Coming Soon! Welcome to 593B South Main Street in desirable South Nashua, where spacious living, character, and convenience come together! The heart of this home is its inviting open-concept living room, featuring a stunning cathedral ceiling, exposed beams, and a beautiful stone fireplace that creates a warm and distinctive focal point. Large windows throughout the space fill the home with an abundance of natural light, creating a bright and welcoming atmosphere. The recently renovated kitchen and full bathroom offer fresh, modern updates such as new cabinets, countertops, and kitchen appliances within the last 3 years. There are three generously sized bedrooms, plus a private Primary Bedroom Suite, complete with its own private half bathroom and walk-in closet. The finished lower level adds even more versatility, featuring a second large family room, massive bonus room, and 3/4 bathroom. With an abundance of additional storage space throughout the basement, there is plenty of room to keep everything organized. Outside, enjoy a private backyard and the convenience of a two-car garage, offering both parking and valuable storage. Plus, you will love the screened in porch directly off the dining room, which is the perfect spot to enjoy your backyard all summer long! Located in South Nashua, you're just minutes from major highways, shopping, dining, and everyday conveniences - including a short trip to the iconic Hayward's Ice Cream or Downtown Nashua for a night on the town. With its spacious layout, character-filled living spaces, recent updates, and fantastic location, this home offers the perfect combination of comfort and convenience in one of Nashua's most desirable areas. Showings to begin 8/22/26.
Active
Listed by: Keller Williams Gateway Realty • Sam Boghigian
$609,900
593B South Main Street, Nashua, NH 03060
4beds
2,540sqft
Ranch
Built in 1972
9,583 Square Feet Lot
$607,100 Zestimate®
$240/sqft
$-- HOA
What's special
- 4 days |
- 900 |
- 39 |
Zillow last checked:
Listing updated:
Listed by:
Sam Boghigian,
Keller Williams Gateway Realty 603-883-8400
Source: PrimeMLS,MLS#: 5105385
Facts & features
Interior
Bedrooms & bathrooms
- Bedrooms: 4
- Bathrooms: 3
- Full bathrooms: 1
- 3/4 bathrooms: 1
- 1/2 bathrooms: 1
Heating
- Natural Gas, Electric, Gas Fireplace
Cooling
- Wall Unit(s)
Appliances
- Included: Dishwasher, Dryer, Microwave, Refrigerator, Washer, Electric Stove
- Laundry: 1st Floor Laundry
Features
- Cathedral Ceiling(s), Ceiling Fan(s), Kitchen/Dining, Kitchen/Living, Living/Dining, Natural Light
- Basement: Basement Stairs,Concrete,Exterior Entry,Finished,Interior Access,Interior Stairs,Interior Entry
- Number of fireplaces: 2
- Fireplace features: Gas, 2 Fireplaces
Interior area
- Total structure area: 2,540
- Total interior livable area: 2,540 sqft
- Finished area above ground: 1,592
- Finished area below ground: 948
Property
Parking
- Total spaces: 2
- Parking features: Paved, Driveway
- Garage spaces: 2
- Has uncovered spaces: Yes
Features
- Levels: One
- Stories: 1
Lot
- Size: 9,583 Square Feet
- Features: City Lot, Landscaped, Near Country Club, Near Golf Course, Near Shopping, Near Public Transit
Details
- Zoning description: RA
Construction
Type & style
- Home type: SingleFamily
- Architectural style: Raised Ranch
- Property subtype: Ranch
Materials
- Wood Frame, Clapboard Exterior
- Foundation: Concrete
- Roof: Asphalt Shingle
Condition
- New construction: No
- Year built: 1972
Utilities & green energy
- Electric: 200+ Amp Service, Circuit Breakers
- Sewer: Public Sewer
- Utilities for property: Cable Available
Community & HOA
Community
- Security: Smoke Detector(s)
Location
- Region: Nashua
Financial & listing details
- Price per square foot: $240/sqft
- Annual tax amount: $7,876
- Date on market: 8/17/2026
Estimated market value
$607,100
$571,000 - $644,000
$3,710/mo
Price history
| Date | Event | Price |
|---|---|---|
| 8/22/2026 | Listed for sale | $609,900+110.3%$240/sqft |
Source:  PrimeMLS #5105385 Report a problem PrimeMLS #5105385 Report a problem | ||
| 7/31/2019 | Sold | $290,000-3.3%$114/sqft |
Source: PrimeMLS #4748332 Report a problem | ||
| 6/27/2019 | Pending sale | $299,900$118/sqft |
Source: Berkshire Hathaway HomeServices Verani Realty #4748332 Report a problem | ||
| 6/26/2019 | Price change | $299,900-4.8%$118/sqft |
Source: BHHS Verani Nashua #4748332 Report a problem | ||
| 6/18/2019 | Price change | $315,000-1.6%$124/sqft |
Source: BHHS Verani Nashua #4748332 Report a problem | ||
| 6/12/2019 | Pending sale | $320,000$126/sqft |
Source: Berkshire Hathaway HomeServices Verani Realty #4748332 Report a problem | ||
| 5/1/2019 | Listed for sale | $320,000$126/sqft |
Source: BHHS Verani Nashua #4748332 Report a problem | ||
Public tax history
Tax history is unavailable.
Monthly payment
Est. payment
Payment breakdown
Explore the cost of this home by adjusting the details. Changes won't be saved.Climate risks
Neighborhood: 03060
Nearby schools
GreatSchools rating
- 8/10Sunset Heights SchoolGrades: K-5Distance: 0.3 mi
- 6/10Fairgrounds Middle SchoolGrades: 6-8Distance: 1.8 mi
- 7/10Nashua High School SouthGrades: 9-12Distance: 3.1 mi
- $556,0003 bd2 ba1.8k sqft593 S Main St #A, Nashua, NH 03060Off Market
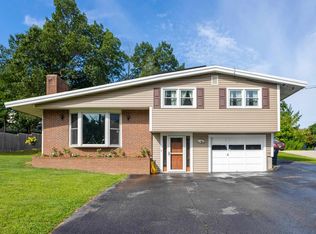
- $635,2003 bd4 ba2.9k sqft596 S Main St, Nashua, NH 03060Off Market
- $501,6002 bd1 ba1.5k sqft595 S Main St, Nashua, NH 03060Off Market
- $692,2004 bd3 ba2.2k sqft593 S Main St #B, Nashua, NH 03060Off Market
- $532,6003 bd2 ba1.5k sqft593 S Main St, Nashua, NH 03060Off Market
- $535,8004 bd1 ba1.8k sqft593 S Main St APT 1, Nashua, NH 03060Off Market
- $670,0008 bd2 ba3.4k sqft593 S Main St, Nashua, NH 03060Sold
- $588,0004 bd2 ba2k sqft2 April Dr, Nashua, NH 03060Sold
A local agent can set up tours, give advice and negotiate with sellers.
A local lender can help you make sure your offer is ready when you are.
Similar homes
- $645,0003 bd3 ba2.5k sqft5 Bulova Drive, Nashua, NH 03060Active
 MLS ID #5106100, Meghan E MacDonald. PrimeMLS
 - $735,0004 bd3 ba2.8k sqft3 Eastbrook Drive, Nashua, NH 03060Active
 MLS ID #5102366, Ken Phillips. PrimeMLS
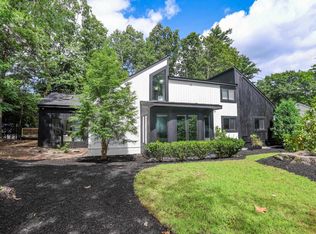
 - $647,5004 bd2 ba2.3k sqft10 Deacon Drive, Nashua, NH 03063Active
 MLS ID #5105654, Denise Hippert. PrimeMLS
 - $--4 bd1 ba1.3k sqft2 W Hobart St, Nashua, NH 03060Auction
 Auction.com 2
 - $649,9003 bd2 ba2.1k sqft37 Pike Street, Nashua, NH 03060ActiveMLS ID #5098930, Timothy Desmarais. PrimeMLS
- $595,0004 bd3 ba3.2k sqft28 Danbury Road, Nashua, NH 03064ActiveMLS ID #5104810, Jeanne McGuinness. PrimeMLS
- $565,0004 bd3 ba2k sqft12 Morton Street, Nashua, NH 03060ActiveMLS ID #5100871, Lisa Gamberdella. PrimeMLS
- $519,0004 bd2 ba1.8k sqft6 Moe Street, Nashua, NH 03062ActiveMLS ID #5105559, Chris Rowen. PrimeMLS
- $699,9004 bd3 ba2.1k sqft87 Peele Road, Nashua, NH 03062ActiveMLS ID #5104795, Lisa Schmalz. PrimeMLS
- $690,0003 bd3 ba2k sqft15 Souhegan Drive, Nashua, NH 03063ActiveMLS ID #5105863, Sherre Dubis. PrimeMLS
- $569,9004 bd2 ba2.2k sqft15 Parkhurst Drive, Nashua, NH 03062ActiveMLS ID #5104368, The Adams Home Team. PrimeMLS
- $569,9003 bd2 ba1.7k sqft21 Ashland St, Nashua, NH 03064For SaleMLS ID #73565747, Kimberly Zecher, Coldwell Banker Realty - Andovers/Readings Regional. MLS PIN
- $675,0004 bd3 ba2.1k sqft9 Whitman Road, Nashua, NH 03062ActiveMLS ID #5098829, Barry Warhola. PrimeMLS
- $619,9003 bd3 ba1.6k sqft39 Palisade Drive, Nashua, NH 03062ActiveMLS ID #5098125, Judith Richard. PrimeMLS
- $--3 bd3 ba1.5k sqft106 Burke St, Nashua, NH 03060AuctionAuction.com 2
- $499,0004 bd2 ba1.8k sqft7 Donna Street, Nashua, NH 03060ActiveMLS ID #5104704, Michelle Daley. PrimeMLS
- $700,0004 bd3 ba2.1k sqft50 Spindlewick Drive, Nashua, NH 03062ActiveMLS ID #5094661, Krissy LaPorte. PrimeMLS
- $724,9004 bd3 ba2.3k sqft21 Clearview Drive, Nashua, NH 03062ActiveMLS ID #5102588, Theresa M Grella. PrimeMLS
- $649,9006 bd3 ba2.8k sqft10 Oakdale Avenue, Nashua, NH 03062ActiveMLS ID #5094137, Timothy Desmarais. PrimeMLS
- $--4 bd2 ba1.6k sqft1 Balcom St, Nashua, NH 03060AuctionServiceLink Auction
