Perfect sunny cottage to call home! Enjoy sunrises & open views over the pond to the East and enjoy relaxing in the evening on the back porch with newly enhanced privacy fencing/pergola. CUSTOM BUILT w/ 3BR+Loft & 2 Main Level Offices (or Dining Room)+ Fin. Bsmt in popular Anson area. Enjoy highly esteemed Zionsville Schools and be close to walking paths, amenities, shops, major roadways. Access to community pool/playgrounds/amenities. Main level features a white open kitchen/great room area highlighted by cozy gas fireplace and cute breakfast room. Cottage inspired shiplap & wood flooring offers personality and charm throughout the main level. Dining room is currently being used as an office. Add'l flex room currently being used as playroom w/ custom mural. Entire main level provides high ceilings and fresh open spaces. Upstairs brings you the primary bedroom w/ pond views and a large en suite bathroom, dual closets, separate shower, large tub. Two other bedrooms are connected by a Jack/Jill bath. Upstairs laundry is located centrally off the loft space which is perfect for additional play space, gaming, office etc. Finished 9' basement w/ egress window is set up as a theater with an adjacent flex space. The screen will convey to new buyers. Full bathroom in basement and convenient storage areas add to the allure of this space. Two car garage has electricity wired for EV vehicle. Dual zone HVAC and tankless water heater.
Sold
$464,500
5930 Crowley Pkwy, Whitestown, IN 46075
3beds
3,274sqft
Residential, Single Family Residence
Built in 2011
3,920 Square Feet Lot
$482,000 Zestimate®
$142/sqft
$2,725 Estimated rent
Home value
$482,000
$434,000 - $535,000
$2,725/mo
Zestimate® history
Owner options
List your home for rent
$2,725/mo
Rent Zestimate®
Find your next renter with Zillow Rental Manager. Plus, with online applications, you can quickly screen prospective tenants – for free.
$2,725/mo
Rent Zestimate®
Refinance and save
$3,027/mo
Est. payment
Refinancing to a lower rate could help reduce your monthly payments and save thousands over the life of the loan.
$3,027/mo
Est. payment
Explore your selling options
Work with a Zillow partner agent
Leverage their expertise and Zillow's premium Showcase listings to get your home seen by more buyers.
Get startedList with your own agent
Get your home in front of millions of buyers by listing it on Zillow.
Learn how to do itSell it yourself
Take full control of how buyers see your home on Zillow by listing For Sale by Owner (FSBO).
List your homeWhat's special
Cozy gas fireplaceCute breakfast roomTankless water heaterHigh ceilingsFresh open spacesConvenient storage areasLarge en suite bathroom
Zillow last checked:
Listing updated:
Listed by:
Kristen Woodworth 317-903-7900,
F.C. Tucker Company
Bought with:
Michael Lyons
Keller Williams Indpls Metro N
Source: MIBOR as distributed by MLS GRID,MLS#: 22016433
Facts & features
Interior
Bedrooms & bathrooms
- Bedrooms: 3
- Bathrooms: 4
- Full bathrooms: 3
- 1/2 bathrooms: 1
- Main level bathrooms: 1
Primary bedroom
- Features: Carpet
- Level: Upper
- Area: 294 Square Feet
- Dimensions: 21x14
Bedroom 2
- Features: Carpet
- Level: Upper
- Area: 156 Square Feet
- Dimensions: 13x12
Bedroom 3
- Features: Carpet
- Level: Upper
- Area: 132 Square Feet
- Dimensions: 12x11
Breakfast room
- Features: Engineered Hardwood
- Level: Main
- Area: 132 Square Feet
- Dimensions: 12x11
Dining room
- Features: Engineered Hardwood
- Level: Main
- Area: 165 Square Feet
- Dimensions: 15x11
Great room
- Features: Engineered Hardwood
- Level: Main
- Area: 272 Square Feet
- Dimensions: 16x17
Kitchen
- Features: Engineered Hardwood
- Level: Main
- Area: 156 Square Feet
- Dimensions: 12x13
Laundry
- Features: Vinyl
- Level: Upper
- Area: 60 Square Feet
- Dimensions: 10x6
Loft
- Features: Carpet
- Level: Upper
- Area: 180 Square Feet
- Dimensions: 15x12
Office
- Features: Engineered Hardwood
- Level: Main
- Area: 121 Square Feet
- Dimensions: 11x11
Play room
- Features: Carpet
- Level: Basement
- Area: 800 Square Feet
- Dimensions: 40x20
Heating
- Dual, Forced Air
Cooling
- Has cooling: Yes
Appliances
- Included: Dishwasher, Gas Water Heater, Microwave, Electric Oven, Refrigerator, Tankless Water Heater
- Laundry: Upper Level
Features
- Breakfast Bar, High Ceilings, Walk-In Closet(s)
- Basement: Ceiling - 9+ feet,Egress Window(s),Finished
- Number of fireplaces: 1
- Fireplace features: Gas Log, Great Room
Interior area
- Total structure area: 3,274
- Total interior livable area: 3,274 sqft
- Finished area below ground: 870
Property
Parking
- Total spaces: 2
- Parking features: Attached
- Attached garage spaces: 2
Features
- Levels: Two
- Stories: 2
- Patio & porch: Covered, Screened
Lot
- Size: 3,920 Square Feet
- Features: Corner Lot, Curbs, Sidewalks, Suburb
Details
- Parcel number: 060831000010021021
- Horse amenities: None
Construction
Type & style
- Home type: SingleFamily
- Architectural style: Craftsman,Traditional
- Property subtype: Residential, Single Family Residence
Materials
- Cement Siding, Stone
- Foundation: Concrete Perimeter
Condition
- New construction: No
- Year built: 2011
Utilities & green energy
- Electric: 200+ Amp Service
- Water: Municipal/City
Community & HOA
Community
- Subdivision: Neighborhoods At Anson
HOA
- Has HOA: Yes
- Amenities included: Insurance, Park, Playground, Trail(s)
- Services included: Association Home Owners, Entrance Common, Insurance, ParkPlayground, Walking Trails
- HOA fee: $750 annually
- HOA phone: 317-682-0571
Location
- Region: Whitestown
Financial & listing details
- Price per square foot: $142/sqft
- Tax assessed value: $396,800
- Annual tax amount: $4,290
- Date on market: 1/2/2025
- Cumulative days on market: 46 days
Price history
| Date | Event | Price |
|---|---|---|
| 3/21/2025 | Sold | $464,500-1%$142/sqft |
Source:  MIBOR as distributed by MLS GRID #22016433 Report a problem MIBOR as distributed by MLS GRID #22016433 Report a problem | ||
| 2/18/2025 | Pending sale | $469,000$143/sqft |
Source: MIBOR as distributed by MLS GRID #22016433 Report a problem | ||
| 1/16/2025 | Price change | $469,000-1.3%$143/sqft |
Source: MIBOR as distributed by MLS GRID #22016433 Report a problem | ||
| 1/2/2025 | Listed for sale | $475,000$145/sqft |
Source: MIBOR as distributed by MLS GRID #22016433 Report a problem | ||
Public tax history
| Year | Property taxes | Tax assessment |
|---|---|---|
| 2025 | $4,538 +5.8% | $396,800 +3.3% |
| 2024 | $4,289 +1.2% | $384,100 +5.4% |
| 2023 | $4,238 +17% | $364,300 +5.3% |
| 2022 | $3,622 +9% | $346,000 +16% |
| 2021 | $3,324 +2.3% | $298,400 +4.7% |
| 2020 | $3,247 +4.9% | $284,900 -0.9% |
| 2019 | $3,095 -0.3% | $287,600 +4.4% |
| 2018 | $3,105 +0.5% | $275,600 +2.6% |
| 2017 | $3,090 +10.7% | $268,600 +0.7% |
| 2016 | $2,792 +6.9% | $266,800 +14.3% |
| 2014 | $2,612 -0.5% | $233,500 |
| 2013 | $2,626 +1.3% | $233,500 +1.3% |
| 2012 | $2,593 +129526% | $230,600 +230500% |
| 2011 | $2 | $100 |
| 2010 | $2 -25.4% | $100 |
| 2009 | $3 | $100 |
Find assessor info on the county website
Neighborhood: 46075
Nearby homes
- $366,7004 bd2 ba2.1k sqft5932 Crowley Pkwy, Whitestown, IN 46075Off Market
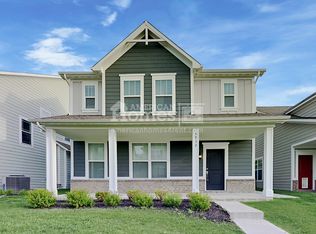
- $321,8003 bd2 ba1.4k sqft5934 Crowley Pkwy, Whitestown, IN 46075Off Market
- $438,2003 bd3 ba3.4k sqft5936 Crowley Pkwy, Whitestown, IN 46075Off Market

- $522,3004 bd4 ba3.5k sqft5920 Crowley Pkwy, Whitestown, IN 46075Off Market
- $407,5003 bd3 ba2.6k sqft5942 Crowley Pkwy, Whitestown, IN 46075Sold
- $31,600-- bd-- ba-- sqft5924 Crowley Pkwy, Whitestown, IN 46075Off Market
- $432,1003 bd3 ba2.7k sqft5922 Crowley Pkwy, Whitestown, IN 46075Off Market
- $471,3004 bd4 ba2.7k sqft5944 Crowley Pkwy, Whitestown, IN 46075Off Market
Nearby schools
GreatSchools rating
- 9/10Boone MeadowGrades: PK-4Distance: 0.5 mi
- 8/10Zionsville West Middle SchoolGrades: PK-8Distance: 0.9 mi
- 10/10Zionsville Community High SchoolGrades: 9-12Distance: 4.2 mi
Schools provided by the listing agent
- Elementary: Boone Meadow
- Middle: Zionsville Middle School
- High: Zionsville Community High School
Source: MIBOR as distributed by MLS GRID. This data may not be complete. We recommend contacting the local school district to confirm school assignments for this home.
Get a cash offer in 3 minutes
Find out how much your home could sell for in as little as 3 minutes with a no-obligation cash offer.
Estimated market value
$482,000
Get a cash offer in 3 minutes
Find out how much your home could sell for in as little as 3 minutes with a no-obligation cash offer.
Estimated market value
$482,000
- Indiana
- Boone County
- Whitestown
- 46075
- 5930 Crowley Pkwy
Nearby cities
Nearby zip codes
Other Whitestown Topics
