Skip main navigation
Sold for $1,445,000
  • Listing Provided by: BHHS CA Properties
    Bought with: BHHS CA Properties
    $1,445,000

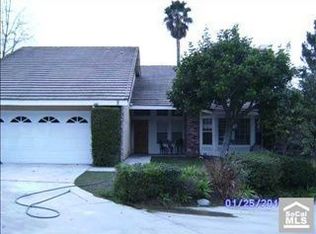
    5930 E Prospector Cir, Anaheim, CA 92807

    3beds
    1,824sqft
    Single Family Residence
    Built in 1984
    9,800 Square Feet Lot
    $1,456,000 Zestimate®
    $792/sqft
    $5,006 Estimated rent

    Home value

    $1,456,000

    $1.34M - $1.59M

    $5,006/mo

    Zestimate® history
    Loading
    Loading...

    Owner options

    List your home for rent

    $5,006/mo

    Rent Zestimate®

    Find your next renter with Zillow Rental Manager. Plus, with online applications, you can quickly screen prospective tenants – for free.

    Learn more

    $5,006/mo

    Rent Zestimate®

    Refinance and save

    $9,107/mo

    Est. payment

    Refinancing to a lower rate could help reduce your monthly payments and save thousands over the life of the loan.

    See today's rates

    $9,107/mo

    Est. payment

    Explore your selling options

    Work with a Zillow partner agent

    Leverage their expertise and Zillow's premium Showcase listings to get your home seen by more buyers.

    Get started

    List with your own agent

    Get your home in front of millions of buyers by listing it on Zillow.

    Learn how to do it

    Sell it yourself

    Take full control of how buyers see your home on Zillow by listing For Sale by Owner (FSBO).

    List your home

    What's special

    Rock-accented pool and spaSerene waterfallPrivate backyard oasisInviting front porchCasual dining counterAmple cabinetryLuxurious primary suite
    If you want pure perfection, look no further! Nestled in a peaceful neighborhood, this stunning completely updated single-story home tucked into an intimate cul-de-sac provides a harmonious blend of modern updates and timeless charm. The inviting front porch exudes impressive curb appeal, setting the stage for the beautifully designed interior that awaits. Step inside to discover handsome wood flooring that seamlessly flows throughout the home, along with soothing neutral wall tones that add warmth and sophistication throughout. The heart of the home is the updated kitchen, featuring sleek quartz countertops, ample cabinetry, modern appliances that make meal prep a breeze, coupled with a convenient casual dining counter and separate sunny breakfast nook. Adjacent is the formal living and dining room, adorned with elegant French doors, creating a perfect space for entertaining or cozy evenings. Two separate warming fireplaces add to the character of this desirable property. Boasting three spacious bedrooms, one that ideally can serve as a home office or workout space. The luxurious primary suite is privately situated at the rear of the home, with inviting French doors that open to the backyard retreat. Your spa-like bathroom is outfitted with quartz countertops, double sinks, and the rare convenience of two separate showers. Step outside to your private backyard oasis, where tranquility awaits. The rock-accented pool and spa, complete with a serene waterfall and exhilarating waterslide, are surrounded by lush planters and a sun-soaked patio, creating a perfect escape for relaxation or friend and family gatherings. This home is truly a masterpiece, offering modern comforts, charming details, and an outdoor haven designed for enjoyment.

    Zillow last checked:

    Listing updated:

    Listing Provided by:

    Carole Geronsin DRE #00604118 714-602-3557,

    BHHS CA Properties

    Bought with:

    Carole Geronsin, DRE #00604118

    BHHS CA Properties

    Source: CRMLS,MLS#: PW25004784MLS LogoOriginating MLS: California Regional MLS

    Facts & features

    Interior

    Bedrooms & bathrooms
    • Bedrooms: 3
    • Bathrooms: 2
    • Full bathrooms: 2
    • Main level bathrooms: 2
    • Main level bedrooms: 3
    Primary bedroom
    • Features: Main Level Primary
    Bedroom
    • Features: All Bedrooms Down
    Bedroom
    • Features: Bedroom on Main Level
    Bathroom
    • Features: Bathroom Exhaust Fan, Bathtub, Dual Sinks, Enclosed Toilet, Full Bath on Main Level, Linen Closet, Quartz Counters, Remodeled, Separate Shower, Tub Shower
    Other
    • Features: Dressing Area
    Kitchen
    • Features: Kitchen/Family Room Combo, Quartz Counters, Remodeled, Updated Kitchen
    Heating
    • Forced Air
    Cooling
    • Central Air
    Appliances
    • Included: Dishwasher, Gas Cooktop, Disposal, Gas Oven, Gas Water Heater, Microwave, Range Hood, Water Heater
    • Laundry: Inside, Laundry Room
    Features
    • Breakfast Bar, Built-in Features, Breakfast Area, Ceiling Fan(s), Cathedral Ceiling(s), Separate/Formal Dining Room, High Ceilings, Open Floorplan, Pantry, Quartz Counters, Stone Counters, Recessed Lighting, All Bedrooms Down, Bedroom on Main Level, Dressing Area, Main Level Primary, Primary Suite
    • Flooring: Wood
    • Doors: French Doors, Mirrored Closet Door(s), Panel Doors
    • Windows: Blinds, Double Pane Windows
    • Has fireplace: Yes
    • Fireplace features: Family Room, Living Room
    • Common walls with other units/homes: No Common Walls
    Interior area
    • Total interior livable area: 1,824 sqft

    Property

    Parking
    • Total spaces: 2
    • Parking features: Concrete, Direct Access, Driveway Level, Door-Single, Driveway, Garage Faces Front, Garage, Garage Door Opener
    • Attached garage spaces: 2
    Features
    • Levels: One
    • Stories: 1
    • Entry location: 1
    • Patio & porch: Concrete, Front Porch, Open, Patio
    • Exterior features: Rain Gutters
    • Has private pool: Yes
    • Pool features: Heated, In Ground, Private, Salt Water, Waterfall
    • Has spa: Yes
    • Spa features: In Ground, Private
    • Fencing: Wood
    • Has view: Yes
    • View description: None
    Lot
    • Size: 9,800 sqft
    • Features: Back Yard, Cul-De-Sac, Front Yard, Lawn, Landscaped, Level, Near Park, Sprinkler System, Street Level, Yard
    Details
    • Parcel number: 36331209
    • Special conditions: Standard

    Construction

    Type & style
    • Home type: SingleFamily
    • Architectural style: Traditional
    • Property subtype: Single Family Residence
    Materials
    • Roof: Tile
    Condition
    • Updated/Remodeled
    • New construction: No
    • Year built: 1984

    Utilities & green energy

    • Sewer: Public Sewer
    • Water: Public

    Community & neighborhood

    Security
    • Security features: Carbon Monoxide Detector(s), Smoke Detector(s)
    Community
    • Community features: Curbs, Gutter(s), Street Lights, Park
    Location
    • Region: Anaheim
    • Subdivision: Scout Trail

    HOA & financial

    HOA
    • Has HOA: Yes
    • HOA fee: $180 monthly
    • Amenities included: Management
    • Association name: Scout Trail HOA
    • Association phone: 714-557-5900
    • Second HOA fee: $65 monthly
    • Second association name: Ahpca
    • Second association phone: 949-716-3998

    Other

    Other facts
    • Listing terms: Cash,Cash to New Loan

    Price history

    DateEventPrice
    3/6/2025Sold$1,445,000+3.2%$792/sqft
    Source: CRMLS #PW25004784 Report a problem
    2/6/2025Pending sale$1,399,888$767/sqft
    Source: CRMLS #PW25004784 Report a problem
    1/29/2025Listed for sale$1,399,888+25%$767/sqft
    Source: CRMLS #PW25004784 Report a problem
    2/2/2023Sold$1,120,000+1.8%$614/sqft
    Source: Public Record Report a problem
    1/14/2023Contingent$1,099,900$603/sqft
    Source: CRMLS #OC22260485 Report a problem
    1/5/2023Listed for sale$1,099,900+10%$603/sqft
    Source: CRMLS #OC22260485 Report a problem
    11/28/2022Sold$1,000,000$548/sqft
    Source: Public Record Report a problem

    Public tax history

    YearProperty taxesTax assessment
    2025$9,409 +3.1%$849,815 +2%
    2024$9,124 -29.1%$833,152 -16.7%
    2023$12,878 +114.1%$1,000,000 +84.6%
    2022$6,016 +2.9%$541,803 +2%
    2021$5,847 +0.9%$531,180 +1%
    2020$5,793 $525,734 +2%
    2019$5,793 +1.3%$515,426 +2%
    2018$5,719 +6%$505,320 +2%
    2017$5,397 $495,412 +2%
    2016$5,397 +2%$485,699 +1.5%
    2015$5,291 +3.5%$478,404 +2%
    2014$5,110 $469,033 +0.5%
    2013-- $466,914 +2%
    2012-- $457,759 +2%
    2011-- $448,784 +0.8%
    2010-- $445,430 -0.2%
    2009-- $446,489 +2%
    2008-- $437,735 +2%
    2007-- $429,152 +2%
    2006-- $420,738 +2%
    2005-- $412,489 +2%
    2004-- $404,401 +10.8%
    2003-- $365,066 +2%
    2002-- $357,908 +11.8%
    2001$3,256 +13.9%$320,000 +14.1%
    2000$2,858 $280,503

    Find assessor info on the county website

    Neighborhood: Anaheim Hills

    Nearby schools

    GreatSchools rating
    Schools provided by the listing agent
    • Elementary: Imperial
    • Middle: El Rancho
    • High: Canyon

    Source: CRMLS. This data may not be complete. We recommend contacting the local school district to confirm school assignments for this home.

    Get a cash offer in 3 minutes
    Find out how much your home could sell for in as little as 3 minutes with a no-obligation cash offer.
    Estimated market value
    $1,456,000
    Get a cash offer in 3 minutes
    Find out how much your home could sell for in as little as 3 minutes with a no-obligation cash offer.
    Estimated market value
    $1,456,000