Skip main navigation
Sold for $1,440,000
  • Listing Provided by: Thomas Real Estate Group
    Bought with: Real Broker
    $1,440,000

    5990 E Prospector Cir, Anaheim, CA 92807

    4beds
    2,363sqft
    Single Family Residence
    Built in 1985
    0.56 Acres Lot
    $1,439,900 Zestimate®
    $609/sqft
    $5,563 Estimated rent

    Home value

    $1,439,900

    $1.34M - $1.56M

    $5,563/mo

    Zestimate® history
    Loading
    Loading...

    Owner options

    List your home for rent

    $5,563/mo

    Rent Zestimate®

    Find your next renter with Zillow Rental Manager. Plus, with online applications, you can quickly screen prospective tenants – for free.

    Learn more

    $5,563/mo

    Rent Zestimate®

    Refinance and save

    $9,158/mo

    Est. payment

    Refinancing to a lower rate could help reduce your monthly payments and save thousands over the life of the loan.

    See today's rates

    $9,158/mo

    Est. payment

    Explore your selling options

    Work with a Zillow partner agent

    Leverage their expertise and Zillow's premium Showcase listings to get your home seen by more buyers.

    Get started

    List with your own agent

    Get your home in front of millions of buyers by listing it on Zillow.

    Learn how to do it

    Sell it yourself

    Take full control of how buyers see your home on Zillow by listing For Sale by Owner (FSBO).

    List your home

    What's special

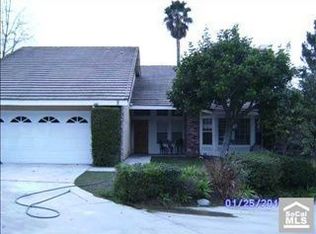
    Welcome to this beautifully updated two-story home offering exceptional curb appeal and resort-style living on a half-acre lot with mature landscaping in one of Anaheim Hills’ most desirable hillside neighborhoods. The exterior features light neutral stucco and siding accented by stone detail, a warm tone tile roof with charming dormer windows, lush tropical plantings including vibrant palms, flowering shrubs, mature pines, and a wide concrete driveway leading to a spacious 2-car garage. An elegant covered front porch complete with stylish seating sets the tone for this elegant estate. Inside, soaring vaulted ceilings, abundant natural light from oversized windows and sliding glass doors, soft neutral designer tones with beige walls and crisp white trim, and premium finishes define the bright, airy open-concept layout. The dramatic great room impresses with its two-story ceiling, neutral flooring and an open concept conducive to entertaining and family gatherings. The dining room is spacious and inviting with plenty of space for 6 or 8 top dining set, ample natural light, and scenic views of the manicured and mature landscape. The chef’s kitchen is a dream with white shaker cabinets, elegant quartz countertops, a large peninsula with seating for three, stainless steel appliances featuring a gas cooktop and hood, double-door refrigerator, and a sophisticated herringbone tile backsplash, plus a walk-in pantry. The adjacent dining area shows an oversized chandelier, and expansive floor-to-ceiling windows overlooking the backyard. Enjoy scenic views from the upstairs luxurious primary suite offering vaulted ceilings, a ceiling fan, tons of space for king bed set up, and a spa-like ensuite bath with dual sinks, deep soaking tub, frameless glass shower, generous walk-in closet Secondary bedrooms are well-sized with ample closets and share modern baths with stone accents. The laundry room is spacious and provides ample space for those homeowner needs. The expansive backyard is a true oasis featuring a large, paved patio with dining area, string lights, sprawling grassy area, mature trees, garden beds, and a fun putting green. Located near top-rated schools, hiking trails, Anaheim Hills Festival shopping, and easy access to the 55, 91, and 241 freeways, this turnkey residence perfectly blends luxury finishes, functional spaces, and incredible indoor-outdoor California living.

    Zillow last checked:

    Listing updated:

    Listing Provided by:

    Nicholas Thomas DRE #01410183 offers@thomasrealestategroup.com,

    Thomas Real Estate Group,

    Stephen Thomas DRE #01341809 714-998-8300,

    Thomas Real Estate Group

    Bought with:

    Jennifer Holland, DRE #01254878

    Real Broker

    Source: CRMLS,MLS#: PW26109660MLS LogoOriginating MLS: California Regional MLS

    Facts & features

    Interior

    Bedrooms & bathrooms
    • Bedrooms: 4
    • Bathrooms: 3
    • Full bathrooms: 2
    • 1/2 bathrooms: 1
    • Main level bathrooms: 2
    • Main level bedrooms: 3
    Primary bedroom
    • Features: Primary Suite
    Bedroom
    • Features: Bedroom on Main Level
    Bathroom
    • Features: Bathtub, Dual Sinks, Full Bath on Main Level, Stone Counters, Remodeled, Separate Shower, Upgraded, Vanity
    Kitchen
    • Features: Kitchen Island, Stone Counters, Utility Sink
    Heating
    • Central
    Cooling
    • Central Air
    Appliances
    • Included: 6 Burner Stove, Built-In Range, Double Oven, Dishwasher, Gas Range, Refrigerator, Range Hood, Water Heater, Water Purifier
    • Laundry: Laundry Room
    Features
    • Breakfast Area, Ceiling Fan(s), Separate/Formal Dining Room, Eat-in Kitchen, High Ceilings, Open Floorplan, Storage, Bedroom on Main Level, Entrance Foyer, Primary Suite
    • Flooring: Tile
    • Windows: Blinds
    • Has fireplace: Yes
    • Fireplace features: Family Room, Living Room
    • Common walls with other units/homes: No Common Walls
    Interior area
    • Total interior livable area: 2,363 sqft

    Property

    Parking
    • Total spaces: 5
    • Parking features: Concrete, Door-Multi, Direct Access, Driveway, Garage Faces Front, Garage, Paved
    • Attached garage spaces: 2
    • Uncovered spaces: 3
    Accessibility
    • Accessibility features: None
    Features
    • Levels: Two
    • Stories: 2
    • Entry location: 1
    • Patio & porch: Rear Porch, Front Porch, Open, Patio, Stone
    • Exterior features: Rain Gutters
    • Pool features: None
    • Spa features: None
    • Fencing: Wood
    • Has view: Yes
    • View description: City Lights, Hills, Mountain(s)
    Lot
    • Size: 0.56 Acres
    • Features: Back Yard, Cul-De-Sac, Front Yard, Garden, Greenbelt, Lawn, Secluded, Sprinkler System, Yard
    Details
    • Parcel number: 36331207
    • Special conditions: Standard

    Construction

    Type & style
    • Home type: SingleFamily
    • Architectural style: English
    • Property subtype: Single Family Residence
    Materials
    • Stucco, Wood Siding
    • Foundation: Slab
    • Roof: Tile
    Condition
    • Updated/Remodeled
    • New construction: No
    • Year built: 1985

    Utilities & green energy

    • Electric: Standard
    • Sewer: Public Sewer
    • Water: Public
    • Utilities for property: Electricity Connected, Natural Gas Connected, Sewer Connected, Water Connected

    Community & neighborhood

    Community
    • Community features: Curbs, Gutter(s), Storm Drain(s), Street Lights, Suburban
    Location
    • Region: Anaheim
    • Subdivision: Other

    HOA & financial

    HOA
    • Has HOA: Yes
    • HOA fee: $180 monthly
    • Amenities included: Management
    • Association name: Scout Trail HOA
    • Association phone: 714-557-5900
    • Second HOA fee: $65 monthly
    • Second association name: Ahpca
    • Second association phone: 949-716-3998

    Other

    Other facts
    • Listing terms: Conventional
    • Road surface type: Gravel

    Price history

    DateEventPrice
    6/18/2026Sold$1,440,000-7.1%$609/sqft
    Source: CRMLS #PW26109660 Report a problem
    6/17/2026Pending sale$1,549,888$656/sqft
    Source: CRMLS #PW26109660 Report a problem
    6/2/2026Contingent$1,549,888$656/sqft
    Source: CRMLS #PW26109660 Report a problem
    5/20/2026Listed for sale$1,549,888+22%$656/sqft
    Source: CRMLS #PW26109660 Report a problem
    9/20/2023Sold$1,270,000-1.6%$537/sqft
    Source: CRMLS #OC23150220 Report a problem
    8/30/2023Pending sale$1,290,000$546/sqft
    Source: CRMLS #OC23150220 Report a problem
    8/17/2023Contingent$1,290,000$546/sqft
    Source: CRMLS #OC23150220 Report a problem
    8/13/2023Listed for sale$1,290,000+138.9%$546/sqft
    Source: CRMLS #OC23150220 Report a problem
    10/22/2008Sold$540,000+2.9%$229/sqft
    Source: Public Record Report a problem
    8/29/2008Listed for sale$524,900-11.1%$222/sqft
    Source: Listhub #P653816 Report a problem
    6/11/2008Sold$590,289-25.2%$250/sqft
    Source: Public Record Report a problem
    5/4/2005Sold$789,000+79.7%$334/sqft
    Source: Public Record Report a problem
    3/15/2002Sold$439,000+18%$186/sqft
    Source: Public Record Report a problem
    2/10/2000Sold$372,000$157/sqft
    Source: Public Record Report a problem

    Public tax history

    YearProperty taxesTax assessment
    2025$14,124 +1.8%$1,295,400 +2%
    2024$13,868 +88.5%$1,270,000 +90%
    2023$7,358 +2%$668,382 +2%
    2022$7,214 +2.9%$655,277 +2%
    2021$7,011 +0.9%$642,429 +1%
    2020$6,946 $635,842 +2%
    2019$6,946 +1.3%$623,375 +2%
    2018$6,857 +6%$611,152 +2%
    2017$6,469 $599,169 +2%
    2016$6,469 +2%$587,421 +1.5%
    2015$6,343 +3.5%$578,598 +2%
    2014$6,126 $567,265 +9.7%
    2013-- $517,170
    2012-- $517,170 -4%
    2011-- $538,719
    2010-- $538,719 -0.2%
    2009-- $540,000 -15.9%
    2008-- $642,000 -21.8%
    2007-- $820,875 +2%
    2006-- $804,780 +70.6%
    2005-- $471,621 +2%
    2004-- $462,374 +1.9%
    2003-- $453,900 +17.3%
    2002-- $387,028 +2%
    2001$3,927 +153.3%$379,440 +162.7%
    2000$1,551 $144,412

    Find assessor info on the county website

    Neighborhood: Anaheim Hills

    Nearby schools

    GreatSchools rating
    Schools provided by the listing agent
    • Elementary: Imperial
    • Middle: El Rancho
    • High: Canyon

    Source: CRMLS. This data may not be complete. We recommend contacting the local school district to confirm school assignments for this home.

    Get a cash offer in 3 minutes
    Find out how much your home could sell for in as little as 3 minutes with a no-obligation cash offer.
    Estimated market value
    $1,439,900
    Get a cash offer in 3 minutes
    Find out how much your home could sell for in as little as 3 minutes with a no-obligation cash offer.
    Estimated market value
    $1,439,900