Lennar Homes; Saratogo Village; Foxhall Plan; 3 Bedrooms, 3 Full Bath, 2 Car Garage Townhome
Sold
$299,000
5930 Juna Ave, Plainfield, IN 46168
3beds
2,346sqft
Residential, Townhouse
Built in 2025
1,742 Square Feet Lot
$301,900 Zestimate®
$127/sqft
$2,238 Estimated rent
Home value
$301,900
$281,000 - $326,000
$2,238/mo
Zestimate® history
Owner options
List your home for rent
$2,238/mo
Rent Zestimate®
Find your next renter with Zillow Rental Manager. Plus, with online applications, you can quickly screen prospective tenants – for free.
$2,238/mo
Rent Zestimate®
Refinance and save
$1,960/mo
Est. payment
Refinancing to a lower rate could help reduce your monthly payments and save thousands over the life of the loan.
$1,960/mo
Est. payment
Explore your selling options
Work with a Zillow partner agent
Leverage their expertise and Zillow's premium Showcase listings to get your home seen by more buyers.
Get startedList with your own agent
Get your home in front of millions of buyers by listing it on Zillow.
Learn how to do itSell it yourself
Take full control of how buyers see your home on Zillow by listing For Sale by Owner (FSBO).
List your homeWhat's special
Zillow last checked:
Listing updated:
Listed by:
Non-BLC Member 317-956-1912,
MIBOR REALTOR® Association
Bought with:
Herb Rice
Epique Inc
Source: MIBOR as distributed by MLS GRID,MLS#: 22090063
Facts & features
Interior
Bedrooms & bathrooms
- Bedrooms: 3
- Bathrooms: 4
- Full bathrooms: 3
- 1/2 bathrooms: 1
- Main level bathrooms: 2
Primary bedroom
- Level: Upper
- Area: 210 Square Feet
- Dimensions: 15x14
Bedroom 2
- Level: Upper
- Area: 169 Square Feet
- Dimensions: 13x13
Bedroom 3
- Level: Upper
- Area: 117 Square Feet
- Dimensions: 13x9
Bonus room
- Level: Main
- Area: 255 Square Feet
- Dimensions: 17x15
Family room
- Level: Main
- Area: 210 Square Feet
- Dimensions: 15x14
Kitchen
- Level: Main
- Area: 150 Square Feet
- Dimensions: 15x10
Laundry
- Level: Upper
- Area: 42 Square Feet
- Dimensions: 7x6
Living room
- Level: Main
- Area: 289 Square Feet
- Dimensions: 17x17
Heating
- Forced Air, Natural Gas
Cooling
- Central Air
Appliances
- Included: Dishwasher, Electric Water Heater, Disposal, MicroHood, Gas Oven, Refrigerator, Microwave, Water Heater
- Laundry: Laundry Room, Upper Level
Features
- Attic Access, Breakfast Bar, High Ceilings, Kitchen Island, Pantry, Smart Thermostat, Walk-In Closet(s), Tray Ceiling(s)
- Windows: WoodWorkStain/Painted
- Has basement: No
- Attic: Access Only
Interior area
- Total structure area: 2,346
- Total interior livable area: 2,346 sqft
Property
Parking
- Total spaces: 2
- Parking features: Concrete, Garage Door Opener, Attached
- Attached garage spaces: 2
- Details: Garage Parking Other(Finished Garage, Garage Door Opener)
Features
- Levels: Three Or More
- Patio & porch: Deck
- Exterior features: Balcony, Smart Lock(s)
Lot
- Size: 1,742 Square Feet
- Features: Sidewalks
Details
- Parcel number: 321033210120000012
- Special conditions: None
- Horse amenities: None
Construction
Type & style
- Home type: Townhouse
- Architectural style: Colonial
- Property subtype: Residential, Townhouse
- Attached to another structure: Yes
Materials
- Brick, Cement Siding
- Foundation: Slab
Condition
- New Construction
- New construction: Yes
- Year built: 2025
Details
- Builder name: Lennar
Utilities & green energy
- Electric: 200+ Amp Service
- Water: Public
- Utilities for property: Electricity Connected
Community & HOA
Community
- Features: Low Maintenance Lifestyle, Sidewalks
- Security: Smoke Detector(s)
- Subdivision: Saratoga Village
HOA
- Has HOA: Yes
- HOA fee: $120 monthly
Location
- Region: Plainfield
Financial & listing details
- Price per square foot: $127/sqft
- Tax assessed value: $400
- Annual tax amount: $100
- Date on market: 4/24/2026
- Electric utility on property: Yes
Price history
| Date | Event | Price |
|---|---|---|
| 4/22/2026 | Sold | $299,000-8%$127/sqft |
Source:  MIBOR as distributed by MLS GRID #22090063 Report a problem MIBOR as distributed by MLS GRID #22090063 Report a problem | ||
| 3/18/2026 | Listed for sale | $324,995$139/sqft |
Source:  Lennar Homes Report a problem Lennar Homes Report a problem | ||
Public tax history
| Year | Property taxes | Tax assessment |
|---|---|---|
| 2025 | -- | $400 |
Find assessor info on the county website
Neighborhood: 46168
Nearby homes
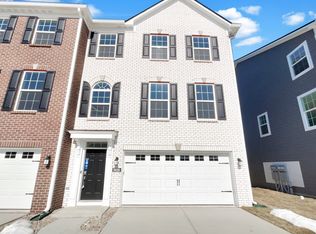
- $318,0003 bd4 ba2.4k sqft5926 Juna Ave, Plainfield, IN 46168Sold
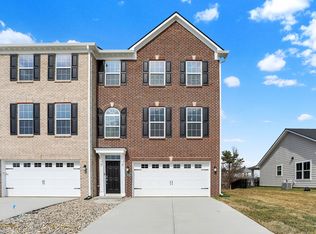
- $305,0003 bd3 ba2.3k sqft5942 Juna Ave, Plainfield, IN 46168Sold
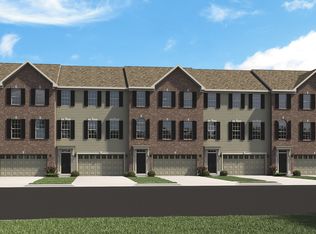
- $285,0003 bd3 ba2.3k sqft5922 Juna Ave, Plainfield, IN 46168Sold
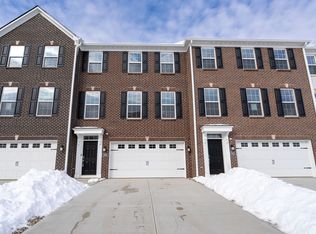
- $280,7003 bd4 ba2.5k sqft5918 Juna Ave, Plainfield, IN 46168Off Market
- $285,0003 bd3 ba2.3k sqft5914 Juna Ave, Plainfield, IN 46168Sold
- $307,8003 bd4 ba2.3k sqft5910 Juna Ave, Plainfield, IN 46168Off Market
- $324,9953 bd3 ba2.3k sqft5906 Juna Ave, Plainfield, IN 46168Sold
- $305,0003 bd4 ba2k sqft4145 Los Gatos Ave, Plainfield, IN 46168Sold
Nearby schools
GreatSchools rating
- 9/10Central Elementary SchoolGrades: K-5Distance: 1.1 mi
- 8/10Plainfield Com Middle SchoolGrades: 6-8Distance: 1.4 mi
- 9/10Plainfield High SchoolGrades: 9-12Distance: 2.6 mi
Get a cash offer in 3 minutes
Find out how much your home could sell for in as little as 3 minutes with a no-obligation cash offer.
Estimated market value
$301,900
Get a cash offer in 3 minutes
Find out how much your home could sell for in as little as 3 minutes with a no-obligation cash offer.
Estimated market value
$301,900
- Indiana
- Hendricks County
- Plainfield
- 46168
- 5930 Juna Ave
Nearby cities
Nearby zip codes
Other Plainfield Topics
