Skip main navigation
Off market
  • $295,900

    5918 Juna Ave, Plainfield, IN 46168

    3beds
    2,517sqft
    Townhouse
    Built in ----
    -- sqft lot
    $295,900 Zestimate®
    $118/sqft
    $2,141 Estimated rent

    Home value

    $295,900

    $278,000 - $317,000

    $2,141/mo

    Zestimate® history
    Loading
    Loading...

    Owner options

    List your home for rent

    $2,141/mo

    Rent Zestimate®

    Find your next renter with Zillow Rental Manager. Plus, with online applications, you can quickly screen prospective tenants – for free.

    Learn more

    $2,141/mo

    Rent Zestimate®

    Refinance and save

    $1,448/mo

    Est. payment

    Refinancing to a lower rate could help reduce your monthly payments and save thousands over the life of the loan.

    See today's rates

    $1,448/mo

    Est. payment

    Explore your selling options

    Work with a Zillow partner agent

    Leverage their expertise and Zillow's premium Showcase listings to get your home seen by more buyers.

    Get started

    List with your own agent

    Get your home in front of millions of buyers by listing it on Zillow.

    Learn how to do it

    Sell it yourself

    Take full control of how buyers see your home on Zillow by listing For Sale by Owner (FSBO).

    List your home

    What's special

    Modern cabinetryDurable low-maintenance exterior materialsUpscale finishesTwo additional bedroomsUpper-level laundryOpen-concept designQuartz-countertop kitchen

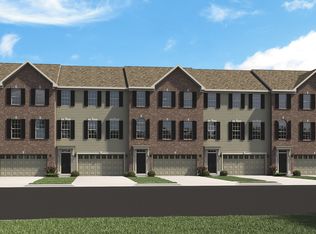
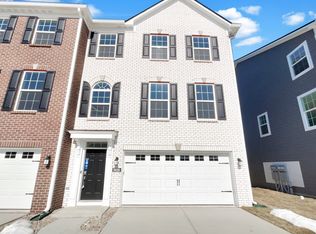
    An exceptional opportunity to acquire a high-end, low-maintenance townhome in the sought-after Saratoga Village community. Located at 5918 Juna Ave, this 3-story residence offers approximately 2,517 sq ft, 3 bedrooms, 3.5 bathrooms, and an attached 2-car garage, making it ideal for executive rental, corporate housing, or long-term investment. The entry level features a finished lower-level living area with a full bathroom, providing flexible use as a private guest suite, home office, or secondary living space a highly desirable feature for premium tenants and multi-use living. The main living level showcases an open-concept design with upscale finishes, including a quartz-countertop kitchen, stainless-steel appliances, large center island, and modern cabinetry. The seamless flow into the Great Room and dining area creates a refined yet functional space suited for both entertaining and daily living. A powder room on this level adds convenience and enhances livability for renters. The upper level offers a luxurious owner's suite with a walk-in closet and spa-style en-suite bath with dual vanities, along with two additional bedrooms, a full hall bath, and upper-level laundry a layout consistently favored in high-quality rental properties. Built with Lennar's Everything's Included package, the home features energy-efficient systems, smart-home technology, and durable, low-maintenance exterior materials, helping reduce long-term operating costs while increasing tenant appeal. Community amenities include green spaces and picnic areas, with close proximity to major employers, shopping, dining, and highway access to Indianapolis Minimum 1-year lease required HOA fees paid by Owners Tenant responsible for all utilities

    This property is off market, which means it's not currently listed for sale or rent on Zillow. This may be different from what's available on other websites or public sources.
    Zillow last checked:

    Listing updated:

    Source: Zillow Rentals

    Facts & features

    Interior

    Bedrooms & bathrooms
    • Bedrooms: 3
    • Bathrooms: 4
    • Full bathrooms: 3
    • 1/2 bathrooms: 1
    Heating
    • Forced Air
    Cooling
    • Central Air
    Appliances
    • Included: Dishwasher, Microwave, Oven, Refrigerator, WD Hookup
    • Laundry: Hookups
    Features
    • WD Hookup
    • Flooring: Carpet, Hardwood
    Interior area
    • Total interior livable area: 2,517 sqft

    Property

    Parking
    • Parking features: Attached
    • Has attached garage: Yes
    • Details: Contact manager
    Features
    • Exterior features: Heating system: Forced Air, No Utilities included in rent
    Details
    • Parcel number: 321033210117000012

    Construction

    Type & style
    • Home type: Townhouse
    • Property subtype: Townhouse

    Community & HOA

    Community
    • Deposit fee: $2,295
    • Application fee: $75
    Location
    • Region: Plainfield

    Financial & listing details

    • Price per square foot: $118/sqft
    • Tax assessed value: $400
    • Date on market: 2/5/2026
    • Lease term: 1 Year

    Price history

    DateEventPrice
    3/12/2026Listing removed$2,295$1/sqft
    Source: Zillow Rentals Report a problem
    2/27/2026Price change$2,295-4.4%$1/sqft
    Source: Zillow Rentals Report a problem
    2/5/2026Listed for rent$2,400$1/sqft
    Source: Zillow Rentals Report a problem

    Public tax history

    YearProperty taxesTax assessment
    2025-- $400
    Find assessor info on the county website

    Neighborhood: 46168

    Nearby schools

    GreatSchools rating
    Get a cash offer in 3 minutes
    Find out how much your home could sell for in as little as 3 minutes with a no-obligation cash offer.
    Estimated market value
    $295,900
    Get a cash offer in 3 minutes
    Find out how much your home could sell for in as little as 3 minutes with a no-obligation cash offer.
    Estimated market value
    $295,900