Skip main navigation
Closed
  • $462,500

    5930 Shannon Dr, Cumming, GA 30040

    4beds
    2,176sqft
    Single Family Residence, Residential
    Built in 1995
    0.51 Acres Lot
    $459,700 Zestimate®
    $213/sqft
    $2,653 Estimated rent

    Home value

    $459,700

    $428,000 - $492,000

    $2,653/mo

    Zestimate® history
    Loading
    Loading...

    Owner options

    List your home for rent

    $2,653/mo

    Rent Zestimate®

    Find your next renter with Zillow Rental Manager. Plus, with online applications, you can quickly screen prospective tenants – for free.

    Learn more

    $2,653/mo

    Rent Zestimate®

    Refinance and save

    $3,193/mo

    Est. payment

    Refinancing to a lower rate could help reduce your monthly payments and save thousands over the life of the loan.

    See today's rates

    $3,193/mo

    Est. payment

    Explore your selling options

    Work with a Zillow partner agent

    Leverage their expertise and Zillow's premium Showcase listings to get your home seen by more buyers.

    Get started

    List with your own agent

    Get your home in front of millions of buyers by listing it on Zillow.

    Learn how to do it

    Sell it yourself

    Take full control of how buyers see your home on Zillow by listing For Sale by Owner (FSBO).

    List your home

    What's special

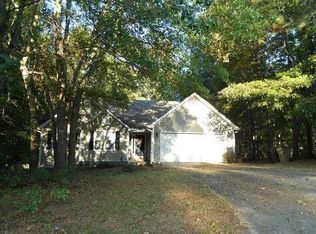
    RECENTLY RENOVATED in SOUGHT AFTER NORTH FORSYTH…This home is in a USDA eligible area and offers NEW CARPET, FRESH PAINT, UPDATED BASEMENT living space and an amazing OUTDOOR OASIS! ONE HIGHLIGHT of the home is the FENCED HALF-ACRE BACK YARD RETREAT which includes ARTIFICIAL TURF, A PUTTING GREEN, landscape LIGHTING, a LARGE UPPER DECK that includes both covered privacy and uncovered areas, a separate TERRACE LEVEL HOT TUB DECK, and a WALK OUT covered PATIO with added OPEN FIREPIT space! Inside features a fully UPDATED INTERIOR including OPEN BREAKFAST BAR SEATING, STAINLESS appliances, LVP flooring in main living spaces, NEW CARPET, as well as a MASTER ON MAIN with MODERNIZED vanities, SEPARATE TILED SHOWER, and custom-built closet shelving. The main floor also includes a separate dining room, cozy family room, and 2 additional bedrooms that share a full bathroom. The NEWLY RE-FINISHED basement features a wonderful FLEX SPACE with a wall of NEW CABINETRY/BUTCHER BLOCK COUNTERTOPS and mini fridge space. This room also includes a WALK-IN BARN DOOR CLOSET and could be used for an extra office, roommate living space, or added entertainment space as the exterior door walks out to the covered patio in the terrace level OUTDOOR living space. The WIDE DRIVEWAY space provides extra parking with an added gravel space for work, guests, or roommate vehicles. There is plenty of room for storage with a deep TWO CAR GARAGE and a separate LARGE UTILITY CLOSET. CONVENIENTLY LOCATED right up the street from the new MATT TOWN CENTER, WILKES MEAT MARKET, PUBLIX and TWO COUNTY PARKS, this home has LOCATION and CONVENIENCE covered! It is approximately FIVE MINUTES from GA 400. The SMALL HOA provides for a community POOL with bath house, extra parking, and PICKLE BALL! WELCOME HOME to COMFORT, CONVENIENCE and COMMUNITY!

    Zillow last checked:

    Listing updated:

    Listed by:

    Stacy Edwards,

    Hester Group REALTORS,

    Hester Group,

    Hester Group REALTORS

    Bought with:

    TRACY MCCUSKER, 206515

    Atlanta Fine Homes Sotheby's International

    Source: FMLS GA,MLS#: 7597079MLS Logo

    Facts & features

    Interior

    Bedrooms & bathrooms
    • Bedrooms: 4
    • Bathrooms: 3
    • Full bathrooms: 3
    • Main level bathrooms: 2
    • Main level bedrooms: 3
    Rooms
    • Room types: Basement, Other, Attic, Exercise Room, Workshop
    Primary bedroom
    • Features: Master on Main, Roommate Floor Plan
    • Level: Master on Main, Roommate Floor Plan
    Bedroom
    • Features: Master on Main, Roommate Floor Plan
    Primary bathroom
    • Features: Separate Tub/Shower, Double Vanity
    Dining room
    • Features: Separate Dining Room
    Kitchen
    • Features: Breakfast Bar, Pantry, Solid Surface Counters, Cabinets White
    Heating
    • Central
    Cooling
    • Ceiling Fan(s), Central Air
    Appliances
    • Included: Dishwasher, Dryer, Gas Water Heater, Microwave, Refrigerator, Gas Oven, Gas Range, Disposal
    • Laundry: In Hall, Mud Room
    Features
    • Double Vanity, Walk-In Closet(s), Wet Bar
    • Flooring: Carpet, Hardwood, Tile, Vinyl
    • Windows: Window Treatments
    • Basement: Daylight,Exterior Entry,Interior Entry
    • Attic: Pull Down Stairs
    • Number of fireplaces: 1
    • Fireplace features: Family Room, Gas Starter
    • Common walls with other units/homes: No Common Walls
    Interior area
    • Total structure area: 2,176
    • Total interior livable area: 2,176 sqft
    • Finished area above ground: 1,330
    • Finished area below ground: 846

    Property

    Parking
    • Total spaces: 5
    • Parking features: Garage Door Opener, Driveway, Garage, Level Driveway, Parking Pad, Garage Faces Side
    • Garage spaces: 2
    • Has uncovered spaces: Yes
    Accessibility
    • Accessibility features: None
    Features
    • Levels: Two
    • Stories: 2
    • Patio & porch: Deck, Patio, Covered, Rear Porch
    • Exterior features: Balcony, Other, Lighting, Rain Gutters
    • Pool features: None
    • Spa features: None
    • Fencing: Back Yard,Fenced
    • Has view: Yes
    • View description: Neighborhood, Trees/Woods
    • Waterfront features: None
    • Body of water: None
    Lot
    • Size: 0.51 Acres
    • Dimensions: 211X64X65X273X103X40
    • Features: Level, Private
    Details
    • Additional structures: Garage(s)
    • Parcel number: 120 160
    • Other equipment: Satellite Dish
    • Horse amenities: None

    Construction

    Type & style
    • Home type: SingleFamily
    • Architectural style: Traditional
    • Property subtype: Single Family Residence, Residential
    Materials
    • Vinyl Siding
    • Foundation: Slab
    • Roof: Composition
    Condition
    • Updated/Remodeled
    • New construction: No
    • Year built: 1995

    Utilities & green energy

    • Electric: 110 Volts, 220 Volts
    • Sewer: Septic Tank
    • Water: Public
    • Utilities for property: Electricity Available, Natural Gas Available, Other, Underground Utilities, Water Available
    Green energy
    • Energy efficient items: None
    • Energy generation: None

    Community & HOA

    Community
    • Features: Pool, Tennis Court(s)
    • Security: Smoke Detector(s)
    • Subdivision: Shannon Glen
    HOA
    • Has HOA: Yes
    • Services included: Maintenance Grounds, Tennis
    • HOA fee: $425 annually
    Location
    • Region: Cumming

    Financial & listing details

    • Price per square foot: $213/sqft
    • Tax assessed value: $367,940
    • Annual tax amount: $3,170
    • Date on market: 6/12/2025
    • Cumulative days on market: 18 days
    • Listing terms: Cash,Conventional,FHA,USDA Loan,VA Loan
    • Electric utility on property: Yes
    • Road surface type: Paved

    Price history

    DateEventPrice
    9/3/2025Sold$462,500-0.5%$213/sqft
    Source: FMLS GA #7597079 Report a problem
    9/3/2025Pending sale$465,000$214/sqft
    Source: GAMLS #10542568 Report a problem
    6/12/2025Listed for sale$465,000-1.7%$214/sqft
    Source: GAMLS #10542568 Report a problem
    6/9/2025Listing removed$473,000$217/sqft
    Source: GAMLS #10503966 Report a problem
    6/6/2025Price change$473,000-0.4%$217/sqft
    Source: GAMLS #10503966 Report a problem
    5/30/2025Price change$475,000-0.8%$218/sqft
    Source: GAMLS #10503966 Report a problem
    5/23/2025Price change$479,000-1.2%$220/sqft
    Source: GAMLS #10503966 Report a problem
    4/19/2025Listed for sale$485,000+47%$223/sqft
    Source: GAMLS #10503966 Report a problem
    6/6/2022Sold$330,000+106.4%$152/sqft
    Source: Public Record Report a problem
    8/20/2013Sold$159,900$73/sqft
    Source: FMLS GA #5162067 Report a problem
    6/20/2013Listed for sale$159,900+31.5%$73/sqft
    Source: RE/MAX All Properties #5162067 Report a problem
    3/19/2003Sold$121,600-18.4%$56/sqft
    Source: Public Record Report a problem
    12/7/2001Sold$149,000+33%$68/sqft
    Source: Public Record Report a problem
    9/3/1996Sold$112,000+12.3%$51/sqft
    Source: Public Record Report a problem
    5/3/1995Sold$99,700+504.2%$46/sqft
    Source: Public Record Report a problem
    1/4/1995Sold$16,500$8/sqft
    Source: Public Record Report a problem

    Public tax history

    YearProperty taxesTax assessment
    2025$3,185 +0.5%$147,176 +1.2%
    2024$3,170 +28.8%$145,408 +15.1%
    2023$2,462 -10.5%$126,316 +22.2%
    2022$2,751 +4.6%$103,384 +8.6%
    2021$2,630 +12.1%$95,236 +12.1%
    2020$2,346 +0.8%$84,940 +1%
    2019$2,326 +15.3%$84,128 +15.7%
    2017$2,018 +10.1%$72,704 +10.1%
    2016$1,832 $66,024 +10.8%
    2015$1,832 +15.3%$59,584 -0.7%
    2014$1,589 +31.6%$60,012 +31.8%
    2013$1,208 -16%$45,532 -15.8%
    2012$1,438 -1.1%$54,104 -0.9%
    2011$1,454 $54,596 -15.9%
    2010-- $64,944
    2009-- $64,944
    2008-- $64,944 -0.2%
    2007-- $65,048 +14.4%
    2006$1,172 $56,880
    2005$1,172 +1.9%$56,880 +2.2%
    2004$1,151 -14.7%$55,680
    2003$1,349 +17.5%--
    2002$1,148 +49.7%--
    2001$766 -5.3%--
    2000$809 --
    Find assessor info on the county website

    Neighborhood: 30040

    Nearby schools

    GreatSchools rating
    Schools provided by the listing agent
    • Elementary: Matt
    • Middle: Liberty - Forsyth
    • High: North Forsyth

    Source: FMLS GA. This data may not be complete. We recommend contacting the local school district to confirm school assignments for this home.

    Get a cash offer in 3 minutes
    Find out how much your home could sell for in as little as 3 minutes with a no-obligation cash offer.
    Estimated market value
    $459,700
    Get a cash offer in 3 minutes
    Find out how much your home could sell for in as little as 3 minutes with a no-obligation cash offer.
    Estimated market value
    $459,700