|| NO RENT RESTRICTIONS || || NEW WATER HEATER 2023 || || EXTERIOR PAINT 2023 || || VAULTED CEILINGS || || MODERN KITCHEN || || GRANITE COUNTERS || || FINISHED BASEMENT || || LARGE FENCED BACKYARD || || TRANSFERABLE HOME WARRANTY || ** What You'll See ** From the moment you step inside, you'll be captivated by SOARING VAULTED CEILINGS, the sleek MODERN KITCHEN WITH WHITE CABINETS, STAINLESS STEEL APPLIANCES, AND GRANITE COUNTERS, and the inviting BRICK FIREPLACE in the family room. LARGE WINDOWS let in natural light. Outside, the LARGE FENCED BACKYARD with a tranquil GRAVEL AREA is perfect for enjoying peaceful mornings or lively gatherings. ** What You'll Hear ** Listen to the soothing CRACKLE OF A FIRE in the family room or the cheerful SOUNDS OF LAUGHTER from loved ones gathering in the OPEN-CONCEPT SPACES. Outside, the gentle RUSTLE OF LEAVES creates a calm ambiance, while the quiet CUL-DE-SAC LOCATION ensures MINIMAL STREET NOISE. ** What You'll Feel ** Experience the COMFORT OF A SMOKE-FREE HOME and the PEACE OF MIND that comes with recent updates like a 2023 WATER HEATER, EXTERIOR PAINT, AND SEPTIC TANK MAINTENANCE. Cozy basement with LVP FLOORING, and SPA-LIKE MASTER BATH invite you to unwind and feel at ease. ** What You'll Experience ** Everyday living becomes effortless with the GREAT FLOOR PLAN, ideal for entertaining. The COMMUNITY POOL offers relaxation and connection, while being minutes from MATT TOWN CENTER, SAWNEE MOUNTAIN, AND LAKE LANIER means endless adventures and convenient shopping. This home is a true retreat where you can LIVE, RELAX, AND THRIVE.Plus, enjoy added peace of mind with a transferrable home warranty available for all major systems.
Closed
Street View
$405,000
5955 Shannon Dr, Cumming, GA 30040
3beds
2,175sqft
Single Family Residence, Residential
Built in 1995
0.78 Acres Lot
$393,400 Zestimate®
$186/sqft
$2,353 Estimated rent
Home value
$393,400
$366,000 - $425,000
$2,353/mo
Zestimate® history
Owner options
List your home for rent
$2,353/mo
Rent Zestimate®
Find your next renter with Zillow Rental Manager. Plus, with online applications, you can quickly screen prospective tenants – for free.
$2,353/mo
Rent Zestimate®
Refinance and save
$2,820/mo
Est. payment
Refinancing to a lower rate could help reduce your monthly payments and save thousands over the life of the loan.
$2,820/mo
Est. payment
Explore your selling options
Work with a Zillow partner agent
Leverage their expertise and Zillow's premium Showcase listings to get your home seen by more buyers.
Get startedList with your own agent
Get your home in front of millions of buyers by listing it on Zillow.
Learn how to do itSell it yourself
Take full control of how buyers see your home on Zillow by listing For Sale by Owner (FSBO).
List your homeWhat's special
Finished basementBrick fireplaceLarge fenced backyardGreat floor planLarge windowsModern kitchenGranite counters
Zillow last checked:
Listing updated:
Listed by:
RHONDA DUFFY,
Duffy Realty of Atlanta
Bought with:
Kathleen Longspaugh, 359511
Crye-Leike, Realtors
Source: FMLS GA,MLS#: 7506985
Facts & features
Interior
Bedrooms & bathrooms
- Bedrooms: 3
- Bathrooms: 2
- Full bathrooms: 2
- Main level bathrooms: 2
- Main level bedrooms: 3
Rooms
- Room types: Family Room
Primary bedroom
- Features: Other
- Level: Other
Bedroom
- Features: Other
Primary bathroom
- Features: Double Vanity, Separate Tub/Shower
Dining room
- Features: Open Concept
Kitchen
- Features: Cabinets White, Eat-in Kitchen, Stone Counters
Heating
- Central
Cooling
- Ceiling Fan(s), Central Air
Appliances
- Included: Dishwasher, Dryer, Gas Range, Gas Water Heater, Microwave, Refrigerator, Washer
- Laundry: In Basement, Laundry Room
Features
- High Speed Internet, Tray Ceiling(s), Vaulted Ceiling(s)
- Flooring: Carpet, Laminate
- Windows: Shutters
- Basement: Finished
- Attic: Pull Down Stairs
- Number of fireplaces: 1
- Fireplace features: Brick
- Common walls with other units/homes: No Common Walls
Interior area
- Total structure area: 2,175
- Total interior livable area: 2,175 sqft
- Finished area above ground: 2,175
- Finished area below ground: 0
Property
Parking
- Total spaces: 2
- Parking features: Driveway, Garage, Garage Door Opener, Garage Faces Front
- Garage spaces: 2
- Has uncovered spaces: Yes
Accessibility
- Accessibility features: None
Features
- Levels: Multi/Split
- Patio & porch: Deck
- Exterior features: Rain Gutters
- Pool features: None
- Spa features: None
- Fencing: Fenced
- Has view: Yes
- View description: Trees/Woods
- Waterfront features: None
- Body of water: None
Lot
- Size: 0.78 Acres
- Features: Back Yard, Cul-De-Sac, Front Yard, Wooded
Details
- Additional structures: Shed(s)
- Parcel number: 120 162
- Other equipment: None
- Horse amenities: None
Construction
Type & style
- Home type: SingleFamily
- Architectural style: Traditional
- Property subtype: Single Family Residence, Residential
Materials
- Cement Siding
- Foundation: None
- Roof: Composition
Condition
- Resale
- New construction: No
- Year built: 1995
Utilities & green energy
- Electric: 220 Volts
- Sewer: Septic Tank
- Water: Public
- Utilities for property: Cable Available, Electricity Available, Natural Gas Available, Phone Available, Sewer Available, Underground Utilities, Water Available
Green energy
- Energy efficient items: Insulation
- Energy generation: None
Community & HOA
Community
- Features: Homeowners Assoc, Near Schools, Near Shopping, Pool, Tennis Court(s)
- Security: Carbon Monoxide Detector(s), Security System Owned
- Subdivision: Shannon Glenn
HOA
- Has HOA: Yes
- Services included: Swim, Tennis
- HOA fee: $350 annually
Location
- Region: Cumming
Financial & listing details
- Price per square foot: $186/sqft
- Tax assessed value: $404,260
- Annual tax amount: $3,315
- Date on market: 1/9/2025
- Cumulative days on market: 4 days
- Electric utility on property: Yes
- Road surface type: Paved
Price history
| Date | Event | Price |
|---|---|---|
| 2/19/2025 | Sold | $405,000$186/sqft |
Source:  FMLS GA #7506985 Report a problem FMLS GA #7506985 Report a problem | ||
| 1/13/2025 | Pending sale | $405,000$186/sqft |
Source:  GAMLS #10437664 Report a problem GAMLS #10437664 Report a problem | ||
| 1/9/2025 | Listed for sale | $405,000+102.5%$186/sqft |
Source: FMLS GA #7506985 Report a problem | ||
| 5/30/2017 | Sold | $200,000$92/sqft |
Source:  FMLS GA #5836924 Report a problem FMLS GA #5836924 Report a problem | ||
| 4/23/2017 | Pending sale | $200,000$92/sqft |
Source: Solid Source Realty Inc. #5836924 Report a problem | ||
| 4/21/2017 | Listed for sale | $200,000+11.1%$92/sqft |
Source: Solid Source Realty Inc. #5836924 Report a problem | ||
| 7/14/2014 | Sold | $180,000$83/sqft |
Source: FMLS GA #5300650 Report a problem | ||
| 6/10/2014 | Pending sale | $180,000$83/sqft |
Source: Bankston Realty #5300650 Report a problem | ||
| 6/6/2014 | Listed for sale | $180,000+4.3%$83/sqft |
Source: Bankston Realty #5300650 Report a problem | ||
| 6/16/2005 | Sold | $172,600+58.3%$79/sqft |
Source: Public Record Report a problem | ||
| 2/12/1996 | Sold | $109,000$50/sqft |
Source: Public Record Report a problem | ||
Public tax history
| Year | Property taxes | Tax assessment |
|---|---|---|
| 2025 | $3,344 +0.9% | $161,704 +0.9% |
| 2024 | $3,315 +27.4% | $160,304 +14.3% |
| 2023 | $2,602 -6.6% | $140,264 +21.9% |
| 2022 | $2,784 +2.5% | $115,080 +8.3% |
| 2021 | $2,717 +9.9% | $106,264 +12.6% |
| 2020 | $2,472 -0.3% | $94,396 -0.2% |
| 2019 | $2,480 +1.5% | $94,612 +7.5% |
| 2017 | $2,444 +10.6% | $88,044 +10.6% |
| 2016 | $2,209 | $79,604 +10.6% |
| 2015 | $2,209 +10.4% | $71,964 +9.6% |
| 2014 | $2,001 +40.8% | $65,672 +22.5% |
| 2013 | $1,421 -16.8% | $53,592 -16.6% |
| 2012 | $1,708 +5.4% | $64,256 -0.9% |
| 2011 | $1,620 | $64,852 -12.6% |
| 2010 | -- | $74,196 |
| 2009 | -- | $74,196 |
| 2008 | -- | $74,196 -0.1% |
| 2007 | -- | $74,276 +12.1% |
| 2006 | $1,364 +11% | $66,240 +6.8% |
| 2005 | $1,229 +1.8% | $62,040 +2% |
| 2004 | $1,208 +6.2% | $60,840 |
| 2003 | $1,137 +13.1% | -- |
| 2002 | $1,005 +17.3% | -- |
| 2001 | $857 -4.3% | -- |
| 2000 | $896 | -- |
Find assessor info on the county website
Neighborhood: 30040
Nearby homes
- $430,9004 bd3 ba2k sqft5945 Shannon Dr, Cumming, GA 30040Off Market

- $385,6003 bd2 ba1.9k sqft5965 Shannon Dr, Cumming, GA 30040Off Market

- $462,5004 bd3 ba2.1k sqft5930 Shannon Dr, Cumming, GA 30040Sold
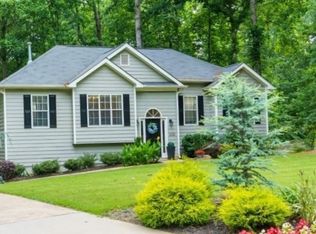
- $405,4003 bd2 ba1.4k sqft6045 Shannon Glen Ct, Cumming, GA 30040Off Market
- $444,0003 bd4 ba1.7k sqft5975 Shannon Dr, Cumming, GA 30040Off Market
- $403,9003 bd3 ba1.3k sqft6055 Shannon Glen Ct, Cumming, GA 30040Off Market
- $--13.16 Acres5720 McIntrye Way, Cumming, GA 30040Off Market
- $376,6003 bd2 ba17k sqft5920 Shannon Dr, Cumming, GA 30040Off Market
Nearby schools
GreatSchools rating
- 8/10Matt Elementary SchoolGrades: PK-5Distance: 2.7 mi
- 6/10Liberty Middle SchoolGrades: 6-8Distance: 2.7 mi
- 8/10North Forsyth High SchoolGrades: 9-12Distance: 3 mi
Schools provided by the listing agent
- Elementary: Matt
- Middle: Liberty - Forsyth
- High: North Forsyth
Source: FMLS GA. This data may not be complete. We recommend contacting the local school district to confirm school assignments for this home.
Get a cash offer in 3 minutes
Find out how much your home could sell for in as little as 3 minutes with a no-obligation cash offer.
Estimated market value
$393,400
Get a cash offer in 3 minutes
Find out how much your home could sell for in as little as 3 minutes with a no-obligation cash offer.
Estimated market value
$393,400
- Georgia
- Forsyth County
- Cumming
- 30040
- 5955 Shannon Dr
Nearby cities
Nearby neighborhoods
Nearby zip codes
Other Cumming Topics
