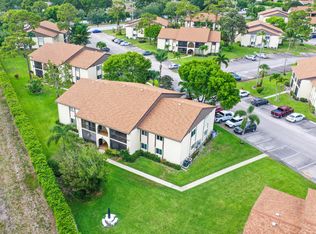
Welcome to this beautifully updated 2-bedroom, 1-bath condo offering 935 square feet of comfortable living space in the heart of Greenacres. Recent improvements include stylish new flooring (2023), energy-efficient impact windows (2024), fresh interior paint, new baseboards, updated lighting fixtures and ceiling fans throughout, and a renovated bathroom. The kitchen features recessed lighting and a new microwave, creating a bright and functional space for everyday living. Enjoy additional storage with a private exterior storage closet located on the patio. Conveniently located near shopping, dining, parks, and major roadways, this move-in-ready home is perfect for year-round living or a seasonal retreat. Schedule your private showing today! Furniture is negotiable.
For sale
$175,000
5930 Whispering Pine Way #B-2, Greenacres, FL 33463
2beds
935sqft
Condominium
Built in 1981
-- sqft lot
$-- Zestimate®
$187/sqft
$415/mo HOA
What's special
New baseboardsRenovated bathroomFresh interior paintNew microwaveKitchen features recessed lighting
- 99 days
- 31
- 3
Zillow last checked:
Listing updated:
Listed by:
Catherine Barbre 772-370-2876,
The Keyes Company
Source: BeachesMLS,MLS#: B26036275 Originating MLS: BeachesMLS
Originating MLS: BeachesMLSFacts & features
Interior
Bedrooms & bathrooms
- Bedrooms: 2
- Bathrooms: 1
- Full bathrooms: 1
- Main level bathrooms: 1
- Main level bedrooms: 2
Primary bedroom
- Level: Main
- Area: 144
- Dimensions: 12 X 12
Kitchen
- Level: Main
- Area: 80
- Dimensions: 10 X 8
Living room
- Description: Includes dining area
- Level: Main
- Area: 336
- Dimensions: 24 X 14
Heating
- Central, Electric, Individual
Cooling
- Central Air, Ceiling Fan(s), Electric
Appliances
- Included: Dryer, Dishwasher, Electric Range, Electric Water Heater, Ice Maker, Microwave, Refrigerator, Water Heater, Washer
- Laundry: Inside, Laundry Closet, Washer Dryer Install Allowed
Features
- Living/Dining Room, Storage, Tub Shower, Walk-In Closet(s)
- Flooring: Laminate
- Has fireplace: No
Interior area
- Total structure area: 935
- Total interior livable area: 935 sqft
Video & virtual tour
Property
Parking
- Total spaces: 2
- Parking features: Assigned, Guest
Accessibility
- Accessibility features: None
Features
- Levels: One
- Stories: 1
- Patio & porch: Covered, Patio, Screened
- Exterior features: Outdoor Living Area
- Pool features: Association
- Has view: Yes
- View description: Garden
- Waterfront features: None
Details
- Parcel number: 18424423124110022
- Zoning: RM-1(c
- Special conditions: Standard
Construction
Type & style
- Home type: Condo
- Property subtype: Condominium
Materials
- Block
- Roof: Composition
Condition
- Resale
- New construction: No
- Year built: 1981
Utilities & green energy
- Sewer: Public Sewer
- Water: Public
- Utilities for property: Electricity Connected, Sewer Available, Water Available
Community & HOA
Community
- Features: Home Owners Association
- Security: None
- Senior community: Yes
- Subdivision: PINE RIDGE IV CONDO
HOA
- Has HOA: Yes
- Amenities included: Clubhouse, Pool, Shuffleboard Court
- Services included: Common Areas, Insurance, Maintenance Grounds, Pool(s), Reserve Fund, Trash
- HOA fee: $1,244 quarterly
- HOA phone: 561-967-7727
Location
- Region: Greenacres
Financial & listing details
- Price per square foot: $187/sqft
- Tax assessed value: $135,297
- Annual tax amount: $2,070
- Date on market: 6/3/2026
- Cumulative days on market: 99 days
- Listing terms: Cash,Conventional
- Electric utility on property: Yes
Estimated market value
Not available
Estimated sales range
Not available
Not available
Price history
| Date | Event | Price |
|---|---|---|
| 6/3/2026 | Listed for sale | $175,000+12.9%$187/sqft |
Source:  BeachesMLS #B26036275 Report a problem BeachesMLS #B26036275 Report a problem | ||
| 5/10/2023 | Sold | $155,000$166/sqft |
Source: BeachesMLS #R10860809 Report a problem | ||
| 4/5/2023 | Pending sale | $155,000$166/sqft |
Source:  The Keyes Company/Realtors #RX10860809 Report a problem The Keyes Company/Realtors #RX10860809 Report a problem | ||
| 4/5/2023 | Contingent | $155,000$166/sqft |
Source: BeachesMLS #RX-10860809 Report a problem | ||
| 3/29/2023 | Listed for sale | $155,000$166/sqft |
Source: BeachesMLS #RX-10860809 Report a problem | ||
| 3/21/2023 | Pending sale | $155,000$166/sqft |
Source: The Keyes Company/Realtors #RX10860809 Report a problem | ||
| 3/21/2023 | Contingent | $155,000$166/sqft |
Source: BeachesMLS #RX-10860809 Report a problem | ||
| 1/28/2023 | Listed for sale | $155,000+418.4%$166/sqft |
Source: BeachesMLS #RX-10860809 Report a problem | ||
| 9/29/2011 | Sold | $29,900$32/sqft |
Source: Public Record Report a problem | ||
| 6/11/2011 | Price change | $29,900-14.3%$32/sqft |
Source: Exit Realty The Global Group #R3197557 Report a problem | ||
| 5/18/2011 | Listed for sale | $34,900-60.6%$37/sqft |
Source: Exit Realty The Global Group #R3197557 Report a problem | ||
| 9/1/2006 | Sold | $88,500+227.8%$95/sqft |
Source: Public Record Report a problem | ||
| 5/9/2000 | Sold | $27,000$29/sqft |
Source: Public Record Report a problem | ||
Public tax history
| Year | Property taxes | Tax assessment |
|---|---|---|
| 2025 | $2,070 -5.1% | $135,297 -4.2% |
| 2024 | $2,181 +6.9% | $141,262 +90.3% |
| 2023 | $2,041 +12.7% | $74,226 +10% |
| 2022 | $1,811 +12.1% | $67,478 +10% |
| 2021 | $1,616 +8.8% | $61,344 +10% |
| 2020 | $1,486 +9.2% | $55,767 +10% |
| 2019 | $1,361 | $50,697 -8.8% |
| 2018 | $1,361 +12.6% | $55,616 +7.7% |
| 2017 | $1,209 +14.5% | $51,616 +35.5% |
| 2016 | $1,055 +8.3% | $38,089 +10% |
| 2015 | $975 +14.3% | $34,626 +10% |
| 2014 | $853 +15.6% | $31,478 +10% |
| 2013 | $738 +3.5% | $28,616 +6% |
| 2012 | $713 -1.6% | $27,000 |
| 2011 | $725 -17.5% | $27,000 -20.6% |
| 2010 | $879 -20.1% | $34,000 -27.7% |
| 2009 | $1,100 -24.7% | $47,000 -34.2% |
| 2008 | $1,461 -10.5% | $71,400 -12.8% |
| 2007 | $1,634 -5.4% | $81,900 +5% |
| 2006 | $1,726 | $78,000 +30% |
| 2005 | -- | $60,000 +25% |
| 2004 | $604 +601.9% | $48,000 +16.5% |
| 2003 | $86 -89.2% | $41,200 +29.9% |
| 2002 | $796 +3.1% | $31,710 +5% |
| 2001 | $772 -0.1% | $30,200 |
| 2000 | $773 +12.6% | $30,200 |
| 1999 | $686 | $30,200 |
Find assessor info on the county website
Monthly payment
Est. payment
Payment breakdown
Explore the cost of this home by adjusting the details. Changes won't be saved.Climate risks
Neighborhood: Pine Ridge
Nearby schools
Schools provided by the listing agent
- Elementary: Liberty Park (Palm Beach)
- Middle: L. C. Swain
- High: Dr. Joaquin Garcia
Source: BeachesMLS. This data may not be complete. We recommend contacting the local school district to confirm school assignments for this home.
- $134,9002 bd1 ba935 sqft5930 Whispering Pine Way APT C-2, Greenacres, FL 33463For Sale
- $122,8002 bd1 ba935 sqft5930 Whispering Pine Way APT A-1, Greenacres, FL 33463Off Market
- $126,1002 bd1 ba935 sqft5930 Whispering Pine Way APT A-2, Greenacres, FL 33463Off Market
- $149,3002 bd1 ba935 sqft5930 Whispering Pine Way APT B-1, Greenacres, FL 33463Off Market
Similar homes
- $185,0002 bd2 ba935 sqftPine Ridge, Greenacres, FL 33463For Sale

 MLS ID #A12069568, Melanie Banks, Century 21 Integra. MIAMI

 - $174,9002 bd2 ba920 sqft5883 La Paseos Drive #D-2, Greenacres, FL 33463For Sale
 MLS ID #B26018434, Sherry Scalise PA, Charles Rutenberg Realty FTL. BeachesMLS
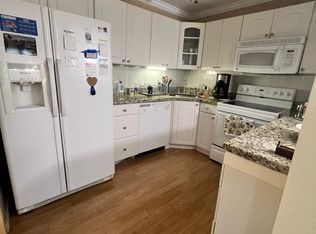
 - $180,0002 bd2 ba935 sqft424, Greenacres, FL 33463For Sale
 MLS ID #B26007316, Luz Piedad Granada, 01 Realty LLC. BeachesMLS
 - $185,0002 bd2 ba935 sqft424, Greenacres, FL 33463For Sale
 MLS ID #B26050379, Jeffrey L Tricoli PA, KW Reserve Palm Beach. BeachesMLS
 - $184,9002 bd2 ba935 sqft3561 Tall Pine Way #D-2, Greenacres, FL 33463For SaleMLS ID #B26044159, Luban Quiceno, Treasure Property Group LLC. BeachesMLS
- $170,0002 bd1 ba935 sqft3561 Tall Pine Way #C2, Greenacres, FL 33463For SaleMLS ID #B26040026, Nydia Pino, Realty One Group Innovation. BeachesMLS
- $189,0002 bd2 ba855 sqft6031, Greenacres, FL 33463For SaleMLS ID #B26044616, Maria G Iurescia, Highlight Realty Corp. BeachesMLS
- $145,0002 bd2 ba935 sqft334 Pine Ridge Circle #C-1, Greenacres, FL 33463For SaleMLS ID #R11168981, Brice Mentor, Home Master Realty LLC. BeachesMLS
- $165,0002 bd2 ba935 sqft309 Pine Ridge Circle #A-1, Greenacres, FL 33463For SaleMLS ID #B26064023, Ruth V Benitez, Atlantic Florida Properties In. BeachesMLS
- $192,9002 bd2 ba1k sqft3385 Lucerne Park Drive, Greenacres, FL 33467For SaleMLS ID #B26074556, Jeffrey L Tricoli PA, KW Reserve Palm Beach. BeachesMLS
- $185,9992 bd2 ba935 sqft311 Pine Ridge Circle #B-1, Greenacres, FL 33463For SaleMLS ID #B26035000, Sandra Cecila Gonzalez, My Realty Group, LLC.. BeachesMLS
- $185,0002 bd2 ba935 sqft317 Pine Ridge Circle #A-1, Greenacres, FL 33463For SaleMLS ID #B26013101, Leanne M Horansky, Keyes Company. BeachesMLS
- $150,0002 bd2 ba920 sqft108, Greenacres, FL 33463For SaleMLS ID #B26059482, Robert Ferrer Jr., LAER Realty Partners Bowen/Wellington. BeachesMLS
- $135,0002 bd1 ba935 sqft3531 PINE TREE Court #B-1, Greenacres, FL 33463For SaleMLS ID #B26072648, Daily Perez Lopez De Castro, LPT Realty, LLC. BeachesMLS
- $144,0002 bd2 ba920 sqft3589 La Aires Court #A-2, Greenacres, FL 33463For SaleMLS ID #B26070043, Ashley N Rodriguez, VantaSure Realty LLC. BeachesMLS
- $155,0002 bd1 ba920 sqft3526 LA PALMAS Court #A-1, Greenacres, FL 33463For SaleMLS ID #B26065399, Gladis Yolanda Gonzales, Partnership Realty Inc.. BeachesMLS
- $150,0002 bd2 ba935 sqft5760 Pine Wood Drive #D-1, Greenacres, FL 33463For SaleMLS ID #B26020347, Kayla Klein, United Realty Group, Inc. BeachesMLS
- $179,0002 bd2 ba900 sqftLaurels At Sherwood Condo, Greenacres, FL 33463For SaleMLS ID #A11811861, Sebastian Golod, Avanti Way Realty LLC. MIAMI
- $150,0002 bd1 ba920 sqft5839 La Pinata Boulevard #C-1, Greenacres, FL 33463For SaleMLS ID #B26054285, Charlotte Marshall, Myriad Realty LLC. BeachesMLS
