Welcome to 5931 Aspen Gardens, San Antonio, TX 78238 - a beautifully updated two-story home offering a functional layout, abundant natural light, and thoughtful upgrades throughout. With 3 bedrooms, 2.5 bathrooms, and 1,716 square feet of living space, this property is move-in ready and designed for comfort. The open-concept main level is perfect for entertaining, featuring a spacious living and dining area filled with natural light. The kitchen includes ample cabinet storage and modern stainless steel appliances, making it both stylish and practical for everyday use. Upstairs, the large master suite offers a peaceful retreat with its own private bathroom. All bedrooms feature durable vinyl flooring, combining low maintenance with a clean, cohesive look. Step outside to a freshly painted exterior and enjoy a private backyard complete with a wooden deck and a walkway leading to a functional storage shed. A mature tree in the back corner adds a touch of nature without overwhelming the space. This home also features a recently replaced roof for added value and peace of mind. Conveniently located near Ingram Park Mall, Gilbert Garza Park, and major shopping and dining hubs, this property offers easy access to everything San Antonio has to offer. Don't miss the chance to make this well-maintained and updated home your own. Schedule your showing today.
Sold
Price Unknown
5931 Aspen Gardens, San Antonio, TX 78238
3beds
1,716sqft
Single Family Residence
Built in 2008
4,617 Square Feet Lot
$230,200 Zestimate®
$--/sqft
$1,836 Estimated rent
Home value
$230,200
$214,000 - $246,000
$1,836/mo
Zestimate® history
Owner options
List your home for rent
$1,836/mo
Rent Zestimate®
Find your next renter with Zillow Rental Manager. Plus, with online applications, you can quickly screen prospective tenants – for free.
$1,836/mo
Rent Zestimate®
Refinance and save
Refinancing to a lower rate could help reduce your monthly payments and save thousands over the life of the loan.
Explore your selling options
Work with a Zillow partner agent
Leverage their expertise and Zillow's premium Showcase listings to get your home seen by more buyers.
Get startedList with your own agent
Get your home in front of millions of buyers by listing it on Zillow.
Learn how to do itSell it yourself
Take full control of how buyers see your home on Zillow by listing For Sale by Owner (FSBO).
List your homeWhat's special
Zillow last checked:
Listing updated:
Listed by:
Dayton Schrader TREC #312921 (210) 757-9785,
eXp Realty
Source: LERA MLS,MLS#: 1891298
Facts & features
Interior
Bedrooms & bathrooms
- Bedrooms: 3
- Bathrooms: 3
- Full bathrooms: 2
- 1/2 bathrooms: 1
Primary bedroom
- Features: Full Bath
- Level: Upper
- Area: 288
- Dimensions: 18 x 16
Bedroom 2
- Area: 110
- Dimensions: 10 x 11
Bedroom 3
- Area: 143
- Dimensions: 11 x 13
Primary bathroom
- Features: Tub/Shower Combo, Single Vanity
- Area: 117
- Dimensions: 13 x 9
Dining room
- Area: 100
- Dimensions: 10 x 10
Kitchen
- Area: 110
- Dimensions: 11 x 10
Living room
- Area: 414
- Dimensions: 18 x 23
Heating
- Central, Electric
Cooling
- Central Air
Appliances
- Laundry: Washer Hookup, Dryer Connection
Features
- One Living Area, Ceiling Fan(s)
- Flooring: Vinyl
- Has basement: No
- Has fireplace: No
- Fireplace features: Not Applicable
Interior area
- Total interior livable area: 1,716 sqft
Property
Parking
- Total spaces: 1
- Parking features: One Car Garage
- Garage spaces: 1
Features
- Levels: Two
- Stories: 2
- Patio & porch: Patio
- Pool features: None
- Fencing: Privacy
Lot
- Size: 4,617 Square Feet
Details
- Parcel number: 160460010240
Construction
Type & style
- Home type: SingleFamily
- Property subtype: Single Family Residence
Materials
- Brick, Siding
- Foundation: Slab
- Roof: Composition
Condition
- Pre-Owned
- New construction: No
- Year built: 2008
Utilities & green energy
- Water: Water System
Community & HOA
Community
- Features: None
- Subdivision: Aspen Park East
Location
- Region: San Antonio
Financial & listing details
- Tax assessed value: $202,650
- Annual tax amount: $4,684
- Date on market: 8/8/2025
- Cumulative days on market: 59 days
- Listing terms: Conventional,FHA,VA Loan,Cash
Price history
| Date | Event | Price |
|---|---|---|
| 7/28/2026 | Listing removed | $1,890$1/sqft |
Source: Zillow Rentals Report a problem | ||
| 7/11/2026 | Price change | $1,890-5%$1/sqft |
Source: Zillow Rentals Report a problem | ||
| 7/5/2026 | Price change | $1,990-11.6%$1/sqft |
Source: Zillow Rentals Report a problem | ||
| 6/14/2026 | Listed for rent | $2,250$1/sqft |
Source: Zillow Rentals Report a problem | ||
| 10/21/2025 | Sold | -- |
Source:  LERA MLS #1891298 Report a problem LERA MLS #1891298 Report a problem | ||
| 10/6/2025 | Pending sale | $250,000$146/sqft |
Source: LERA MLS #1891298 Report a problem | ||
| 10/1/2025 | Contingent | $250,000$146/sqft |
Source: LERA MLS #1891298 Report a problem | ||
| 8/26/2025 | Price change | $250,000-7.4%$146/sqft |
Source: LERA MLS #1891298 Report a problem | ||
| 8/8/2025 | Listed for sale | $270,000$157/sqft |
Source: LERA MLS #1891298 Report a problem | ||
Public tax history
| Year | Property taxes | Tax assessment |
|---|---|---|
| 2025 | $4,641 +59.7% | $202,650 +6% |
| 2024 | $2,906 +11.8% | $191,184 +10% |
| 2023 | $2,599 -19.9% | $173,804 +10% |
| 2022 | $3,247 -0.9% | $158,004 +10% |
| 2021 | $3,277 | $143,640 +2.5% |
| 2020 | $3,277 +6.9% | $140,130 +6.9% |
| 2019 | $3,065 | $131,120 +2.4% |
| 2018 | $3,065 +1.3% | $128,000 +1.8% |
| 2017 | $3,025 -0.4% | $125,730 -0.2% |
| 2016 | $3,037 -1.2% | $125,960 -3.4% |
| 2015 | $3,074 | $130,380 +7.2% |
| 2014 | $3,074 | $121,610 +0.9% |
| 2013 | -- | $120,570 +4.7% |
| 2012 | -- | $115,180 |
| 2011 | -- | $115,180 -0.8% |
| 2010 | -- | $116,060 -4.3% |
| 2009 | -- | $121,320 +400.3% |
| 2008 | -- | $24,250 +18.8% |
| 2007 | -- | $20,420 |
Find assessor info on the county website
Neighborhood: Thunderbird Hills
Nearby homes
- $227,0004 bd3 ba1.8k sqft5935 Aspen Gdn, San Antonio, TX 78238Off Market

- $205,0003 bd3 ba1.6k sqft5939 Aspen Gdn, San Antonio, TX 78238Off Market
- $234,3003 bd3 ba1.6k sqft5919 Aspen Gdn, San Antonio, TX 78238Off Market
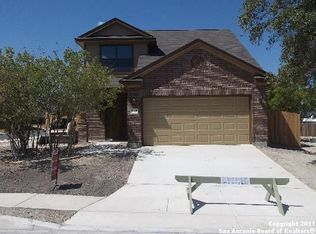
- $210,9003 bd2 ba1.6k sqft5906 Aspen Gold, San Antonio, TX 78238Off Market
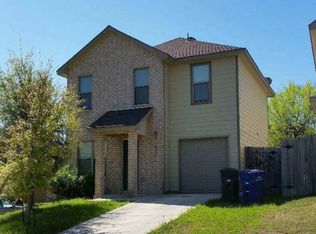
- $245,0003 bd3 ba2k sqft5910 Aspen Gold, San Antonio, TX 78238Pending
- $243,2004 bd3 ba2.2k sqft5914 Aspen Gold, San Antonio, TX 78238Off Market
- $228,6004 bd3 ba1.8k sqft5930 Aspen Gdn, San Antonio, TX 78238Off Market
- $251,3004 bd3 ba2.2k sqft5943 Aspen Gdn, San Antonio, TX 78238Off Market
Nearby schools
GreatSchools rating
- 3/10Linton Elementary SchoolGrades: PK-5Distance: 0.7 mi
- 4/10Ross Middle SchoolGrades: 6-8Distance: 0.5 mi
- 4/10Holmes High SchoolGrades: 9-12Distance: 0.8 mi
Schools provided by the listing agent
- Elementary: Linton Dolores
- Middle: Ross Sul
- High: Holmes Oliver W
- District: Northside
Source: LERA MLS. This data may not be complete. We recommend contacting the local school district to confirm school assignments for this home.
Get a cash offer in 3 minutes
Find out how much your home could sell for in as little as 3 minutes with a no-obligation cash offer.
Estimated market value
$230,200
Get a cash offer in 3 minutes
Find out how much your home could sell for in as little as 3 minutes with a no-obligation cash offer.
Estimated market value
$230,200
- Texas
- Bexar County
- San Antonio
- 78238
- Thunderbird Hills
- 5931 Aspen Gardens
Nearby cities
Nearby neighborhoods
Nearby zip codes
Other San Antonio Topics
