Charming two-story home in Aspen Park East offering 3 bedrooms, 2.5 bathrooms, and a thoughtfully designed layout ideal for comfortable living. The main level features a spacious living area, dedicated dining space, and a well-appointed kitchen complete with a breakfast bar and walk-in pantry-perfect for both everyday living and entertaining. Upstairs, the private primary suite provides a relaxing retreat, accompanied by two additional bedrooms and a versatile game room that can easily serve as a second living area, office, or flex space. Recent updates include a new roof (2023), HVAC system (2021), fresh interior paint, and upgraded flooring with carpet removed and solid bamboo installed, offering a clean, modern feel throughout. Step outside to enjoy a covered patio and privacy fencing, creating the perfect setting for outdoor gatherings or quiet evenings at home. Conveniently located near Loop 410, this home offers easy access to Lackland AFB, the Medical Center, and a variety of shopping and dining options.
Pending
Price cut: $5K (6/25)
$245,000
5910 Aspen Gold, San Antonio, TX 78238
3beds
2,006sqft
:
Get pre-qualified$1,793/mo
Single Family Residence
Built in 2007
4,268 Square Feet Lot
$241,500 Zestimate®
$122/sqft
$-- HOA
What's special
Privacy fencingTwo-story homeFresh interior paintDedicated dining spaceCovered patioThoughtfully designed layoutVersatile game room
- 126 days |
- 96 |
- 0 |
Zillow last checked:
Listing updated:
Listed by:
Christi Moczygemba TREC #735566 (830) 534-3385,
Keller Williams City-View
Source: LERA MLS,MLS#: 1955522
Facts & features
Interior
Bedrooms & bathrooms
- Bedrooms: 3
- Bathrooms: 3
- Full bathrooms: 2
- 1/2 bathrooms: 1
Primary bedroom
- Features: Walk-In Closet(s), Full Bath
- Level: Upper
- Area: 315
- Dimensions: 21 x 15
Bedroom 2
- Area: 120
- Dimensions: 10 x 12
Bedroom 3
- Area: 120
- Dimensions: 12 x 10
Primary bathroom
- Features: Tub/Shower Combo, Single Vanity
- Area: 40
- Dimensions: 8 x 5
Dining room
- Area: 144
- Dimensions: 12 x 12
Kitchen
- Area: 144
- Dimensions: 12 x 12
Living room
- Area: 375
- Dimensions: 25 x 15
Heating
- Heat Pump, Electric
Cooling
- Central Air
Appliances
- Included: Range, Dishwasher
- Laundry: Washer Hookup, Dryer Connection
Features
- Two Living Area, Separate Dining Room, Breakfast Bar, Pantry, All Bedrooms Upstairs, Open Floorplan, Ceiling Fan(s)
- Flooring: Ceramic Tile, Wood, Laminate, Other
- Has basement: No
- Has fireplace: No
- Fireplace features: Not Applicable
Interior area
- Total interior livable area: 2,006 sqft
Property
Parking
- Total spaces: 2
- Parking features: Two Car Garage, Garage Door Opener
- Garage spaces: 2
Features
- Levels: Two
- Stories: 2
- Pool features: None
Lot
- Size: 4,268 Square Feet
Details
- Parcel number: 160460010220
Construction
Type & style
- Home type: SingleFamily
- Property subtype: Single Family Residence
Materials
- Brick, Siding
- Foundation: Slab
- Roof: Composition
Condition
- Pre-Owned
- New construction: No
- Year built: 2007
Community & HOA
Community
- Features: None
- Security: Prewired
- Subdivision: Aspen Park East
Location
- Region: San Antonio
Financial & listing details
- Price per square foot: $122/sqft
- Tax assessed value: $224,130
- Annual tax amount: $5,132
- Price range: $245K - $245K
- Date on market: 4/7/2026
- Cumulative days on market: 127 days
- Listing terms: Conventional,FHA,VA Loan,Cash
Estimated market value
$241,500
$229,000 - $254,000
$1,956/mo
Price history
| Date | Event | Price |
|---|---|---|
| 7/22/2026 | Pending sale | $245,000$122/sqft |
Source:  LERA MLS #1955522 Report a problem LERA MLS #1955522 Report a problem | ||
| 7/10/2026 | Contingent | $245,000$122/sqft |
Source: LERA MLS #1955522 Report a problem | ||
| 6/25/2026 | Price change | $245,000-2%$122/sqft |
Source: LERA MLS #1955522 Report a problem | ||
| 4/7/2026 | Listed for sale | $250,000+2.5%$125/sqft |
Source: LERA MLS #1955522 Report a problem | ||
| 10/30/2023 | Sold | -- |
Source: LERA MLS #44006_1721427 Report a problem | ||
| 10/16/2023 | Pending sale | $244,000$122/sqft |
Source: LERA MLS #1721427 Report a problem | ||
| 10/10/2023 | Contingent | $244,000$122/sqft |
Source: LERA MLS #1721427 Report a problem | ||
| 10/4/2023 | Price change | $244,000-2%$122/sqft |
Source: LERA MLS #1721427 Report a problem | ||
| 9/22/2023 | Listed for sale | $249,000$124/sqft |
Source: LERA MLS #1721427 Report a problem | ||
Public tax history
| Year | Property taxes | Tax assessment |
|---|---|---|
| 2025 | $5,133 -1% | $224,130 -1% |
| 2024 | $5,183 +72.8% | $226,350 +17.3% |
| 2023 | $3,000 -18% | $192,983 +10% |
| 2022 | $3,659 -0.8% | $175,439 +10% |
| 2021 | $3,688 | $159,490 +2.2% |
| 2020 | $3,688 +7.1% | $156,010 +7.1% |
| 2019 | $3,444 | $145,670 +2.4% |
| 2018 | $3,444 +1.4% | $142,230 +1.9% |
| 2017 | $3,398 -0.6% | $139,640 -0.3% |
| 2016 | $3,418 -1.7% | $140,130 -3.5% |
| 2015 | $3,478 | $145,270 +6.4% |
| 2014 | $3,478 | $136,580 +2.9% |
| 2013 | -- | $132,760 +4.8% |
| 2012 | -- | $126,640 -0.8% |
| 2011 | -- | $127,660 |
| 2010 | -- | $127,660 -5.3% |
| 2009 | -- | $134,750 -1.8% |
| 2008 | -- | $137,160 +586.8% |
| 2007 | -- | $19,970 |
Find assessor info on the county website
Monthly payment
Est. payment
Payment breakdown
Explore the cost of this home by adjusting the details. Changes won't be saved.Climate risks
Neighborhood: Thunderbird Hills
Nearby schools
GreatSchools rating
- 3/10Linton Elementary SchoolGrades: PK-5Distance: 0.7 mi
- 4/10Ross Middle SchoolGrades: 6-8Distance: 0.5 mi
- 4/10Holmes High SchoolGrades: 9-12Distance: 0.8 mi
Schools provided by the listing agent
- Elementary: Linton Dolores
- Middle: Ross Sul
- High: Holmes Oliver W
- District: Northside
Source: LERA MLS. This data may not be complete. We recommend contacting the local school district to confirm school assignments for this home.
- $209,1003 bd2 ba1.6k sqft5906 Aspen Gold, San Antonio, TX 78238Off Market
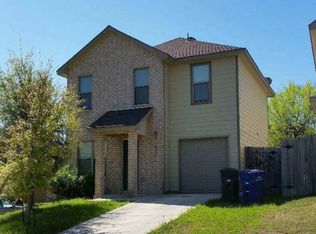
- $243,2004 bd3 ba2.2k sqft5914 Aspen Gold, San Antonio, TX 78238Off Market

- $206,0003 bd2 ba1.6k sqft5918 Aspen Gold, San Antonio, TX 78238Off Market
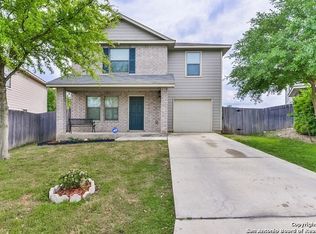
- $223,8004 bd3 ba1.8k sqft5935 Aspen Gdn, San Antonio, TX 78238Off Market

- $202,2003 bd3 ba1.6k sqft5939 Aspen Gdn, San Antonio, TX 78238Off Market
- $1,8903 bd3 ba1.7k sqft5931 Aspen Gdn, San Antonio, TX 78238For Rent
- $249,8004 bd3 ba2.2k sqft5943 Aspen Gdn, San Antonio, TX 78238Off Market
- $214,1003 bd2 ba1.8k sqft5911 Aspen Gold, San Antonio, TX 78238Off Market
A local agent can set up tours, give advice and negotiate with sellers.
Similar homes
- $249,9553 bd2 ba1.3k sqft6238 PARSLEY HL, Leon Valley, TX 78238For Sale

 MLS ID #1997625, Juan Macias TREC #693571, Someday Realty & Property Mgmt. LERA MLS
 - $200,0003 bd2 ba1.6k sqft4414 SPIRAL CRK, San Antonio, TX 78238For Sale
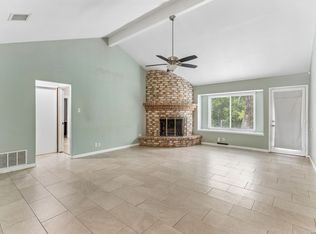 MLS ID #1959548, Yesenia Quevedo TREC #701876, AXIS Brokerage. LERA MLS
 - $235,0003 bd2 ba1.5k sqft7927 HILLTOP CRST, San Antonio, TX 78251For Sale
 MLS ID #1970418, Robert Cruzzi TREC #570826, VAHOMESOFTX LLC. LERA MLS
 - $243,0003 bd2 ba1.4k sqft7626 Meadow Lawn, San Antonio, TX 78251For Sale
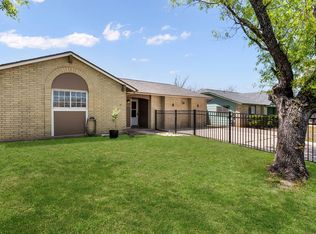 MLS ID #1950222, Cynthia Trevino TREC #679238, True Valor Realty. LERA MLS
 - $189,9003 bd2 ba1.2k sqft708 S BROWNLEAF ST, San Antonio, TX 78227For SaleMLS ID #2006793, Jacob Hernandez TREC #731733, Levi Rodgers Real Estate Group. LERA MLS
- $259,5003 bd3 ba1.5k sqft7942 LAS OLAS BLVD, San Antonio, TX 78250For SaleMLS ID #1968665, Kent Uphoff TREC #680739, Global Realty Group. LERA MLS
- $230,0003 bd2 ba1.1k sqft7622 PIPERS LN, San Antonio, TX 78251For SaleMLS ID #2001477, Abraham Gil TREC #817807, Real Broker, LLC. LERA MLS
- $298,0003 bd3 ba1.5k sqft11206 WOODWATERS WAY, San Antonio, TX 78249For SaleMLS ID #2006771, Channon Lamb TREC #845838, BHHS Don Johnson Realtors - SA. LERA MLS
- $200,0003 bd2 ba1.4k sqft1803 Red Elm, San Antonio, TX 78227For SaleMLS ID #2005744, David Abrahams TREC #719953, Phyllis Browning Company. LERA MLS
- $264,5004 bd3 ba2.1k sqft9046 Camino Rey, San Antonio, TX 78245For SaleMLS ID #1963874, Misty Rodriguez TREC #526210, Phillips & Associates Realty. LERA MLS
- $259,9004 bd3 ba2.6k sqft9135 Malabar Canyon, San Antonio, TX 78245For SaleMLS ID #1997088, Marie Crabb TREC #612087, Exquisite Properties, LLC. LERA MLS
- $245,0003 bd3 ba1.7k sqft11423 Slickrock Draw, San Antonio, TX 78245For SaleMLS ID #1952851, Katherine Garcia TREC #714381, Real Broker, LLC. LERA MLS
- $274,9903 bd2 ba1.5k sqft9510 VELVET SPG, San Antonio, TX 78254For SaleMLS ID #2005867, Kevin Rogers TREC #655096, 43 Realty, LLC. LERA MLS
- $265,0003 bd3 ba2.4k sqft1514 Gentle Current, San Antonio, TX 78251For SaleMLS ID #1948582, Aaron Fernandez TREC #757928, Keller Williams Heritage. LERA MLS
- $245,0003 bd3 ba1.6k sqft2502 Grayson Cir, San Antonio, TX 78232For SaleMLS ID #2001986, Erin Wall TREC #833167, LPT Realty, LLC. LERA MLS
- $254,9004 bd3 ba2.4k sqft7219 Aldebaran Sun, San Antonio, TX 78252For SaleMLS ID #1990633, Alan King TREC #561903, Alan King & Associates, LLC. LERA MLS
- $240,0003 bd3 ba1.8k sqft8043 Willow Country, San Antonio, TX 78254For SaleMLS ID #1951861, Aaron Matthews TREC #679952, redKorr Realty LLC. LERA MLS
- $249,9874 bd2 ba1.8k sqft7423 Hardesty, San Antonio, TX 78250For SaleMLS ID #1952734, Randy Elgin TREC #525639, Keller Williams Legacy. LERA MLS
- $230,0003 bd2 ba1.3k sqft2307 Sunset Bay, San Antonio, TX 78245For SaleMLS ID #2002581, Tiara Porch TREC #815325, Exquisite Properties, LLC. LERA MLS
- $275,0003 bd3 ba2.1k sqft8118 Stagwood, San Antonio, TX 78254For SaleMLS ID #1995364, Caroline Sanabria Chacon TREC #770950, Real Broker, LLC. LERA MLS
