Skip main navigation
Closed
  • $750,000

    5931 Peacock Ln, Hoschton, GA 30548

    4beds
    3,420sqft
    Single Family Residence
    Built in 2003
    0.32 Acres Lot
    $756,300 Zestimate®
    $219/sqft
    $3,723 Estimated rent

    Home value

    $756,300

    Estimated sales range

    Not available

    $3,723/mo

    Zestimate® history
    Loading
    Loading...

    Owner options

    List your home for rent

    $3,723/mo

    Rent Zestimate®

    Find your next renter with Zillow Rental Manager. Plus, with online applications, you can quickly screen prospective tenants – for free.

    Learn more

    $3,723/mo

    Rent Zestimate®

    Refinance and save

    $5,782/mo

    Est. payment

    Refinancing to a lower rate could help reduce your monthly payments and save thousands over the life of the loan.

    See today's rates

    $5,782/mo

    Est. payment

    Explore your selling options

    Work with a Zillow partner agent

    Leverage their expertise and Zillow's premium Showcase listings to get your home seen by more buyers.

    Get started

    List with your own agent

    Get your home in front of millions of buyers by listing it on Zillow.

    Learn how to do it

    Sell it yourself

    Take full control of how buyers see your home on Zillow by listing For Sale by Owner (FSBO).

    List your home

    What's special

    Gas log fireplaceLarge covered deckRemodeled kitchenHot tub with waterfallsEngineered hardwood flooringFirepit areaBuilt in gas grill
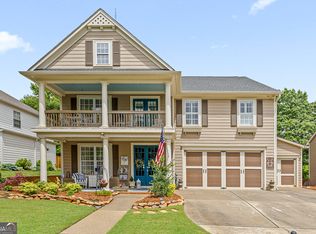
    Located in the sought-after Reunion Country Club, this John Weiland home offers an open floor plan with 4 bedrooms, 3.1 bathrooms, large loft area on second floor, remodeled kitchen and bathrooms. Main floor offers engineered hardwood flooring, study, separate dining room and eat in kitchen open to the living area with a gas log fireplace. Escape to your own private oasis in the back yard, where there is a large, covered deck, smaller side deck with built in gas grill and mini fridge opening to a Heated Pebble Tech, Saltwater Pool, Hot Tub with waterfalls and firepit area await great for family time or entertaining the wonderful friends and neighbors. Living in Reunion Country Club, you'll enjoy resort-style amenities such as multiple pools, tennis and pickleball courts, playgrounds, a fitness center, dedicated restaurant, 18-hole golf course and more! Don't miss the opportunity to own this truly special home!

    Zillow last checked:

    Listing updated:

    Listed by:

    Melanie Richter Rockfeld 770-337-4380,

    The Newman Group

    Bought with:

    Hans Heiserer, 364205

    Keller Williams Realty Atl. Partners

    Source: GAMLS,MLS#: 10582088MLS Logo

    Facts & features

    Interior

    Bedrooms & bathrooms
    • Bedrooms: 4
    • Bathrooms: 4
    • Full bathrooms: 3
    • 1/2 bathrooms: 1
    Rooms
    • Room types: Family Room, Foyer, Laundry, Loft, Office
    Dining room
    • Features: Separate Room
    Kitchen
    • Features: Kitchen Island, Pantry, Solid Surface Counters, Walk-in Pantry
    Heating
    • Central, Forced Air, Natural Gas
    Cooling
    • Ceiling Fan(s), Central Air, Heat Pump
    Appliances
    • Included: Convection Oven, Cooktop, Dishwasher, Disposal, Gas Water Heater, Microwave, Oven, Stainless Steel Appliance(s)
    • Laundry: In Hall, Upper Level
    Features
    • Bookcases, Separate Shower, Soaking Tub, Tile Bath, Tray Ceiling(s), Vaulted Ceiling(s), Walk-In Closet(s)
    • Flooring: Carpet, Hardwood, Tile
    • Basement: None
    • Attic: Pull Down Stairs
    • Number of fireplaces: 1
    • Fireplace features: Gas Log, Living Room
    Interior area
    • Total structure area: 3,420
    • Total interior livable area: 3,420 sqft
    • Finished area above ground: 3,420
    • Finished area below ground: 0

    Property

    Parking
    • Parking features: Attached, Garage, Garage Door Opener, Kitchen Level, Parking Shed
    • Has attached garage: Yes
    Features
    • Levels: Two
    • Stories: 2
    • Patio & porch: Deck, Patio, Porch
    • Exterior features: Gas Grill, Sprinkler System
    • Has private pool: Yes
    • Pool features: Heated, Pool/Spa Combo, In Ground, Salt Water
    • Fencing: Back Yard,Fenced,Privacy,Wood
    Lot
    • Size: 0.32 Acres
    • Features: Private, Sloped
    Details
    • Parcel number: 15041G000006

    Construction

    Type & style
    • Home type: SingleFamily
    • Architectural style: Traditional
    • Property subtype: Single Family Residence
    Materials
    • Concrete
    • Foundation: Slab
    • Roof: Composition
    Condition
    • Resale
    • New construction: No
    • Year built: 2003

    Utilities & green energy

    • Sewer: Public Sewer
    • Water: Public
    • Utilities for property: Cable Available, Electricity Available, High Speed Internet, Natural Gas Available, Phone Available, Sewer Available, Sewer Connected, Underground Utilities, Water Available

    Community & HOA

    Community
    • Features: Clubhouse, Fitness Center, Park, Playground, Pool, Sidewalks, Street Lights, Swim Team, Tennis Court(s)
    • Security: Carbon Monoxide Detector(s), Smoke Detector(s)
    • Subdivision: Reunion
    HOA
    • Has HOA: Yes
    • Services included: Swimming, Tennis
    • HOA fee: $1,200 annually
    Location
    • Region: Hoschton

    Financial & listing details

    • Price per square foot: $219/sqft
    • Tax assessed value: $602,300
    • Annual tax amount: $6,091
    • Date on market: 8/11/2025
    • Cumulative days on market: 27 days
    • Listing agreement: Exclusive Right To Sell
    • Electric utility on property: Yes

    Price history

    DateEventPrice
    9/29/2025Sold$750,000-1.3%$219/sqft
    Source: GAMLS #10582088 Report a problem
    9/7/2025Pending sale$759,900$222/sqft
    Source: GAMLS #10582088 Report a problem
    8/11/2025Listed for sale$759,900+356.4%$222/sqft
    Source: GAMLS #10582088 Report a problem
    12/9/2016Sold$166,500-27.6%$49/sqft
    Source: Public Record Report a problem
    8/5/2010Sold$230,000-9.4%$67/sqft
    Source: Public Record Report a problem
    6/12/2010Listed for sale$254,000+0%$74/sqft
    Source: ERA Sunrise Realty #4078388 Report a problem
    7/9/2004Sold$253,900$74/sqft
    Source: Public Record Report a problem

    Public tax history

    YearProperty taxesTax assessment
    2025$5,606 -8%$240,920 -4.4%
    2024$6,091 +4.9%$251,960 +8.7%
    2023$5,807 +33%$231,760 +39.4%
    2022$4,365 -1%$166,240 +4.8%
    2021$4,408 +12%$158,640 +12.1%
    2020$3,936 -7.6%$141,520 -4.8%
    2019$4,262 +19.2%$148,720 +18.3%
    2018$3,576 -1.1%$125,680 -3.7%
    2017$3,617 +9.4%$130,520 +11.8%
    2016$3,306 +3.1%$116,720
    2015$3,206 $116,720 +4%
    2014$3,206 $112,240
    2013-- --
    2012-- --
    2011-- --
    2010-- --
    2009$2,725 +6.1%--
    2007$2,568 +0.8%--
    2006$2,548 +3.6%--
    2005$2,460 +5.5%--
    2004$2,331 --
    Find assessor info on the county website

    Neighborhood: 30548

    Nearby schools

    GreatSchools rating
    Schools provided by the listing agent
    • Elementary: Spout Springs
    • Middle: Cherokee Bluff
    • High: Cherokee Bluff

    Source: GAMLS. This data may not be complete. We recommend contacting the local school district to confirm school assignments for this home.

    Get a cash offer in 3 minutes
    Find out how much your home could sell for in as little as 3 minutes with a no-obligation cash offer.
    Estimated market value
    $756,300
    Get a cash offer in 3 minutes
    Find out how much your home could sell for in as little as 3 minutes with a no-obligation cash offer.
    Estimated market value
    $756,300