Skip main navigation
Closed
  • $700,000

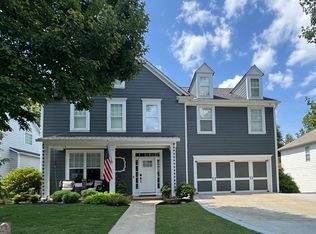
    5939 Peacock Ln, Hoschton, GA 30548

    4beds
    3,480sqft
    Single Family Residence, Residential
    Built in 2003
    0.33 Acres Lot
    $704,700 Zestimate®
    $201/sqft
    $3,565 Estimated rent

    Home value

    $704,700

    Estimated sales range

    Not available

    $3,565/mo

    Zestimate® history
    Loading
    Loading...

    Owner options

    List your home for rent

    $3,565/mo

    Rent Zestimate®

    Find your next renter with Zillow Rental Manager. Plus, with online applications, you can quickly screen prospective tenants – for free.

    Learn more

    $3,565/mo

    Rent Zestimate®

    Refinance and save

    $5,441/mo

    Est. payment

    Refinancing to a lower rate could help reduce your monthly payments and save thousands over the life of the loan.

    See today's rates

    $5,441/mo

    Est. payment

    Explore your selling options

    Work with a Zillow partner agent

    Leverage their expertise and Zillow's premium Showcase listings to get your home seen by more buyers.

    Get started

    List with your own agent

    Get your home in front of millions of buyers by listing it on Zillow.

    Learn how to do it

    Sell it yourself

    Take full control of how buyers see your home on Zillow by listing For Sale by Owner (FSBO).

    List your home

    What's special

    Modernized light fixturesThree-car garageGreat office spaceLarge center islandLarge formal dining roomSun-drenched family roomSparkling in-ground pool
    Located in the lively Reunion Country Club, this delightful John Weiland home offers 4 bedrooms, 3.5 bathrooms, an upstairs loft/living area, updated kitchen and a sparkling in-ground pool perfect for those warm Georgia days. Prepare to be captivated by this exquisite decorative designer home, where sophisticated style meets ultimate comfort and outdoor enjoyment. From the moment you step inside, you'll be impressed by the thoughtfully curated details that define every space. Upon entry to the Foyer, you’ll find a great office space behind French doors with built-in bookcases accented with coffered ceilings and detailed trim work. Pass by a large formal Dining Room with ample seating and arrive to a sun-drenched Family Room that flows seamlessly to casual dining and a gourmet kitchen. The kitchen features new Samsung appliances, custom vent hood, quartz countertops, and a large center island complete with newly installed warming drawer. You’re going to love the custom storage cabinets with pull-out drawers! Lots of space for pantry items, small appliances, serve ware, etc.! Upstairs you’ll find a luxurious Master Suite showcasing 100% wool designer carpet. The spa-like primary bathroom offers His and Hers vanities and closets, frameless glass shower and a Whirlpool tub to top it off! Outside the Primary Suite, a large Loft provides further living space that accommodates three additional secondary bedrooms and two full bathrooms. Enjoy morning coffee on the second-story Juliet-style porches. Escape to your own private oasis in the backyard, where a stunning saltwater Gunite pool and expansive stone patio await. Perfect for entertaining or simply unwinding, this outdoor retreat offers a newly-covered sitting area, lovely landscaping and additional yard space beyond the pool – a blank canvas ready for your own design or use! Additional highlights of this exceptional property include hardwood floors on main level, modernized light fixtures, built-in mud bench/drop zone and a three-car garage. Living in Reunion Country Club, you'll enjoy resort-style amenities such as multiple pools, tennis and pickleball courts, playgrounds, a fitness center, dedicated restaurant, 18-hole golf course and more! This is more than just a house; it's a lifestyle. Don't miss the opportunity to own this truly special home!

    Zillow last checked:

    Listing updated:

    Listed by:

    Rachel Lock,

    Hill Wood Realty, LLC. 770-822-2499

    Bought with:

    David Fuller, 392256

    Hill Wood Realty, LLC.

    Source: FMLS GA,MLS#: 7577997MLS Logo

    Facts & features

    Interior

    Bedrooms & bathrooms
    • Bedrooms: 4
    • Bathrooms: 4
    • Full bathrooms: 3
    • 1/2 bathrooms: 1
    Rooms
    • Room types: Computer Room, Den, Loft, Media Room, Office
    Primary bedroom
    • Features: Other
    • Level: Other
    Bedroom
    • Features: Other
    Primary bathroom
    • Features: Double Vanity, Separate Tub/Shower, Whirlpool Tub
    Dining room
    • Features: Seats 12+, Separate Dining Room
    Kitchen
    • Features: Breakfast Bar, Cabinets White, Eat-in Kitchen, Kitchen Island, Stone Counters, View to Family Room
    Heating
    • Forced Air, Zoned
    Cooling
    • Ceiling Fan(s), Central Air
    Appliances
    • Included: Dishwasher, Disposal, Double Oven, Electric Cooktop, Electric Oven, Microwave, Range Hood, Refrigerator, Self Cleaning Oven
    • Laundry: Laundry Room, Upper Level
    Features
    • Bookcases, Crown Molding, Double Vanity, Entrance Foyer, High Ceilings 9 ft Main, High Speed Internet, His and Hers Closets, Tray Ceiling(s), Walk-In Closet(s)
    • Flooring: Carpet, Ceramic Tile, Hardwood
    • Windows: Double Pane Windows
    • Basement: None
    • Number of fireplaces: 1
    • Fireplace features: Blower Fan, Factory Built, Gas Log, Glass Doors
    • Common walls with other units/homes: No Common Walls
    Interior area
    • Total structure area: 3,480
    • Total interior livable area: 3,480 sqft
    • Finished area above ground: 3,480
    • Finished area below ground: 0

    Property

    Parking
    • Total spaces: 3
    • Parking features: Attached, Garage, Garage Door Opener, Garage Faces Front, Kitchen Level, Level Driveway
    • Attached garage spaces: 3
    • Has uncovered spaces: Yes
    Accessibility
    • Accessibility features: None
    Features
    • Levels: Two
    • Stories: 2
    • Patio & porch: Covered, Front Porch, Patio
    • Exterior features: Private Yard, Rain Gutters, Storage, No Dock
    • Has private pool: Yes
    • Pool features: Gunite, In Ground, Private, Salt Water
    • Has spa: Yes
    • Spa features: Bath, None
    • Fencing: Back Yard,Fenced,Privacy,Wood
    • Has view: Yes
    • View description: Rural, Trees/Woods
    • Waterfront features: None
    • Body of water: None
    Lot
    • Size: 0.33 Acres
    • Features: Back Yard, Cleared, Front Yard, Landscaped, Level, Private
    Details
    • Additional structures: None
    • Parcel number: 15041G000008
    • Other equipment: None
    • Horse amenities: None

    Construction

    Type & style
    • Home type: SingleFamily
    • Architectural style: Craftsman
    • Property subtype: Single Family Residence, Residential
    Materials
    • Concrete, HardiPlank Type
    • Foundation: Slab
    • Roof: Composition
    Condition
    • Resale
    • New construction: No
    • Year built: 2003

    Utilities & green energy

    • Electric: 110 Volts
    • Sewer: Public Sewer
    • Water: Public
    • Utilities for property: Cable Available, Electricity Available, Phone Available, Sewer Available, Underground Utilities, Water Available
    Green energy
    • Energy efficient items: None
    • Energy generation: None

    Community & HOA

    Community
    • Features: Clubhouse, Country Club, Fitness Center, Homeowners Assoc, Meeting Room, Park, Playground, Pool, Restaurant, Sidewalks, Street Lights, Tennis Court(s)
    • Security: Closed Circuit Camera(s), Smoke Detector(s)
    • Subdivision: Reunion
    HOA
    • Has HOA: Yes
    • Services included: Insurance, Maintenance Grounds, Swim, Tennis
    • HOA fee: $1,200 annually
    • HOA phone: 678-430-8616
    Location
    • Region: Hoschton

    Financial & listing details

    • Price per square foot: $201/sqft
    • Tax assessed value: $614,100
    • Annual tax amount: $2,174
    • Date on market: 5/14/2025
    • Cumulative days on market: 11 days
    • Listing terms: Cash,Conventional,FHA,VA Loan
    • Electric utility on property: Yes
    • Road surface type: Asphalt, Paved

    Price history

    DateEventPrice
    7/9/2025Sold$700,000+0.7%$201/sqft
    Source: FMLS GA #7577997 Report a problem
    5/30/2025Pending sale$695,000$200/sqft
    Source: GAMLS #10522138 Report a problem
    5/14/2025Listed for sale$695,000+1.2%$200/sqft
    Source: GAMLS #10522138 Report a problem
    7/22/2022Sold$687,000-1.9%$197/sqft
    Source: Public Record Report a problem
    6/13/2022Contingent$700,000$201/sqft
    Source: GAMLS #10052995 Report a problem
    5/27/2022Listed for sale$700,000+115.7%$201/sqft
    Source: GAMLS #10052995 Report a problem
    7/28/2016Sold$324,500-0.2%$93/sqft
    Source: FMLS GA #5699898 Report a problem
    6/9/2016Pending sale$325,000$93/sqft
    Source: Keller Williams - Atlanta - Sugarloaf #5699898 Report a problem
    6/8/2016Listed for sale$325,000$93/sqft
    Source: Keller Williams - Atlanta - Sugarloaf #5699898 Report a problem
    6/8/2016Pending sale$325,000$93/sqft
    Source: Keller Williams - Atlanta - Sugarloaf #5699898 Report a problem
    6/2/2016Listed for sale$325,000+30%$93/sqft
    Source: KELLER WILLIAMS RLTY ATL. PART #8010262 Report a problem
    8/29/2011Sold$250,000-3.1%$72/sqft
    Source: Public Record Report a problem
    4/16/2011Price change$258,000-3.4%$74/sqft
    Source: ERA Sunrise Realty -- #4188579 Report a problem
    3/2/2011Listed for sale$267,000+2.2%$77/sqft
    Source: ERA Sunrise Realty -- #3022868 Report a problem
    6/11/2004Sold$261,300$75/sqft
    Source: Public Record Report a problem

    Public tax history

    YearProperty taxesTax assessment
    2025$2,024 -6.9%$245,640 -6.4%
    2024$2,174 +4.1%$262,400 +7.1%
    2023$2,088 -47.2%$245,000 +63.2%
    2022$3,951 -0.7%$150,160 +5%
    2021$3,981 +12.2%$143,000 +12.4%
    2020$3,547 -8.3%$127,240 -5.6%
    2019$3,869 +17.6%$134,760 +16.8%
    2018$3,290 -1.1%$115,400 -4.1%
    2017$3,328 +10.6%$120,280 +11.6%
    2016$3,008 +1.2%$107,760
    2015$2,973 $107,760 +3.9%
    2014$2,973 $103,720
    2013-- --
    2012-- --
    2011-- --
    2010-- --
    2009$2,865 +0.1%--
    2007$2,862 +1.8%--
    2006$2,811 -2.4%--
    2005$2,881 +36.8%--
    2004$2,106 --
    Find assessor info on the county website

    Neighborhood: 30548

    Nearby schools

    GreatSchools rating
    Schools provided by the listing agent
    • Elementary: Spout Springs
    • Middle: C.W. Davis
    • High: Cherokee Bluff

    Source: FMLS GA. This data may not be complete. We recommend contacting the local school district to confirm school assignments for this home.

    Get a cash offer in 3 minutes
    Find out how much your home could sell for in as little as 3 minutes with a no-obligation cash offer.
    Estimated market value
    $704,700
    Get a cash offer in 3 minutes
    Find out how much your home could sell for in as little as 3 minutes with a no-obligation cash offer.
    Estimated market value
    $704,700