This impeccably maintained home in the heart of the Castlewood Ranch neighborhood of Castle Rock is just what you've been waiting for! Located within walking distance to parks, schools and trails this home truly offers that outdoor Colorado living. The home features a well appointed primary suite with ample space, plenty of storage and a recently remodeled en-suite bathroom. There are 2 additional bedrooms and an additional bathroom on the upper level. The main level of the home is light, bright and open with a large kitchen that offers ample counter space, white cabinets and granite countertops. Off the kitchen is an eat-in dining area with access to the beautiful outdoor space. The mature landscape throughout the property allows for privacy and gorgeous foliage all year round. You MUST tour this home to appreciate how well it has been cared for. It's not everyday you walk into a place that has been maintained and loved the way this home has. It is definitely special and it won't last long!
Sold for $476,000
$476,000
5931 Wescroft Avenue, Castle Rock, CO 80104
3beds
1,532sqft
Townhouse
Built in 2006
2,831 Square Feet Lot
$474,500 Zestimate®
$311/sqft
$2,586 Estimated rent
Home value
$474,500
$451,000 - $498,000
$2,586/mo
Zestimate® history
Owner options
List your home for rent
$2,586/mo
Rent Zestimate®
Find your next renter with Zillow Rental Manager. Plus, with online applications, you can quickly screen prospective tenants – for free.
$2,586/mo
Rent Zestimate®
Refinance and save
$3,042/mo
Est. payment
Refinancing to a lower rate could help reduce your monthly payments and save thousands over the life of the loan.
$3,042/mo
Est. payment
Explore your selling options
Work with a Zillow partner agent
Leverage their expertise and Zillow's premium Showcase listings to get your home seen by more buyers.
Get startedList with your own agent
Get your home in front of millions of buyers by listing it on Zillow.
Learn how to do itSell it yourself
Take full control of how buyers see your home on Zillow by listing For Sale by Owner (FSBO).
List your homeWhat's special
Zillow last checked:
Listing updated:
Listed by:
Kyleen Hinkley 303-862-0918 kyleen@westandmain.com,
West and Main Homes Inc
Bought with:
Karla Painter, 100027120
Engel & Voelkers Castle Pines
Julianna Wassell, 100001631
Engel & Voelkers Castle Pines
Source: REcolorado as distributed by MLS GRID,MLS#: 4404189
Facts & features
Interior
Bedrooms & bathrooms
- Bedrooms: 3
- Bathrooms: 3
- Full bathrooms: 2
- 1/2 bathrooms: 1
- Main level bathrooms: 1
Bedroom
- Description: Oversized Primary Suite With Tons Of Closet Space, Lots Of Window, Attached En-Suite
- Level: Upper
Bedroom
- Description: Spacious Secondary Bedroom
- Level: Upper
Bedroom
- Description: Spacious Secondary Bedroom
- Level: Upper
Bathroom
- Description: Off The Laundry Area
- Features: En Suite Bathroom
- Level: Main
Bathroom
- Description: Large Secondary Upstairs Bathroom
- Level: Upper
Bathroom
- Description: Recently Remodeled Primary Bathroom
- Level: Upper
Kitchen
- Description: Ample Storage Space, Tons Of Counter Space, Kitchen Appliances Included.
- Level: Main
Laundry
- Description: Conveniently Located Near Kitchen/Washer And Dryer Not Included
- Level: Main
Living room
- Description: Light And Bright! Open To Kitchen And Dining Area.
- Level: Main
Heating
- Forced Air
Cooling
- Central Air
Appliances
- Included: Dishwasher, Disposal, Microwave, Oven, Refrigerator
Features
- Ceiling Fan(s), Open Floorplan
- Flooring: Carpet, Tile
- Has basement: No
- Common walls with other units/homes: 1 Common Wall
Interior area
- Total structure area: 1,532
- Total interior livable area: 1,532 sqft
- Finished area above ground: 1,532
Property
Parking
- Total spaces: 2
- Parking features: Concrete
- Attached garage spaces: 2
Features
- Levels: Two
- Stories: 2
- Patio & porch: Patio
- Fencing: Full
Lot
- Size: 2,831 Square Feet
- Features: Landscaped, Sprinklers In Front, Sprinklers In Rear
Details
- Parcel number: R0441388
- Special conditions: Standard
Construction
Type & style
- Home type: Townhouse
- Architectural style: Contemporary
- Property subtype: Townhouse
- Attached to another structure: Yes
Materials
- Frame, Stone, Vinyl Siding
- Foundation: Slab
- Roof: Composition
Condition
- Year built: 2006
Utilities & green energy
- Sewer: Public Sewer
- Water: Public
Community & HOA
Community
- Security: Carbon Monoxide Detector(s), Smoke Detector(s)
- Subdivision: Castlewood Ranch
HOA
- Has HOA: Yes
- Services included: Insurance, Maintenance Grounds, Maintenance Structure, Recycling, Snow Removal, Trash
- HOA fee: $178 monthly
- HOA name: Castlewood Ranch Paired Homes
- HOA phone: 303-221-1117
- Second HOA fee: $61 monthly
- Second HOA name: Castlewood HOA
- Second HOA phone: 303-841-8658
Location
- Region: Castle Rock
Financial & listing details
- Price per square foot: $311/sqft
- Tax assessed value: $455,249
- Annual tax amount: $2,819
- Date on market: 10/17/2025
- Listing terms: 1031 Exchange,Cash,Conventional,FHA,VA Loan
- Exclusions: Seller's Personal Property, Washer And Dryer.
- Ownership: Individual
- Road surface type: Paved
Price history
| Date | Event | Price |
|---|---|---|
| 11/21/2025 | Sold | $476,000-1.2%$311/sqft |
Source:  REcolorado as distributed by MLS GRID #4404189 Report a problem REcolorado as distributed by MLS GRID #4404189 Report a problem | ||
| 10/30/2025 | Pending sale | $482,000$315/sqft |
Source: REcolorado as distributed by MLS GRID #4404189 Report a problem | ||
| 10/17/2025 | Listed for sale | $482,000+157.9%$315/sqft |
Source: REcolorado as distributed by MLS GRID #4404189 Report a problem | ||
| 10/28/2009 | Listing removed | $186,900$122/sqft |
Source: Visual Tour #735777 Report a problem | ||
| 6/20/2009 | Listed for sale | $186,900+7.4%$122/sqft |
Source: Visual Tour #735777 Report a problem | ||
| 3/3/2009 | Sold | $174,000-6.9%$114/sqft |
Source: Public Record Report a problem | ||
| 1/24/2009 | Listed for sale | $186,900+0.5%$122/sqft |
Source: Homes & Land Report a problem | ||
| 8/28/2006 | Sold | $186,057$121/sqft |
Source: Public Record Report a problem | ||
Public tax history
| Year | Property taxes | Tax assessment |
|---|---|---|
| 2025 | $2,819 -1% | $28,460 -11.1% |
| 2024 | $2,846 +19.4% | $32,020 -1% |
| 2023 | $2,384 -3.7% | $32,330 +45.3% |
| 2022 | $2,474 | $22,250 -2.8% |
| 2021 | -- | $22,890 +4.3% |
| 2020 | $2,384 +15.8% | $21,950 |
| 2019 | $2,058 0% | $21,950 +18.1% |
| 2018 | $2,058 +5.7% | $18,590 |
| 2017 | $1,947 +12.8% | $18,590 +14.7% |
| 2016 | $1,726 -1.7% | $16,210 |
| 2015 | $1,756 +14.2% | $16,210 +26% |
| 2014 | $1,538 | $12,870 |
| 2013 | -- | $12,870 -0.2% |
| 2012 | -- | $12,900 |
| 2011 | -- | $12,900 -14.1% |
| 2010 | -- | $15,010 -0.5% |
| 2009 | -- | $15,090 |
| 2008 | -- | $15,090 +849.1% |
| 2007 | -- | $1,590 -58.6% |
| 2006 | $451 +253.3% | $3,840 +99% |
| 2004 | $128 | $1,930 |
Find assessor info on the county website
Neighborhood: 80104
Nearby homes
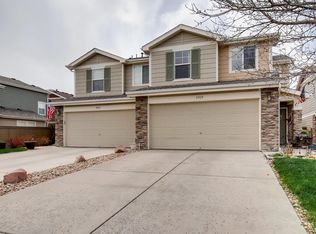
- $430,2003 bd3 ba1.4k sqft5939 Wescroft Ave, Castle Rock, CO 80104Off Market
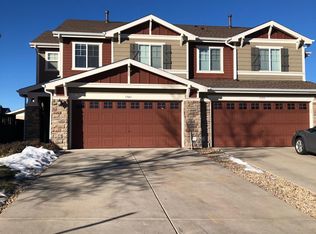
- $430,5003 bd2 ba1.5k sqft5963 Turnstone Pl, Castle Rock, CO 80104Off Market
- $450,5003 bd3 ba1.5k sqft5943 Wescroft Ave, Castle Rock, CO 80104Off Market
- $461,3003 bd3 ba1.5k sqft5945 Turnstone Pl, Castle Rock, CO 80104Off Market

- $492,0003 bd3 ba1.5k sqft5933 Turnstone Pl, Castle Rock, CO 80104Sold
- $438,7003 bd2 ba1.5k sqft5955 Wescroft Ave, Castle Rock, CO 80104Off Market
- $473,5003 bd3 ba1.5k sqft5853 Turnstone Pl, Castle Rock, CO 80104Off Market
- $442,0003 bd3 ba1.4k sqft5998 Wescroft Ave, Castle Rock, CO 80104Off Market
Nearby schools
GreatSchools rating
- 8/10Flagstone Elementary SchoolGrades: PK-6Distance: 0.6 mi
- 5/10Mesa Middle SchoolGrades: 6-8Distance: 0.6 mi
- 7/10Douglas County High SchoolGrades: 9-12Distance: 3.5 mi
Schools provided by the listing agent
- Elementary: Flagstone
- Middle: Mesa
- High: Douglas County
- District: Douglas RE-1
Source: REcolorado as distributed by MLS GRID. This data may not be complete. We recommend contacting the local school district to confirm school assignments for this home.
Get a cash offer in 3 minutes
Find out how much your home could sell for in as little as 3 minutes with a no-obligation cash offer.
Estimated market value
$474,500
Get a cash offer in 3 minutes
Find out how much your home could sell for in as little as 3 minutes with a no-obligation cash offer.
Estimated market value
$474,500
- Colorado
- Douglas County
- Castle Rock
- 80104
- 5931 Wescroft Avenue
Nearby cities
Nearby neighborhoods
Nearby zip codes
Other Castle Rock Topics
