Skip main navigation
Sold for $492,000
  • $492,000

    5933 Turnstone Place, Castle Rock, CO 80104

    3beds
    1,531sqft
    Townhouse
    Built in 2005
    3,484 Square Feet Lot
    $463,700 Zestimate®
    $321/sqft
    $2,624 Estimated rent

    Home value

    $463,700

    $441,000 - $487,000

    $2,624/mo

    Zestimate® history
    Loading
    Loading...

    Owner options

    List your home for rent

    $2,624/mo

    Rent Zestimate®

    Find your next renter with Zillow Rental Manager. Plus, with online applications, you can quickly screen prospective tenants – for free.

    Learn more

    $2,624/mo

    Rent Zestimate®

    Refinance and save

    $2,961/mo

    Est. payment

    Refinancing to a lower rate could help reduce your monthly payments and save thousands over the life of the loan.

    See today's rates

    $2,961/mo

    Est. payment

    Explore your selling options

    Work with a Zillow partner agent

    Leverage their expertise and Zillow's premium Showcase listings to get your home seen by more buyers.

    Get started

    List with your own agent

    Get your home in front of millions of buyers by listing it on Zillow.

    Learn how to do it

    Sell it yourself

    Take full control of how buyers see your home on Zillow by listing For Sale by Owner (FSBO).

    List your home

    What's special

    Bike bathsSmall private yardBig open kitchenHuge master suitePowder room bathClose to schools
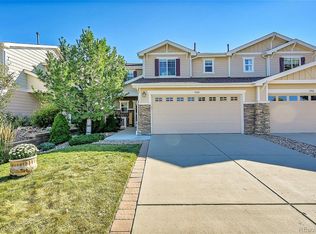
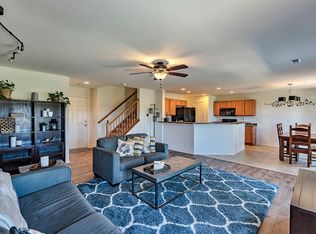
    This Beautiful Paired Home is situated at the end of a cul-de-sac and has the look and feel of a detached single family home with the advantages of a townhome. The exterior maintenance and trash removal is taken care of by the HOA. That will make the home owners insurance much less. You have a small private yard all fenced and small concrete patio for summer BBQ's. The attached 2 car garage will be convenient for the winter weather and provides some added storage area. A nice big open kitchen and family room, with a powder room bath, and laundry complete the main floor. Upstairs is a Huge Master Suite with its own bath and walk in closets plus and a 2nd and 3rd Bedroom that share a Full Bath in the hall. Close to schools, parks, bike baths and shopping. A great neighborhood to live in this home has something for everyone. Don't miss this one !

    Zillow last checked:

    Listing updated:

    Listed by:

    Jeremiah Turco 303-888-0647,

    RE/MAX Alliance

    Bought with:

    Tamara Heuckroth, 100087092

    Your Castle Real Estate Inc

    Source: REcolorado as distributed by MLS GRID,MLS#: 6758450MLS Logo

    Facts & features

    Interior

    Bedrooms & bathrooms
    • Bedrooms: 3
    • Bathrooms: 3
    • Full bathrooms: 2
    • 1/2 bathrooms: 1
    • Main level bathrooms: 1
    Bedroom
    • Description: Master
    • Level: Upper
    Bedroom
    • Level: Upper
    Bedroom
    • Level: Upper
    Bathroom
    • Description: Hall Bath
    • Level: Upper
    Bathroom
    • Description: Master Bath
    • Level: Upper
    Bathroom
    • Description: Powder Room
    • Level: Main
    Family room
    • Level: Main
    Kitchen
    • Level: Main
    Heating
    • Forced Air, Natural Gas
    Cooling
    • Central Air
    Appliances
    • Included: Dishwasher, Disposal, Dryer, Gas Water Heater, Refrigerator, Self Cleaning Oven, Washer
    Features
    • Eat-in Kitchen
    • Flooring: Carpet, Laminate
    • Windows: Double Pane Windows
    • Has basement: No
    • Common walls with other units/homes: 1 Common Wall
    Interior area
    • Total structure area: 1,531
    • Total interior livable area: 1,531 sqft
    • Finished area above ground: 1,531

    Property

    Parking
    • Total spaces: 2
    • Parking features: Garage - Attached
    • Attached garage spaces: 2
    Features
    • Levels: Two
    • Stories: 2
    • Patio & porch: Patio
    • Exterior features: Private Yard, Rain Gutters
    • Fencing: Full
    Lot
    • Size: 3,484 Square Feet
    • Features: Cul-De-Sac, Sprinklers In Front
    Details
    • Parcel number: R0441384
    • Zoning: RES
    • Special conditions: Standard

    Construction

    Type & style
    • Home type: Townhouse
    • Architectural style: Contemporary
    • Property subtype: Townhouse
    • Attached to another structure: Yes
    Materials
    • Frame, Rock, Wood Siding
    • Roof: Composition
    Condition
    • New Construction
    • New construction: Yes
    • Year built: 2005

    Utilities & green energy

    • Electric: 110V, 220 Volts
    • Sewer: Public Sewer
    • Water: Public
    • Utilities for property: Internet Access (Wired), Natural Gas Connected, Phone Available

    Community & HOA

    Community
    • Subdivision: Castlewood Ranch
    HOA
    • Has HOA: Yes
    • HOA fee: $58 monthly
    • HOA name: Castlewood Ranch Homeowners Assoc
    • HOA phone: 303-841-8658
    • Second HOA fee: $123 monthly
    • Second HOA name: Castlewood Ranch Paired Owners Assoc.
    • Second HOA phone: 303-221-1117
    Location
    • Region: Castle Rock

    Financial & listing details

    • Price per square foot: $321/sqft
    • Tax assessed value: $454,205
    • Annual tax amount: $2,378
    • Date on market: 8/11/2023
    • Listing terms: 1031 Exchange,Cash,Conventional,FHA,VA Loan
    • Exclusions: Seller Would Leave Some Furniture. So Ask If Your Interested.
    • Ownership: Individual
    • Road surface type: Paved

    Price history

    DateEventPrice
    9/22/2023Sold$492,000+0.4%$321/sqft
    Source: REcolorado as distributed by MLS GRID #6758450 Report a problem
    3/25/2022Sold$490,000+40.4%$320/sqft
    Source: Public Record Report a problem
    7/27/2020Sold$349,000$228/sqft
    Source: Public Record Report a problem
    6/24/2020Pending sale$349,000$228/sqft
    Source: Orchard Brokerage Llc #6875065 Report a problem
    6/19/2020Listed for sale$349,000+51.8%$228/sqft
    Source: Orchard Brokerage Llc #6875065 Report a problem
    6/23/2014Sold$229,900$150/sqft
    Source: Public Record Report a problem
    5/16/2014Listed for sale$229,900+22.4%$150/sqft
    Source: Elite Home Colorado #1622122 Report a problem
    11/1/2008Listing removed$187,900$123/sqft
    Source: Prudential Real Estate #702607 Report a problem
    9/23/2008Price change$187,900-1.1%$123/sqft
    Source: Prudential Real Estate #702607 Report a problem
    6/24/2008Price change$189,900-2.4%$124/sqft
    Source: Prudential Real Estate #702607 Report a problem
    6/10/2008Listed for sale$194,500+8.6%$127/sqft
    Source: Prudential Real Estate #702607 Report a problem
    9/9/2005Sold$179,125$117/sqft
    Source: Public Record Report a problem

    Public tax history

    YearProperty taxesTax assessment
    2025$2,818 -1%$28,390 -11.3%
    2024$2,845 +19.6%$32,010 -1%
    2023$2,378 -3.7%$32,320 +45.6%
    2022$2,469 $22,200 -2.8%
    2021-- $22,840 +4.6%
    2020$2,372 +15.8%$21,840
    2019$2,048 0%$21,840 +18.1%
    2018$2,048 +5.7%$18,500
    2017$1,937 +14.7%$18,500 +16.6%
    2016$1,690 -1.7%$15,870
    2015$1,719 -4.7%$15,870 +29.9%
    2014$1,803 $12,220
    2013-- $12,220 +2.7%
    2012-- $11,900
    2011-- $11,900 -19.3%
    2010-- $14,750 -1.1%
    2009$844 $14,920
    2008-- $14,920 +3.9%
    2007-- $14,360
    2006$505 +295.7%$14,360 +644%
    2004$128 $1,930
    Find assessor info on the county website

    Neighborhood: 80104

    Nearby schools

    GreatSchools rating
    Schools provided by the listing agent
    • Elementary: Flagstone
    • Middle: Mesa
    • High: Douglas County
    • District: Douglas RE-1

    Source: REcolorado as distributed by MLS GRID. This data may not be complete. We recommend contacting the local school district to confirm school assignments for this home.

    Get a cash offer in 3 minutes
    Find out how much your home could sell for in as little as 3 minutes with a no-obligation cash offer.
    Estimated market value
    $463,700
    Get a cash offer in 3 minutes
    Find out how much your home could sell for in as little as 3 minutes with a no-obligation cash offer.
    Estimated market value
    $463,700