Skip main navigation
Off market
  • $1,520,300

    5932 Babbitt Ave, Encino, CA 91316

    4beds
    1,533sqft
    SingleFamily
    Built in 1956
    5,998 Square Feet Lot
    $1,520,300 Zestimate®
    $992/sqft
    $5,946 Estimated rent

    Home value

    $1,520,300

    $1.43M - $1.63M

    $5,946/mo

    Zestimate® history
    Loading
    Loading...

    Owner options

    List your home for rent

    $5,946/mo

    Rent Zestimate®

    Find your next renter with Zillow Rental Manager. Plus, with online applications, you can quickly screen prospective tenants – for free.

    Learn more

    $5,946/mo

    Rent Zestimate®

    Refinance and save

    $9,604/mo

    Est. payment

    Refinancing to a lower rate could help reduce your monthly payments and save thousands over the life of the loan.

    See today's rates

    $9,604/mo

    Est. payment

    Explore your selling options

    Work with a Zillow partner agent

    Leverage their expertise and Zillow's premium Showcase listings to get your home seen by more buyers.

    Get started

    List with your own agent

    Get your home in front of millions of buyers by listing it on Zillow.

    Learn how to do it

    Sell it yourself

    Take full control of how buyers see your home on Zillow by listing For Sale by Owner (FSBO).

    List your home

    What's special

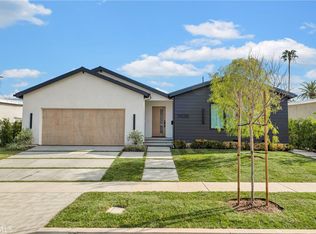

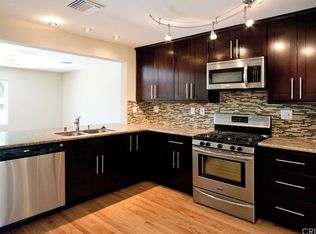
    Remodeled Pool Home in Prestigious Encino Village! Award Winning Encino Charter Elementary! 4 Bed/2 Baths. Open Concept Living Areas transition easily from Living Rm, to Dining to Kitchen for Easy Entertaining. Living Rm features Open Beam Vaulted Ceilings, Fireplace, Hardwd Floors, Recessed Lights & Sliders opening to Charming Rear Patio/Pool - Perfect for Today's Indoor/Outdoor Lifestyle. The European Kitchen functions as the Focal Point for Entertaining and features Oversized Island/Breakfast Bar, New Quartz Counters & Backsplash, Stainless Appliances & Under Cnter Lights. Mster Suite includes Sliding Doors to Yard & Private Bath w/Dual Sinks & Cstm Tilework. Secondary Bedroom/Baths have been tastefully updated w/Current Colors & Decor. 4th Bedroom makes a Great Office/Guest Room. Entertainer's Yard is very Private and boasts Pool, Lushly Landscaped Yard and Clean, Durable Ecofriendly Grass for play and pets. Separate Patio for Parties, Dining, BBQ's or Lounging. Dble Car Garage w/Direct Access & Auto Opener. Newer Roof, Hardwd Flrs, Central Air/Heat & Copper Plmbng. Walk to Park for Playground, Soccer, Baseball, Tennis & Community Center. Take the Bike Paths to Lovely Lake Balboa. Minutes from 101/405 Freeways & Ventura Boulevard for Restaurants and Shopping.

    This property is off market, which means it's not currently listed for sale or rent on Zillow. This may be different from what's available on other websites or public sources.
    Facts & features

    Interior

    Bedrooms & bathrooms
    • Bedrooms: 4
    • Bathrooms: 2
    • Full bathrooms: 1
    • 3/4 bathrooms: 1
    Heating
    • Forced air, Electric, Gas
    Cooling
    • Central
    Appliances
    • Included: Dishwasher, Dryer, Garbage disposal, Microwave, Refrigerator, Washer
    • Laundry: Dryer Included, Washer Included, In Garage
    Features
    • Recessed Lighting, Stone Counters, Beamed Ceilings, Open Floorplan, Cathedral Ceiling(s)
    • Flooring: Tile, Hardwood
    • Windows: Double Pane Windows
    • Has fireplace: Yes
    • Fireplace features: Living Room
    • Common walls with other units/homes: No Common Walls
    Interior area
    • Total interior livable area: 1,533 sqft

    Property

    Parking
    • Total spaces: 4
    • Parking features: Garage - Attached
    Features
    • Levels: One
    • Patio & porch: Concrete, Patio, Brick
    • Exterior features: Wood
    • Pool features: In Ground, Private, Heated, Gunite, Fenced
    Lot
    • Size: 5,998 sqft
    • Features: Front Yard, Landscaped, Sprinkler System, Lawn, Sprinklers In Front, Park Nearby, Sprinklers Timer, Near Public Transit
    Details
    • Parcel number: 2255007009
    • Special conditions: Standard

    Construction

    Type & style
    • Home type: SingleFamily
    • Architectural style: Conventional
    Materials
    • Roof: Composition
    Condition
    • Turnkey, Additions/Alterations, Updated/Remodeled
    • Year built: 1956

    Utilities & green energy

    • Sewer: Public Sewer
    • Water: Public
    • Utilities for property: Water Connected, Sewer Connected, Electricity Connected, Natural Gas Connected

    Community & neighborhood

    Location
    • Region: Encino

    Other

    Other facts
    • ArchitecturalStyle: Contemporary
    • CommonWalls: No Common Walls
    • CountyOrParish: Los Angeles
    • PropertyType: Residential
    • StateOrProvince: CA
    • StreetSuffix: Avenue
    • YearBuiltSource: Assessor
    • ParkingFeatures: Garage, Direct Garage Access, Garage Door Opener, Driveway - Combination, Garage Faces Front, Garage Faces Side
    • PreviousStandardStatus: Active
    • StandardStatus: Pending
    • CommunityFeatures: Sidewalks, Suburban, Curbs, Street Lights, Biking, Park
    • EatingArea: Area, Breakfast Counter / Bar, Separated
    • LotFeatures: Front Yard, Landscaped, Sprinkler System, Lawn, Sprinklers In Front, Park Nearby, Sprinklers Timer, Near Public Transit
    • SpecialListingConditions: Standard
    • FireplaceFeatures: Living Room
    • PoolFeatures: In Ground, Private, Heated, Gunite, Fenced
    • RoomType: Living Room, Master Suite, Great Room, Kitchen
    • InteriorFeatures: Recessed Lighting, Stone Counters, Beamed Ceilings, Open Floorplan, Cathedral Ceiling(s)
    • PropertyCondition: Turnkey, Additions/Alterations, Updated/Remodeled
    • Appliances: Dishwasher, Microwave, Refrigerator, Gas Oven, Gas Water Heater, Disposal, Gas Cooktop
    • LaundryFeatures: Dryer Included, Washer Included, In Garage
    • WindowFeatures: Double Pane Windows
    • PatioAndPorchFeatures: Concrete, Patio, Brick
    • InteriorFeatures: Pantry
    • View: Pool
    • ExteriorFeatures: Lighting
    • City: Encino
    • MLSAreaMajor: ENC - Encino
    • HighSchoolDistrict: Los Angeles Unified
    • Levels: One
    • RoadSurfaceType: Paved
    • ElevationUnits: Feet
    • LivingAreaUnits: Square Feet
    • BelowGradeFinishedAreaUnits: Square Feet
    • WaterSource: Public
    • LotSizeSource: Assessor
    • RoadFrontageType: City Street
    • ConstructionMaterials: Wood Siding
    • Utilities: Water Connected, Sewer Connected, Electricity Connected, Natural Gas Connected
    • Roof: Tar/Gravel
    • Flooring: Tile, Wood
    • AttachedGarageYN: 1
    • Country: US
    • RoomKitchenFeatures: Kitchen Island, Remodeled Kitchen, Quartz Counters, Stone Counters
    • RoomBathroomFeatures: Bathtub, Double Sinks In Master Bath, Remodeled, Granite Counters
    • TaxTractNumber: 20331
    • Sewer: Public Sewer
    • Cooling: Central Air
    • Heating: Central
    • SeniorCommunityYN: 0
    • ParcelNumber: 2255007009
    • Road surface type: Paved

    Price history

    DateEventPrice
    4/5/2022Sold$1,425,000+10%$930/sqft
    Source: Public Record Report a problem
    3/7/2022Pending sale$1,295,000$845/sqft
    Source: CRMLS #SB22040755 Report a problem
    3/3/2022Listed for sale$1,295,000+40.5%$845/sqft
    Source: CRMLS #SB22040755 Report a problem
    12/4/2019Sold$921,500-0.4%$601/sqft
    Source: Public Record Report a problem
    10/24/2019Pending sale$924,950$603/sqft
    Source: Eddie Bernard Realty #SR19239193 Report a problem
    10/5/2019Listed for sale$924,950+128.4%$603/sqft
    Source: Eddie Bernard Realty #1956335 Report a problem
    1/15/2019Listing removed$4,095$3/sqft
    Source: Eddie Bernard Realty #SR19001138 Report a problem
    1/4/2019Listed for rent$4,095+5.1%$3/sqft
    Source: Eddie Bernard Realty #SR19001138 Report a problem
    8/9/2017Listing removed$3,895$3/sqft
    Source: Eddie Bernard Realty #SR17178116 Report a problem
    8/5/2017Listed for rent$3,895+8.3%$3/sqft
    Source: Eddie Bernard Realty #SR17178116 Report a problem
    8/7/2015Listing removed$3,595$2/sqft
    Source: sourceone property management Report a problem
    8/1/2015Listed for rent$3,595$2/sqft
    Source: sourceone property management Report a problem
    1/31/2012Sold$405,000$264/sqft
    Source: Public Record Report a problem

    Public tax history

    YearProperty taxesTax assessment
    2025$18,317 +1.1%$1,512,220 +2%
    2024$18,120 +2%$1,482,570 +2%
    2023$17,767 +4.6%$1,453,500 +53.1%
    2022$16,983 +50.8%$949,666 +2%
    2021$11,258 -1%$931,046 +1%
    2020$11,372 $921,500 +102.1%
    2019$11,372 +103.7%$456,019 +2%
    2018$5,583 $447,078 +2%
    2017$5,583 +2.2%$438,313 +2%
    2016$5,461 +2.4%$429,719 +1.5%
    2015$5,331 +1%$423,266 +2%
    2014$5,277 $414,975 -3.7%
    2012-- $430,794 +2%
    2011-- $422,348 +0.8%
    2010-- $419,192 -0.2%
    2009-- $420,189 +2%
    2008-- $411,950 +2%
    2007-- $403,874 +2%
    2006-- $395,956
    2005-- $395,956 +4%
    2004-- $380,583 +1.9%
    2003-- $373,608 +23.7%
    2002-- $302,000 +23.3%
    2000-- $245,000

    Find assessor info on the county website

    Neighborhood: Encino

    Nearby schools

    GreatSchools rating
    Schools provided by the listing agent
    • District: Los Angeles Unified

    Source: The MLS. This data may not be complete. We recommend contacting the local school district to confirm school assignments for this home.

    Get a cash offer in 3 minutes
    Find out how much your home could sell for in as little as 3 minutes with a no-obligation cash offer.
    Estimated market value
    $1,520,300
    Get a cash offer in 3 minutes
    Find out how much your home could sell for in as little as 3 minutes with a no-obligation cash offer.
    Estimated market value
    $1,520,300