SOLD BEFORE PROCESSING
Sold for $1,880,000
Listed by: Eddie Bernard Realty • Eddie Bernard • Contact: eddie@eddiebernard.com
Bought with: Eddie Bernard Realty
$1,880,000
5938 Babbitt Ave, Encino, CA 91316
4beds
2,258sqft
Single Family Residence
Built in 1956
6,001 Square Feet Lot
$1,841,000 Zestimate®
$833/sqft
$6,591 Estimated rent
Home value
$1,841,000
$1.68M - $2.04M
$6,591/mo
Zestimate® history
Owner options
List your home for rent
$6,591/mo
Rent Zestimate®
Find your next renter with Zillow Rental Manager. Plus, with online applications, you can quickly screen prospective tenants – for free.
$6,591/mo
Rent Zestimate®
Refinance and save
$12,821/mo
Est. payment
Refinancing to a lower rate could help reduce your monthly payments and save thousands over the life of the loan.
$12,821/mo
Est. payment
Explore your selling options
Work with a Zillow partner agent
Leverage their expertise and Zillow's premium Showcase listings to get your home seen by more buyers.
Get startedList with your own agent
Get your home in front of millions of buyers by listing it on Zillow.
Learn how to do itSell it yourself
Take full control of how buyers see your home on Zillow by listing For Sale by Owner (FSBO).
List your homeWhat's special
Zillow last checked:
Listing updated:
Listed by:
Eddie Bernard DRE #00856512 eddie@eddiebernard.com,
Eddie Bernard Realty,
Tina Cossak DRE #00951942 818-708-1477,
Eddie Bernard Realty
Bought with:
Eddie Bernard, DRE #00856512
Eddie Bernard Realty
Tina Cossak, DRE #00951942
Eddie Bernard Realty
Source: CRMLS,MLS#: SR25031474 Originating MLS: California Regional MLS
Originating MLS: California Regional MLSFacts & features
Interior
Bedrooms & bathrooms
- Bedrooms: 4
- Bathrooms: 3
- Full bathrooms: 1
- 3/4 bathrooms: 2
- Main level bathrooms: 3
- Main level bedrooms: 4
Rooms
- Room types: Bedroom, Entry/Foyer, Great Room, Kitchen, Laundry, Living Room, Primary Bathroom, Primary Bedroom, Office, Other
Primary bedroom
- Features: Primary Suite
Primary bedroom
- Features: Main Level Primary
Bedroom
- Features: All Bedrooms Down
Bedroom
- Features: Bedroom on Main Level
Bathroom
- Features: Bathroom Exhaust Fan, Bathtub, Dual Sinks, Full Bath on Main Level, Low Flow Plumbing Fixtures, Quartz Counters, Stone Counters, Remodeled, Separate Shower, Tub Shower
Kitchen
- Features: Built-in Trash/Recycling, Kitchen Island, Pots & Pan Drawers, Quartz Counters, Stone Counters, Remodeled, Self-closing Cabinet Doors, Self-closing Drawers, Updated Kitchen, Utility Sink
Heating
- Central, ENERGY STAR Qualified Equipment
Cooling
- Central Air, ENERGY STAR Qualified Equipment
Appliances
- Included: 6 Burner Stove, Built-In Range, Convection Oven, Dishwasher, ENERGY STAR Qualified Appliances, ENERGY STAR Qualified Water Heater, Electric Oven, Freezer, Disposal, Gas Range, Ice Maker, Microwave, Refrigerator, Range Hood, Tankless Water Heater, Water Heater
- Laundry: Washer Hookup, Gas Dryer Hookup, Laundry Room, Stacked
Features
- Wet Bar, Built-in Features, High Ceilings, Open Floorplan, Pantry, Pull Down Attic Stairs, Quartz Counters, Stone Counters, Recessed Lighting, Storage, Unfurnished, Wired for Sound, All Bedrooms Down, Bedroom on Main Level, Main Level Primary, Primary Suite, Walk-In Closet(s)
- Flooring: Tile, Wood
- Doors: Mirrored Closet Door(s), Panel Doors, Sliding Doors
- Windows: Double Pane Windows, ENERGY STAR Qualified Windows
- Has fireplace: Yes
- Fireplace features: Dining Room, Gas, Outside
- Common walls with other units/homes: No Common Walls
Interior area
- Total interior livable area: 2,258 sqft
Property
Parking
- Total spaces: 4
- Parking features: Concrete, Direct Access, Driveway Level, Door-Single, Driveway, Garage Faces Front, Garage, Garage Door Opener, Private
- Attached garage spaces: 2
- Uncovered spaces: 2
Accessibility
- Accessibility features: No Stairs
Features
- Levels: One
- Stories: 1
- Entry location: Entry
- Patio & porch: Concrete, Open, Patio
- Exterior features: Lighting
- Has private pool: Yes
- Pool features: Gunite, Heated, Private
- Has spa: Yes
- Spa features: Gunite, Heated, Private
- Fencing: Block
- Has view: Yes
- View description: Pool
Lot
- Size: 6,001 Square Feet
- Features: Back Yard, Front Yard, Lawn, Landscaped, Level, Near Park, Near Public Transit, Rectangular Lot, Sprinklers Timer, Sprinkler System, Street Level, Walkstreet, Yard
Details
- Parcel number: 2255007010
- Zoning: LAR1
- Special conditions: Standard
Construction
Type & style
- Home type: SingleFamily
- Architectural style: Contemporary,Modern
- Property subtype: Single Family Residence
Materials
- Copper Plumbing
- Roof: Composition
Condition
- Additions/Alterations,Building Permit,Updated/Remodeled
- New construction: No
- Year built: 1956
Utilities & green energy
- Electric: 220 Volts Other, See Remarks, 220 Volts
- Sewer: Public Sewer
- Water: Public
- Utilities for property: Electricity Connected, Natural Gas Connected, Sewer Connected, Water Connected
Green energy
- Energy efficient items: Windows, Appliances, Water Heater
- Water conservation: Water-Smart Landscaping
Community & HOA
Community
- Features: Curbs, Gutter(s), Storm Drain(s), Street Lights, Suburban, Sidewalks, Park
- Security: Carbon Monoxide Detector(s), Smoke Detector(s)
Location
- Region: Encino
Financial & listing details
- Price per square foot: $833/sqft
- Tax assessed value: $1,917,600
- Date on market: 2/20/2025
- Listing terms: Cash,Cash to New Loan,Conventional,FHA
- Road surface type: Paved
Price history
| Date | Event | Price |
|---|---|---|
| 3/28/2025 | Sold | $1,880,000+1.6%$833/sqft |
Source:  CRMLS #SR25031474 Report a problem CRMLS #SR25031474 Report a problem | ||
| 2/21/2025 | Pending sale | $1,849,950+69.7%$819/sqft |
Source: CRMLS #SR25031474 Report a problem | ||
| 2/28/2024 | Sold | $1,090,000$483/sqft |
Source: Public Record Report a problem | ||
Public tax history
| Year | Property taxes | Tax assessment |
|---|---|---|
| 2026 | -- | $1,917,600 +72.5% |
| 2025 | $13,593 +625.4% | $1,111,800 +746% |
| 2024 | $1,874 +1.7% | $131,415 +2% |
| 2023 | $1,843 +4.4% | $128,839 +2% |
| 2022 | $1,766 +1.8% | $126,314 +2% |
| 2021 | $1,735 -0.6% | $123,838 +1% |
| 2020 | $1,745 | $122,569 +2% |
| 2019 | $1,745 +10.8% | $120,167 +2% |
| 2018 | $1,575 | $117,812 +2% |
| 2017 | $1,575 +2.2% | $115,503 +2% |
| 2016 | $1,540 +3.7% | $113,239 +1.5% |
| 2015 | $1,485 +0.5% | $111,539 +2% |
| 2014 | $1,478 | $109,355 +2.5% |
| 2012 | -- | $106,728 +2% |
| 2011 | -- | $104,636 +0.8% |
| 2010 | -- | $103,855 -0.2% |
| 2009 | -- | $104,102 +2% |
| 2008 | -- | $102,062 +2% |
| 2007 | -- | $100,061 +2% |
| 2006 | -- | $98,100 |
| 2005 | -- | $98,100 +4% |
| 2004 | -- | $94,292 +1.9% |
| 2003 | -- | $92,565 +2% |
| 2002 | -- | $90,751 +4% |
| 2000 | -- | $87,228 |
Find assessor info on the county website
Neighborhood: Encino
Nearby homes
- $1,470,8004 bd2 ba1.5k sqft5932 Babbitt Ave, Encino, CA 91316Off Market
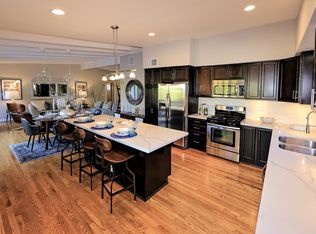
- $1,257,5003 bd2 ba1.7k sqft5944 Babbitt Ave, Encino, CA 91316Off Market
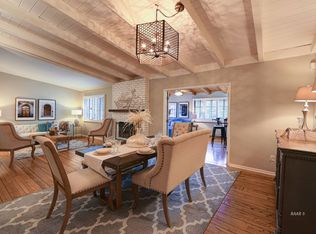
- $1,412,8003 bd2 ba1.7k sqft5926 Babbitt Ave, Encino, CA 91316Off Market
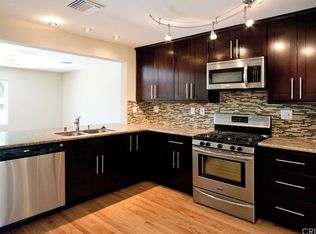
- $1,149,1004 bd2 ba1.5k sqft5939 Babbitt Ave, Encino, CA 91316Off Market
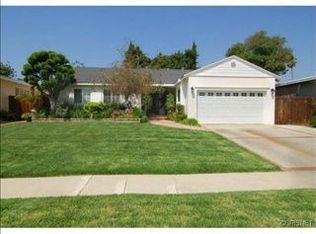
- $1,087,5003 bd2 ba1.5k sqft5933 Babbitt Ave, Encino, CA 91316Off Market
- $1,407,3004 bd2 ba1.5k sqft5933 Graves Ave, Encino, CA 91316Off Market
- $1,075,4004 bd2 ba1.5k sqft5927 Graves Ave, Encino, CA 91316Off Market
- $1,184,7003 bd2 ba1.3k sqft5945 Babbitt Ave, Encino, CA 91316Off Market
Nearby schools
GreatSchools rating
- 9/10Encino Charter Elementary SchoolGrades: K-5Distance: 1.2 mi
- 6/10William Mulholland Middle SchoolGrades: 6-8Distance: 1 mi
- 7/10Birmingham Community Charter High SchoolGrades: 9-12Distance: 0.7 mi
Get a cash offer in 3 minutes
Find out how much your home could sell for in as little as 3 minutes with a no-obligation cash offer.
Estimated market value
$1,841,000
Get a cash offer in 3 minutes
Find out how much your home could sell for in as little as 3 minutes with a no-obligation cash offer.
Estimated market value
$1,841,000
- California
- Los Angeles County
- Los Angeles
- 91316
- Encino
- 5938 Babbitt Ave
