A colonial in Cambridge sure does have a nice to ring to it. Well, life at 5932 Cambridge Drive is made that much nicer with noticeable updates, a stellar location and that much more! Constructed in 1993, this cream-colored abode with black shutters includes four bedrooms, 2.5 baths and nearly 2,600 square feet. The current owner has resided here since 2017 and a number of enhancements were made just prior to their arrival and thereafter. Zooming in on the acreage here, the front yard is absolutely popping with color come springtime. The current owner added a concrete pad with surrounding flowers beds – there are more than 300 planted bulbs spanning daffodils lilies. For parking there is an asphalt driveway segueing to a two-car garage. Out back, the fenced-in back yard (two gates!) is anchored by a two-tier deck and firepit. Note the exquisite gazebo that conveys – the back yard is large and perfect for play-time and entertaining. Before heading inside, note that the roof was updated in 2021 (new gutter guards in 2022!), the A/C was updated in 2019 and the hot water heater is approximately six years old. Inside, the interior has been freshly painted an agreeable gray neutral color and the windows have new two-inch cordless blinds. Main level highlights include an office, den, formal dining room, living room, half bath and kitchen. The kitchen includes newer Whirlpool stainless steel appliances, two-toned cabinets, lovely spider-veined stone counters and an eat-in area. To get to the living room, you take two steps down, where a fireplace and natural light aplenty await. Upstairs are four bedrooms and two bathrooms inclusive of the primary suite. The suite includes a massive walk-in closer and double-door entry into the ensuite bath, completed with granite double vanities, newer sinks, a jacuzzi tub, stand-up shower and enclosed toilet with window. All of the bedrooms are carpeted with new carpet – note the new carpet throughout the residence! Of the additional bedrooms, two have long closets. The final bath upstairs has a double vanity with tub/shower combo. The basement here is unfinished and full of potential! It is insulated and includes roughin plumbing for a bathroom, a sliding glass door to the back yard, the home’s core components and a handful of windows. Beyond the Cambridge community, a number of Fredericksburg area attractions await within minutes. Hilltop Plaza is less than five minutes south with grocery, restaurant and shopping selections. Central Park, Spotsylvania Towne Centre and Cosner’s Corner all within 10 minutes with additional options. Two-I-95 exits (Massaponax and Route 3) and two VRE stations (Spotsylvania and Fredericksburg) are within 15 minutes! Exuding colonial charm, visible upgrades, a stellar location and spacious back yard, 5932 Cambridge Drive is truly the full package. Book your showing ASAP!
Sold for $455,000
$455,000
5932 Cambridge Dr, Fredericksburg, VA 22407
4beds
2,560sqft
Single Family Residence
Built in 1993
-- sqft lot
$516,800 Zestimate®
$178/sqft
$2,910 Estimated rent
Home value
$516,800
$491,000 - $543,000
$2,910/mo
Zestimate® history
Owner options
List your home for rent
$2,910/mo
Rent Zestimate®
Find your next renter with Zillow Rental Manager. Plus, with online applications, you can quickly screen prospective tenants – for free.
$2,910/mo
Rent Zestimate®
Refinance and save
$2,890/mo
Est. payment
Refinancing to a lower rate could help reduce your monthly payments and save thousands over the life of the loan.
$2,890/mo
Est. payment
Explore your selling options
Work with a Zillow partner agent
Leverage their expertise and Zillow's premium Showcase listings to get your home seen by more buyers.
Get startedList with your own agent
Get your home in front of millions of buyers by listing it on Zillow.
Learn how to do itSell it yourself
Take full control of how buyers see your home on Zillow by listing For Sale by Owner (FSBO).
List your homeWhat's special
Two-car garageAsphalt drivewayHilltop plazaEnclosed toiletNew carpetHalf bathStellar location
Zillow last checked:
Listing updated:
Listed by:
Amy Cherry Taylor 540-845-7619,
Porch & Stable Realty, LLC,
Listing Team: Amy Cherry Taylor & Associates, Co-Listing Agent: Ashley Lynn Brady 540-498-5900,
Porch & Stable Realty, LLC
Bought with:
Amit Nagpal, 0225212271
Ikon Realty - Ashburn
Source: Bright MLS,MLS#: VASP2022074
Facts & features
Interior
Bedrooms & bathrooms
- Bedrooms: 4
- Bathrooms: 3
- Full bathrooms: 2
- 1/2 bathrooms: 1
- Main level bathrooms: 1
Rooms
- Room types: Living Room, Primary Bedroom, Bedroom 2, Bedroom 3, Bedroom 4, Kitchen, Den, Office, Bathroom 2, Primary Bathroom, Half Bath
Basement
- Area: 1280
Heating
- Heat Pump, Natural Gas, Electric
Cooling
- Central Air, Ceiling Fan(s), Electric
Appliances
- Included: Microwave, Dishwasher, Disposal, Dryer, Exhaust Fan, Freezer, Ice Maker, Refrigerator, Cooktop, Washer, Gas Water Heater
- Laundry: Dryer In Unit, Washer In Unit
Features
- Family Room Off Kitchen, Eat-in Kitchen, Primary Bath(s), Bathroom - Stall Shower, Bathroom - Tub Shower, Upgraded Countertops, Walk-In Closet(s), Dry Wall
- Flooring: Carpet
- Doors: Sliding Glass, French Doors
- Windows: Vinyl Clad
- Basement: Rear Entrance,Exterior Entry,Sump Pump,Full,Unfinished,Rough Bath Plumb
- Number of fireplaces: 1
- Fireplace features: Glass Doors, Mantel(s), Screen
Interior area
- Total structure area: 3,840
- Total interior livable area: 2,560 sqft
- Finished area above ground: 2,560
- Finished area below ground: 0
Property
Parking
- Total spaces: 6
- Parking features: Garage Faces Front, Inside Entrance, Asphalt, Attached, Driveway
- Attached garage spaces: 2
- Uncovered spaces: 4
Accessibility
- Accessibility features: None
Features
- Levels: Three
- Stories: 3
- Patio & porch: Deck
- Exterior features: Rain Gutters
- Pool features: None
- Fencing: Back Yard
- Has view: Yes
- View description: Garden
Lot
- Features: Front Yard, Landscaped, Rear Yard
Details
- Additional structures: Above Grade, Below Grade
- Parcel number: 35H2117
- Zoning: R1
- Special conditions: Standard
Construction
Type & style
- Home type: SingleFamily
- Architectural style: Colonial
- Property subtype: Single Family Residence
Materials
- Vinyl Siding
- Foundation: Slab, Permanent
- Roof: Shingle
Condition
- Excellent
- New construction: No
- Year built: 1993
Utilities & green energy
- Sewer: Public Sewer
- Water: Public
Green energy
- Energy efficient items: HVAC
Community & HOA
Community
- Security: Security System
- Subdivision: Cambridge
HOA
- Has HOA: Yes
- Amenities included: Common Grounds
- Services included: Common Area Maintenance
- HOA fee: $210 annually
- HOA name: CAMBRIDGE HOA
Location
- Region: Fredericksburg
Financial & listing details
- Price per square foot: $178/sqft
- Tax assessed value: $356,000
- Annual tax amount: $2,626
- Date on market: 1/5/2024
- Listing agreement: Exclusive Right To Sell
- Inclusions: Gazebo Conveys, Nest Thermostat Conveys
- Ownership: Fee Simple
Price history
| Date | Event | Price |
|---|---|---|
| 1/26/2024 | Sold | $455,000-1.1%$178/sqft |
Source:  Bright MLS #VASP2022074 Report a problem Bright MLS #VASP2022074 Report a problem | ||
| 1/10/2024 | Pending sale | $459,900$180/sqft |
Source: Bright MLS #VASP2022074 Report a problem | ||
| 1/5/2024 | Listed for sale | $459,900+53.8%$180/sqft |
Source: Bright MLS #VASP2022074 Report a problem | ||
| 10/3/2017 | Sold | $299,000$117/sqft |
Source: Public Record Report a problem | ||
| 9/4/2017 | Pending sale | $299,000$117/sqft |
Source: Signature Realtors Inc #SP10008721 Report a problem | ||
| 8/25/2017 | Price change | $299,000-6.3%$117/sqft |
Source: Signature Realtors Inc #SP10008721 Report a problem | ||
| 7/19/2017 | Listed for sale | $319,000+42.4%$125/sqft |
Source: Signature Realtors Inc #SP10008721 Report a problem | ||
| 9/13/2016 | Sold | $224,000$88/sqft |
Source: Public Record Report a problem | ||
| 8/18/2016 | Listed for sale | -- |
Source: Auction.com Report a problem | ||
Public tax history
| Year | Property taxes | Tax assessment |
|---|---|---|
| 2025 | $3,087 | $420,400 |
| 2024 | $3,087 +12.4% | $420,400 +18.1% |
| 2023 | $2,747 +4.6% | $356,000 |
| 2022 | $2,626 +14.9% | $356,000 +26.1% |
| 2021 | $2,285 | $282,300 |
| 2020 | $2,285 +0.2% | $282,300 +4.9% |
| 2019 | $2,280 +1.7% | $269,000 |
| 2018 | $2,241 +6% | $269,000 +8.1% |
| 2017 | $2,115 | $248,800 |
| 2016 | -- | $248,800 +7.4% |
| 2015 | -- | $231,600 |
| 2014 | -- | $231,600 +1.2% |
| 2013 | -- | $228,900 |
| 2012 | -- | $228,900 +16.2% |
| 2011 | -- | $197,000 |
| 2010 | -- | $197,000 -38.7% |
| 2009 | -- | $321,200 +3.7% |
| 2007 | $1,920 | $309,700 |
| 2006 | $1,920 +3.2% | $309,700 +48.2% |
| 2005 | $1,860 +3.5% | $209,000 |
| 2004 | $1,797 +8.4% | $209,000 +27.3% |
| 2003 | $1,658 | $164,200 |
| 2002 | $1,658 -6.4% | $164,200 -0.8% |
| 2001 | $1,772 | $165,600 |
Find assessor info on the county website
Neighborhood: 22407
Nearby homes
- $415,1003 bd2 ba1.6k sqft5930 Cambridge Dr, Fredericksburg, VA 22407Off Market
- $520,1004 bd3 ba2.5k sqft5934 Cambridge Dr, Fredericksburg, VA 22407Off Market
- $431,3003 bd3 ba1.8k sqft5906 Cambridge Dr, Fredericksburg, VA 22407Off Market
- $507,4004 bd4 ba2.6k sqft5908 Cambridge Dr, Fredericksburg, VA 22407Off Market
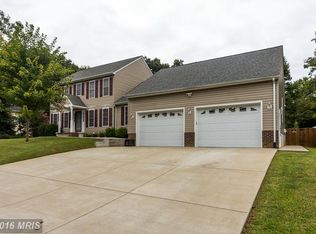
- $504,9003 bd2 ba2.1k sqft5933 Cambridge Dr, Fredericksburg, VA 22407Off Market
- $457,8004 bd3 ba2.1k sqft5928 Cambridge Dr, Fredericksburg, VA 22407Off Market
- $535,0004 bd4 ba3.3k sqft5904 Cambridge Dr, Fredericksburg, VA 22407Sold
- $559,5005 bd4 ba2.6k sqft5936 Cambridge Dr, Fredericksburg, VA 22407Off Market
Nearby schools
GreatSchools rating
- 5/10Battlefield Elementary SchoolGrades: PK-5Distance: 1.3 mi
- 4/10Battlefield Middle SchoolGrades: 6-8Distance: 2.7 mi
- 4/10Courtland High SchoolGrades: 9-12Distance: 2.4 mi
Schools provided by the listing agent
- Elementary: Battlefield
- Middle: Battlefield
- High: Courtland
- District: Spotsylvania County Public Schools
Source: Bright MLS. This data may not be complete. We recommend contacting the local school district to confirm school assignments for this home.
Get a cash offer in 3 minutes
Find out how much your home could sell for in as little as 3 minutes with a no-obligation cash offer.
Estimated market value
$516,800
Get a cash offer in 3 minutes
Find out how much your home could sell for in as little as 3 minutes with a no-obligation cash offer.
Estimated market value
$516,800
- Virginia
- Spotsylvania County
- Fredericksburg
- 22407
- 5932 Cambridge Dr
Nearby cities
Nearby neighborhoods
Nearby zip codes
Other Fredericksburg Topics
