Skip main navigation
Off market
Street View
  • $565,700

    5932 E 114th Pl, Thornton, CO 80233

    3beds
    2baths
    3,184sqft
    SingleFamily
    Built in 2005
    6,969 Square Feet Lot
    $565,700 Zestimate®
    $178/sqft
    $2,737 Estimated rent

    Home value

    $565,700

    $537,000 - $594,000

    $2,737/mo

    Zestimate® history
    Loading
    Loading...

    Owner options

    List your home for rent

    $2,737/mo

    Rent Zestimate®

    Find your next renter with Zillow Rental Manager. Plus, with online applications, you can quickly screen prospective tenants – for free.

    Learn more

    $2,737/mo

    Rent Zestimate®

    Refinance and save

    $3,415/mo

    Est. payment

    Refinancing to a lower rate could help reduce your monthly payments and save thousands over the life of the loan.

    See today's rates

    $3,415/mo

    Est. payment

    Explore your selling options

    Work with a Zillow partner agent

    Leverage their expertise and Zillow's premium Showcase listings to get your home seen by more buyers.

    Get started

    List with your own agent

    Get your home in front of millions of buyers by listing it on Zillow.

    Learn how to do it

    Sell it yourself

    Take full control of how buyers see your home on Zillow by listing For Sale by Owner (FSBO).

    List your home

    What's special

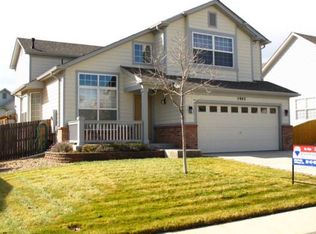
    Offering a ranch-style gem of a home in the beautiful Skylake Ranch community. Be charmed upon your first steps into the spacious living room and dining room perfect for hosting all your special family and friends. The open eat-in kitchen with abundant cabinets and counter space flows into the family room anchored by a picture window bringing in tons of natural light and enhanced by the cozy, gas fireplace. The main bedroom with its own huge, decorative window is a sweet suite with a walk-in closet sure to please any clothes horse and a 5 piece bath with double sinks, separate shower, a soaking tub and like many of the other rooms, boasts an amazing amount of natural light streaming in from another picture window. The desired ranch-style, 2086 sq ft main floor living space is completed with two additional bedrooms, a full bath and laundry which conveniently leads to the attached, 2-car garage. Need more entertainment space The backyard is professionally landscaped, has a sun deck and a brand new brick patio for outdoor summer enjoyment and bbq's. There's more! The 1098 square foot, insulated, unfinished basement provides the opportunity to add an additional bedroom, bathroom, exercise room, man or woman cave. Your design. Please don't miss seeing this terrific home.

    This property is off market, which means it's not currently listed for sale or rent on Zillow. This may be different from what's available on other websites or public sources.

    Facts & features

    Interior

    Bedrooms & bathrooms
    • Bedrooms: 3
    • Bathrooms: 2
    Heating
    • Forced air
    Cooling
    • Central
    Features
    • Flooring: Other
    • Basement: Unfinished
    • Has fireplace: Yes
    Interior area
    • Total interior livable area: 3,184 sqft

    Property

    Parking
    • Total spaces: 4
    • Parking features: Garage - Attached
    Features
    • Exterior features: Other
    Lot
    • Size: 6,969 sqft
    Details
    • Parcel number: 0172105303012

    Construction

    Type & style
    • Home type: SingleFamily
    Materials
    • Frame
    • Roof: Composition
    Condition
    • Year built: 2005

    Community & neighborhood

    Location
    • Region: Thornton

    HOA & financial

    HOA
    • Has HOA: Yes
    • HOA fee: $60 monthly

    Price history

    DateEventPrice
    6/15/2021Sold$505,000$159/sqft
    Source: Public Record Report a problem
    5/4/2021Pending sale$505,000$159/sqft
    Source: HomeSmart #8390366 Report a problem
    4/30/2021Listed for sale$505,000+46.4%$159/sqft
    Source: HomeSmart #8390366 Report a problem
    8/31/2015Sold$345,000-1.4%$108/sqft
    Source: BROKERS GUILD solds #5062018_80233 Report a problem
    8/3/2015Listed for sale$349,900+21.3%$110/sqft
    Source: BROKERS GUILD REAL ESTATE #5062018 Report a problem
    10/13/2005Sold$288,387$91/sqft
    Source: Public Record Report a problem

    Public tax history

    YearProperty taxesTax assessment
    2025$3,935 +1%$36,260 -13.1%
    2024$3,895 +12.6%$41,740 -3.1%
    2023$3,461 -3.2%$43,090 +38.9%
    2022$3,575 $31,020 -2.8%
    2021-- $31,910 +3%
    2020$3,487 $30,970 -0.2%
    2019$3,487 +18%$31,020 +22.3%
    2018$2,955 $25,370
    2017$2,955 $25,370 +11.7%
    2016-- $22,710
    2015$2,472 $22,710 +10.9%
    2014-- $20,470
    2013-- $20,470 +1.3%
    2012-- $20,200
    2011-- $20,200 -3.5%
    2010-- $20,940
    2009-- $20,940 -4.5%
    2008-- $21,930
    2007-- $21,930 +6.4%
    2006-- $20,620 +95.6%
    2005-- $10,540 +6.3%
    2004-- $9,920 +320.3%
    2003$171 $2,360

    Find assessor info on the county website

    Neighborhood: Skylake Ranch

    Nearby schools

    GreatSchools rating
    Get a cash offer in 3 minutes
    Find out how much your home could sell for in as little as 3 minutes with a no-obligation cash offer.
    Estimated market value
    $565,700
    Get a cash offer in 3 minutes
    Find out how much your home could sell for in as little as 3 minutes with a no-obligation cash offer.
    Estimated market value
    $565,700