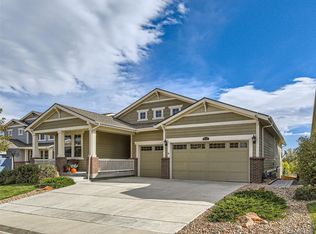
5932 Eldora Street, Golden, CO 80403
Home value
$1,375,200
$1.29M - $1.47M
$6,791/mo
Owner options
$6,791/mo
Rent Zestimate®
Find your next renter with Zillow Rental Manager. Plus, with online applications, you can quickly screen prospective tenants – for free.
$6,791/mo
Rent Zestimate®
$8,253/mo
Est. payment
Refinancing to a lower rate could help reduce your monthly payments and save thousands over the life of the loan.
$8,253/mo
Est. payment
Explore your selling options
Work with a Zillow partner agent
Leverage their expertise and Zillow's premium Showcase listings to get your home seen by more buyers.
Get startedList with your own agent
Get your home in front of millions of buyers by listing it on Zillow.
Learn how to do itSell it yourself
Take full control of how buyers see your home on Zillow by listing For Sale by Owner (FSBO).
List your homeWhat's special
Zillow last checked:
Listing updated:
Peter Gee 303-947-8577 PeteGeeHomes@gmail.com,
RE/MAX Alliance
Catherine Schneider, 864425
RE/MAX Alliance
Facts & features
Interior
Bedrooms & bathrooms
- Bedrooms: 5
- Bathrooms: 6
- Full bathrooms: 4
- 1/2 bathrooms: 2
- Main level bathrooms: 2
- Main level bedrooms: 1
Primary bedroom
- Description: Spacious And Serene Primary Suite With Tray Ceilings, A Soothing Accent Wall, And Abundant Natural Light.
- Level: Upper
- Area: 308.55 Square Feet
- Dimensions: 18.7 x 16.5
Bedroom
- Description: Bedroom 2 Has It's Own Ensuite Vanity Adjacent To The Jack & Jill Bath
- Level: Upper
- Area: 145.2 Square Feet
- Dimensions: 11 x 13.2
Bedroom
- Description: Bedroom 3 Has It's Own Ensuite Vanity Adjacent To The Jack & Jill Bath
- Level: Upper
- Area: 147.84 Square Feet
- Dimensions: 11.2 x 13.2
Bedroom
- Description: Unique With A Barndoor Entrance, Bedroom 4 Is Spacious And Has Mountain Views.
- Level: Upper
- Area: 206.08 Square Feet
- Dimensions: 12.8 x 16.1
Bedroom
- Description: Bedroom 5 Is On The Main Floor
- Level: Main
- Area: 132.16 Square Feet
- Dimensions: 11.2 x 11.8
Primary bathroom
- Description: A Luxurious Five-Piece Primary Ensuite And A Generous Walk-In Closet.
- Level: Upper
- Area: 128.8 Square Feet
- Dimensions: 11.5 x 11.2
Bathroom
- Description: Jack & Jill
- Level: Upper
Bathroom
- Description: Ensuite To Bedroom 4
- Level: Upper
Bathroom
- Description: Ensuite To Bedroom 5
- Level: Main
Bathroom
- Level: Main
Bathroom
- Level: Basement
Dining room
- Level: Main
- Area: 202.24 Square Feet
- Dimensions: 15.8 x 12.8
Exercise room
- Description: Dedicated Fitness Room With Full-Length Mirrors, Natural Light, And Space For Cardio, Strength Training, Or Yoga.
- Level: Basement
- Area: 713.4 Square Feet
- Dimensions: 20.5 x 34.8
Family room
- Description: Stylish And Airy Family Room With Soaring Ceilings, A Cozy Gas Fireplace, And Views Of North Table Mountain.
- Level: Main
- Area: 366.7 Square Feet
- Dimensions: 19.3 x 19
Game room
- Description: Expansive Finished Basement With Built-In Media Storage, Game Space, And Endless Potential For Recreation.
- Level: Basement
Kitchen
- Description: Bright And Open Kitchen Featuring A Large Center Island, And Crisp White Cabinetry—flowing Seamlessly Into The Dining Area With Access To The Covered Deck And Views Of North Table Mountain.
- Level: Main
- Area: 324 Square Feet
- Dimensions: 27 x 12
Laundry
- Description: Conveniently Located Off The Primary Closet On The Upper Floor
- Level: Upper
Mud room
- Description: Tiled Floor Mud Room In From The 2-Car Garage.
- Level: Main
- Area: 42.9 Square Feet
- Dimensions: 5.5 x 7.8
Office
- Description: Thoughtfully Designed Home Office With Custom Built-Ins, Dual Workstations, And Ample Natural Light.
- Level: Main
- Area: 154.56 Square Feet
- Dimensions: 13.8 x 11.2
Utility room
- Description: Huge Unfinished Area
- Level: Basement
- Area: 700 Square Feet
- Dimensions: 25 x 28
Heating
- Forced Air
Cooling
- Central Air
Appliances
- Included: Bar Fridge, Cooktop, Dishwasher, Disposal, Double Oven, Dryer, Microwave, Washer
Features
- Five Piece Bath, Granite Counters, High Ceilings, Jack & Jill Bathroom, Kitchen Island, Open Floorplan, Pantry, Radon Mitigation System, Smoke Free, Walk-In Closet(s)
- Flooring: Carpet, Tile, Vinyl, Wood
- Windows: Window Treatments
- Basement: Daylight,Finished,Full,Sump Pump
- Number of fireplaces: 1
- Fireplace features: Family Room
Interior area
- Total structure area: 5,368
- Total interior livable area: 5,368 sqft
- Finished area above ground: 3,507
- Finished area below ground: 1,205
Property
Parking
- Total spaces: 3
- Parking features: Floor Coating
- Attached garage spaces: 2
- Carport spaces: 1
- Covered spaces: 3
Features
- Levels: Two
- Stories: 2
- Patio & porch: Covered, Front Porch
- Exterior features: Balcony, Private Yard
- Fencing: Full
- Has view: Yes
- View description: Mountain(s)
Lot
- Size: 6,882 sqft
- Features: Open Space, Sprinklers In Front, Sprinklers In Rear
Details
- Parcel number: 459888
- Special conditions: Standard
Construction
Type & style
- Home type: SingleFamily
- Architectural style: Traditional
- Property subtype: Single Family Residence
Materials
- Brick, Frame, Wood Siding
- Foundation: Concrete Perimeter, Slab
- Roof: Composition
Condition
- Year built: 2016
Details
- Builder name: Lennar
Utilities & green energy
- Sewer: Public Sewer
- Water: Public
Community & neighborhood
Security
- Security features: Smart Locks, Smart Security System, Video Doorbell
Location
- Region: Golden
- Subdivision: Table Rock Ridge
HOA & financial
HOA
- Has HOA: Yes
- Amenities included: Park, Playground, Trail(s)
- Services included: Maintenance Grounds, Recycling, Trash
- Association name: Hawthorn Metro District
- Association phone: 720-974-4212
Other
Other facts
- Listing terms: Cash,Conventional,FHA,VA Loan
- Ownership: Individual
Price history
| Date | Event | Price |
|---|---|---|
| 8/20/2025 | Listing removed | $5,000$1/sqft |
Source: Zillow Rentals Report a problem | ||
| 8/18/2025 | Listed for rent | $5,000$1/sqft |
Source: Zillow Rentals Report a problem | ||
| 8/11/2025 | Listing removed | $5,000$1/sqft |
Source: Zillow Rentals Report a problem | ||
| 7/22/2025 | Price change | $5,000-3.8%$1/sqft |
Source: Zillow Rentals Report a problem | ||
| 7/11/2025 | Listed for rent | $5,200$1/sqft |
Source: Zillow Rentals Report a problem | ||
| 6/30/2025 | Sold | $1,420,000-2.1%$265/sqft |
Source: | ||
| 6/2/2025 | Pending sale | $1,450,000$270/sqft |
Source: | ||
| 5/29/2025 | Listed for sale | $1,450,000+125.1%$270/sqft |
Source: | ||
| 9/1/2016 | Sold | $644,250$120/sqft |
Source: Public Record Report a problem | ||
Public tax history
| Year | Property taxes | Tax assessment |
|---|---|---|
| 2025 | $12,194 -0.7% | $72,453 -2% |
| 2024 | $12,281 +38.1% | $73,926 |
| 2023 | $8,892 -7.9% | $73,926 +35.2% |
| 2022 | $9,650 +13.7% | $54,696 -2.8% |
| 2021 | $8,485 | $56,270 +12.5% |
| 2020 | $8,485 +2.1% | $49,998 |
| 2019 | $8,312 +9.4% | $49,998 +11.2% |
| 2018 | $7,596 | $44,962 |
| 2017 | $7,596 +126.4% | $44,962 +107.2% |
| 2016 | $3,356 +100% | $21,704 |
| 2015 | $1,678 +51.1% | $21,704 +212.6% |
| 2014 | $1,110 | $6,942 |
Find assessor info on the county website
Neighborhood: 80403
Nearby schools
GreatSchools rating
- 9/10Mitchell Elementary SchoolGrades: K-5Distance: 3.2 mi
- 7/10Bell Middle SchoolGrades: 6-8Distance: 5.1 mi
- 9/10Golden High SchoolGrades: 9-12Distance: 4.3 mi
Schools provided by the listing agent
- Elementary: Mitchell
- Middle: Bell
- High: Golden
- District: Jefferson County R-1
Source: REcolorado as distributed by MLS GRID. This data may not be complete. We recommend contacting the local school district to confirm school assignments for this home.
Get a cash offer in 3 minutes
- Colorado
- Jefferson County
- Golden
- 80403
- 5932 Eldora Street

