Nestled at the base of the foothills along Hwy93 between Boulder & Denver, this energy-efficient Lennar built ranch home has been meticulously maintained and is located in the desirable Table Rock Ridge community (aka Hawthorn). Home features 4 spacious bedrooms on the main floor + finished basement. The sun-filled primary bedroom suite includes a spa-like 5-piece ensuite bathroom with shower & deep soaking tub, walk-in closet & laundry room. Loaded with upgrades & high-end finishes throughout including LVP flooring (Luxury Vinyl Plank). Superb floorplan with open kitchen & great room is designed for entertaining as family & friends gather around the massive slab granite center island. Chef's kitchen features stainless appliances with 6-burner gas range, double ovens, slab granite counter, cabinetry with pull out drawers, walk-in pantry & large eat-in kitchen dining space. Surround sound with ceiling mounted speakers throughout the home. Natural sunlight cascades through the oversized windows and controlled with custom wood shutters. Professionally xeriscaped low-maintenance backyard with flagstone patio backing to community open space offers peace & tranquility while the elevated deck & lower patio bless you with breathtaking views of North Table Mountain with no neighbors behind for ultimate privacy. Professionally finished basement (w/ permits) is stunning: featuring a home theater / media room + custom beverage center + billiards room + fitness/home gym + ¾ bath as well as additional living/family room space for entertaining. Equipped with SmartHome features: PumpRachio Irrigation + Security Monitoring System + multiple WiFi hotspots. Save on utility bills with included Sunnova Solar System. New Wind-Resistant Roof & Exterior Paint. HOA dues are included in taxes! Table Rock Ridge features a neighborhood park, playground, trails & soccer field. Convenient commute to downtown Golden, Boulder or head the slopes along I-70. IMMEDIATE POSSESSION AVAILABLE.
Sold for $1,165,000
$1,165,000
5942 Eldora Street, Golden, CO 80403
4beds
5,052sqft
Single Family Residence
Built in 2017
6,900 Square Feet Lot
$1,260,800 Zestimate®
$231/sqft
$6,313 Estimated rent
Home value
$1,260,800
$1.20M - $1.34M
$6,313/mo
Zestimate® history
Owner options
List your home for rent
$6,313/mo
Rent Zestimate®
Find your next renter with Zillow Rental Manager. Plus, with online applications, you can quickly screen prospective tenants – for free.
$6,313/mo
Rent Zestimate®
Refinance and save
$7,014/mo
Est. payment
Refinancing to a lower rate could help reduce your monthly payments and save thousands over the life of the loan.
$7,014/mo
Est. payment
Explore your selling options
Work with a Zillow partner agent
Leverage their expertise and Zillow's premium Showcase listings to get your home seen by more buyers.
Get startedList with your own agent
Get your home in front of millions of buyers by listing it on Zillow.
Learn how to do itSell it yourself
Take full control of how buyers see your home on Zillow by listing For Sale by Owner (FSBO).
List your homeWhat's special
Dining spaceProfessionally finishedIncredible home theaterTotal sqftFlagstone patioLower patioFamily room
Zillow last checked:
Listing updated:
Listed by:
Anthony Rael 303-520-3179,
RE/MAX Alliance
Bought with:
Gary Browning, 40017857
West Woods Real Estate LLC
Source: REcolorado as distributed by MLS GRID,MLS#: 3563338
Facts & features
Interior
Bedrooms & bathrooms
- Bedrooms: 4
- Bathrooms: 4
- Full bathrooms: 3
- 3/4 bathrooms: 1
- Main level bathrooms: 3
- Main level bedrooms: 4
Primary bedroom
- Description: Sun-Filled Primary Suite W/ /Access To Elevated Deck
- Level: Main
- Area: 255 Square Feet
- Dimensions: 15 x 17
Bedroom
- Description: Bedroom #2 W/ Walk-In Closet (Currently Used A Office)
- Level: Main
- Area: 143 Square Feet
- Dimensions: 11 x 13
Bedroom
- Description: Bedroom #3 (Currently Used Office)
- Level: Main
- Area: 143 Square Feet
- Dimensions: 11 x 13
Bedroom
- Description: Bedroom #4 (Currently Used Office)
- Level: Main
- Area: 132 Square Feet
- Dimensions: 11 x 12
Primary bathroom
- Description: Primary Ensuite W/ 5-Pc Bath + Walk-In Closet & Laundry Pass-Thru
- Level: Main
Bathroom
- Description: Full Bath #2
- Level: Main
Bathroom
- Description: Full Bath #3
- Level: Main
Bathroom
- Description: Bath #4 (3/4)
- Level: Basement
Dining room
- Description: Formal Dining Room (Currently Used As Library)
- Level: Main
- Area: 169 Square Feet
- Dimensions: 13 x 13
Family room
- Description: Family Room | Great Room W/ 11' Ceilings
- Level: Main
- Area: 342 Square Feet
- Dimensions: 18 x 19
Family room
- Description: Secondary Family Room | Great Room
- Level: Basement
Gym
- Description: W/ Specialty Flooring
- Level: Basement
Kitchen
- Description: Chef's Kitchen With Spacious Dining Space
- Level: Main
- Area: 650 Square Feet
- Dimensions: 26 x 25
Kitchen
- Description: Custom Kitchen | Wet Bar W/ Large Smarttv
- Level: Basement
Laundry
- Level: Main
Media room
- Description: Home Theater | Media Room
- Level: Basement
- Area: 240 Square Feet
- Dimensions: 15 x 16
Mud room
- Level: Main
Utility room
- Description: 467 Sqft Of Additional Storage Space
- Level: Basement
Utility room
- Description: Furnace | A/C | Water Heater
- Level: Basement
- Area: 100 Square Feet
- Dimensions: 10 x 10
Heating
- Forced Air, Natural Gas
Cooling
- Central Air
Appliances
- Included: Bar Fridge, Cooktop, Dishwasher, Disposal, Double Oven, Dryer, Gas Water Heater, Humidifier, Microwave, Refrigerator, Washer, Wine Cooler
Features
- Audio/Video Controls, Built-in Features, Ceiling Fan(s), Eat-in Kitchen, Entrance Foyer, Five Piece Bath, Granite Counters, High Ceilings, High Speed Internet, Kitchen Island, Open Floorplan, Pantry, Primary Suite, Radon Mitigation System, Smart Thermostat, Smoke Free, Sound System, Stainless Counters, Walk-In Closet(s), Wet Bar, Wired for Data
- Flooring: Carpet, Tile, Vinyl
- Windows: Double Pane Windows, Window Coverings, Window Treatments
- Basement: Finished,Full,Sump Pump
- Number of fireplaces: 1
- Fireplace features: Family Room, Gas, Gas Log, Great Room
Interior area
- Total structure area: 5,052
- Total interior livable area: 5,052 sqft
- Finished area above ground: 2,526
- Finished area below ground: 1,657
Property
Parking
- Total spaces: 3
- Parking features: Concrete, Dry Walled, Exterior Access Door, Floor Coating, Insulated Garage, Oversized, Garage Door Opener
- Attached garage spaces: 3
Features
- Levels: One
- Stories: 1
- Patio & porch: Covered, Deck, Front Porch, Patio, Wrap Around
- Exterior features: Fire Pit, Lighting, Private Yard, Smart Irrigation
- Fencing: Full
- Has view: Yes
- View description: Mountain(s)
Lot
- Size: 6,900 Square Feet
- Features: Greenbelt, Irrigated, Landscaped, Sprinklers In Front, Sprinklers In Rear
Details
- Parcel number: 459889
- Zoning: RES
- Special conditions: Standard
- Other equipment: Home Theater
Construction
Type & style
- Home type: SingleFamily
- Property subtype: Single Family Residence
Materials
- Brick, Frame, Wood Siding
- Foundation: Slab
- Roof: Composition
Condition
- Updated/Remodeled
- Year built: 2017
Details
- Builder model: Somerton
- Builder name: Lennar
Utilities & green energy
- Sewer: Public Sewer
- Water: Public
Green energy
- Energy efficient items: Appliances, Construction, HVAC, Thermostat, Windows
Community & HOA
Community
- Security: Carbon Monoxide Detector(s), Radon Detector, Security System, Smart Cameras, Smart Locks, Smart Security System, Smoke Detector(s)
- Subdivision: Table Rock Ridge
HOA
- Has HOA: Yes
- Amenities included: Playground, Trail(s)
- Services included: Maintenance Grounds, Recycling, Trash
- HOA name: Hawthorn Metro District
- HOA phone: 303-779-5710
Location
- Region: Golden
Financial & listing details
- Price per square foot: $231/sqft
- Tax assessed value: $1,186,501
- Annual tax amount: $8,614
- Date on market: 11/17/2023
- Listing terms: 1031 Exchange,Cash,Conventional,FHA,Jumbo,VA Loan
- Exclusions: Seller's Personal Possessions Including: Billiards Table + (2) Hightop Bar Seating Sets (Both Negotiable); Frank Sinatra Painting; Dartboard & Poker Table In Basement; Exercise Equipment; Wire Racks In Garage & Storage Room; Microwave In Bar Area. Please Inquire Before Writing.
- Ownership: Individual
Price history
| Date | Event | Price |
|---|---|---|
| 1/5/2024 | Sold | $1,165,000-2.9%$231/sqft |
Source:  REcolorado as distributed by MLS GRID #3563338 Report a problem REcolorado as distributed by MLS GRID #3563338 Report a problem | ||
| 12/19/2023 | Pending sale | $1,200,000$238/sqft |
Source: REcolorado as distributed by MLS GRID #3563338 Report a problem | ||
| 11/17/2023 | Listed for sale | $1,200,000+102.1%$238/sqft |
Source: REcolorado as distributed by MLS GRID #3563338 Report a problem | ||
| 7/5/2016 | Sold | $593,750$118/sqft |
Source: Public Record Report a problem | ||
Public tax history
| Year | Property taxes | Tax assessment |
|---|---|---|
| 2025 | $10,917 -0.7% | $74,157 +12% |
| 2024 | $10,995 +27.6% | $66,186 |
| 2023 | $8,614 -7.9% | $66,186 +24.9% |
| 2022 | $9,348 +12% | $52,986 -2.8% |
| 2021 | $8,350 | $54,511 +10.8% |
| 2020 | $8,350 +2.1% | $49,200 |
| 2019 | $8,179 +10.5% | $49,200 +12.3% |
| 2018 | $7,402 | $43,810 |
| 2017 | $7,402 +120.6% | $43,810 +101.9% |
| 2016 | $3,356 +100% | $21,704 |
| 2015 | $1,678 +51.1% | $21,704 +212.6% |
| 2014 | $1,110 | $6,942 |
Find assessor info on the county website
Neighborhood: 80403
Nearby homes
- $1,420,0005 bd6 ba5.3k sqft5932 Eldora St, Golden, CO 80403Sold

- $1,179,7005 bd4 ba2.5k sqft5952 Eldora St, Golden, CO 80403Off Market
- $1,095,0005 bd5 ba5.3k sqft19471 W 59th Ave, Golden, CO 80403Sold
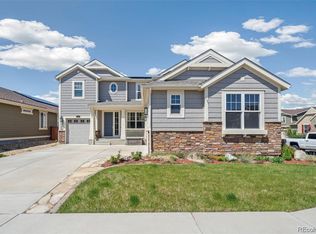
- $1,075,0004 bd3 ba5k sqft5922 Eldora St, Golden, CO 80403Sold
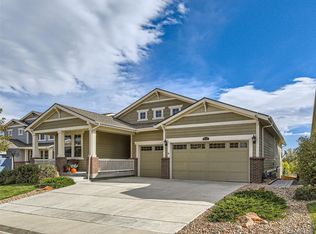
- $1,024,7004 bd3 ba2.6k sqft5962 Eldora St, Golden, CO 80403Off Market
- $972,5003 bd3 ba4.2k sqft19470 W 59th Dr, Golden, CO 80403Sold
- $1,021,4004 bd4 ba2.6k sqft19472 W 59th Ave, Golden, CO 80403Off Market
- $985,5004 bd3 ba2.5k sqft19491 W 59th Ave, Golden, CO 80403Off Market
Nearby schools
GreatSchools rating
- 10/10Mitchell Elementary SchoolGrades: K-5Distance: 3.2 mi
- 7/10Bell Middle SchoolGrades: 6-8Distance: 5.1 mi
- 9/10Golden High SchoolGrades: 9-12Distance: 4.3 mi
Schools provided by the listing agent
- Elementary: Mitchell
- Middle: Bell
- High: Golden
- District: Jefferson County R-1
Source: REcolorado as distributed by MLS GRID. This data may not be complete. We recommend contacting the local school district to confirm school assignments for this home.
Get a cash offer in 3 minutes
Find out how much your home could sell for in as little as 3 minutes with a no-obligation cash offer.
Estimated market value
$1,260,800
Get a cash offer in 3 minutes
Find out how much your home could sell for in as little as 3 minutes with a no-obligation cash offer.
Estimated market value
$1,260,800
- Colorado
- Jefferson County
- Golden
- 80403
- 5942 Eldora Street
