Absolute Bargain! - Just listed Explore resort-style living in the gated Aqua community, centered around a breathtaking 4-acre tropical lagoon with endless outdoor fun including swimming, paddleboarding, kayaking, and beach-style relaxation. Perfectly located just minutes to IMG Academy and a short drive to the area’s world-famous Gulf beaches, this home offers the ideal mix of lifestyle, location, and value. Set directly across from the lagoon on an oversized extended lot, this highly upgraded home offers extra privacy, more space, and beautiful natural light throughout. Inside, you’ll find a bright, airy single-level layout with soaring 14-foot ceilings in the main living areas and up to 11-foot ceilings in the bedrooms, creating a fresh, open feel that truly stands out. Built in a non-flood zone, this home features solid block construction, a tile roof, and PGT impact-rated windows and doors, designed for strong hurricane resilience and excellent performance for 4-point inspections and wind mitigation. The owner has invested over $200,000 in upgrades and customizations, making this one of the most enhanced homes in the community. Highlights include: Approx. 250 sq ft larger than the standard Sea Grape plan Oversized kitchen island with extended cabinetry High-end appliances Gas cooktop Built-in wall oven + convection microwave Private courtyard with heated spool, 6 jets, waterfall, and smartphone controls Outdoor kitchen with gas grill Feature fireplace Extended garage 60-amp EV charging outlet ready Whole-home spray foam insulation Micro-leak detection system Added insulation around AHU closet Fiber internet, TV, and landscaping included in low HOA This is a rare chance to own one of the most upgraded homes in Aqua while also securing one of the best values in the neighborhood. In simple terms: possibly the lowest-priced opportunity among comparable homes, yet one of the most customized and upgraded throughout. Seller’s loss could be your gain — do not miss it.
Sold for $1,020,000
Zestimate®
$1,020,000
5932 RED MANGROVE LANE, BRADENTON, FL 34210
3beds
2,668sqft
Single Family Residence
Built in 2024
8,438 Square Feet Lot
$1,020,000 Zestimate®
$382/sqft
$6,362 Estimated rent
Home value
$1,020,000
$959,000 - $1.08M
$6,362/mo
Zestimate® history
Owner options
List your home for rent
$6,362/mo
Rent Zestimate®
Find your next renter with Zillow Rental Manager. Plus, with online applications, you can quickly screen prospective tenants – for free.
$6,362/mo
Rent Zestimate®
Refinance and save
$7,114/mo
Est. payment
Refinancing to a lower rate could help reduce your monthly payments and save thousands over the life of the loan.
$7,114/mo
Est. payment
Explore your selling options
Work with a Zillow partner agent
Leverage their expertise and Zillow's premium Showcase listings to get your home seen by more buyers.
Get startedList with your own agent
Get your home in front of millions of buyers by listing it on Zillow.
Learn how to do itSell it yourself
Take full control of how buyers see your home on Zillow by listing For Sale by Owner (FSBO).
List your homeWhat's special
Feature fireplaceExtended garageWhole-home spray foam insulationBeautiful natural light throughoutTile roofGas cooktopHigh-end appliances
Zillow last checked:
Listing updated:
Listed by:
William Ol 941-445-1841,
OHL LLC 941-445-1841,
Anton Kozub 727-900-2173,
KELLER WILLIAMS ST PETE REALTY
Bought with:
Adam Cuffaro, 3054744
MICHAEL SAUNDERS & COMPANY
Source: Stellar MLS,MLS#: R4910989 Originating MLS: Other
Originating MLS: Other
Facts & features
Interior
Bedrooms & bathrooms
- Bedrooms: 3
- Bathrooms: 3
- Full bathrooms: 3
Primary bedroom
- Features: Walk-In Closet(s)
- Level: First
- Area: 418 Square Feet
- Dimensions: 22x19
Primary bathroom
- Level: First
- Area: 168 Square Feet
- Dimensions: 14x12
Dining room
- Level: First
- Area: 280 Square Feet
- Dimensions: 20x14
Kitchen
- Level: First
- Area: 345 Square Feet
- Dimensions: 23x15
Living room
- Level: First
- Area: 414 Square Feet
- Dimensions: 23x18
Heating
- Electric
Cooling
- Central Air
Appliances
- Included: Bar Fridge, Oven, Microwave, Range, Refrigerator, Tankless Water Heater, Wine Refrigerator
- Laundry: Laundry Room
Features
- Dry Bar, High Ceilings, Living Room/Dining Room Combo, Open Floorplan, Primary Bedroom Main Floor, Tray Ceiling(s), Walk-In Closet(s)
- Flooring: Ceramic Tile, Engineered Hardwood
- Doors: Outdoor Grill, Outdoor Kitchen
- Has fireplace: Yes
- Fireplace features: Living Room
Interior area
- Total structure area: 3,222
- Total interior livable area: 2,668 sqft
Property
Parking
- Total spaces: 2
- Parking features: Garage - Attached
- Attached garage spaces: 2
Features
- Levels: One
- Stories: 1
- Exterior features: Courtyard, Irrigation System, Outdoor Grill, Outdoor Kitchen, Rain Gutters
- Has private pool: Yes
- Pool features: Heated, In Ground
Lot
- Size: 8,438 Square Feet
- Features: Landscaped
Details
- Parcel number: 6147126209
- Zoning: RESI
- Special conditions: None
Construction
Type & style
- Home type: SingleFamily
- Property subtype: Single Family Residence
Materials
- Block, Stucco
- Foundation: Slab
- Roof: Tile
Condition
- Completed
- New construction: Yes
- Year built: 2024
Details
- Builder model: Sea Grape
- Builder name: Medallion Homes
Utilities & green energy
- Sewer: Public Sewer
- Water: Public
- Utilities for property: BB/HS Internet Available, Cable Connected, Electricity Connected, Natural Gas Connected, Sewer Connected, Water Connected
Community & HOA
Community
- Pet fee: $0 monthly
- Subdivision: AQUA LAGOON
HOA
- Has HOA: Yes
- HOA fee: $447 monthly
- HOA name: Tropical Isles Mgmt Services/Sylvia Munia
- HOA phone: 941-487-7927
Location
- Region: Bradenton
Financial & listing details
- Price per square foot: $382/sqft
- Tax assessed value: $811,010
- Annual tax amount: $14,184
- Date on market: 4/7/2026
- Cumulative days on market: 261 days
- Listing terms: Cash,Conventional,Owner May Carry,Private Financing Available,Special Funding
- Ownership: Fee Simple
- Total actual rent: 0
- Electric utility on property: Yes
- Road surface type: Asphalt
Price history
| Date | Event | Price |
|---|---|---|
| 6/17/2026 | Sold | $1,020,000-2.9%$382/sqft |
Source:  Stellar MLS #R4910989 Report a problem Stellar MLS #R4910989 Report a problem | ||
| 5/18/2026 | Pending sale | $1,050,000$394/sqft |
Source: Stellar MLS #R4910989 Report a problem | ||
| 4/7/2026 | Listed for sale | $1,050,000-10.3%$394/sqft |
Source: Stellar MLS #R4910989 Report a problem | ||
| 4/5/2026 | Listing removed | $1,170,000$439/sqft |
Source: Stellar MLS #TB8421558 Report a problem | ||
| 1/30/2026 | Price change | $1,170,000+1.7%$439/sqft |
Source: Stellar MLS #TB8421558 Report a problem | ||
| 12/19/2025 | Price change | $1,150,000-4.2%$431/sqft |
Source: Stellar MLS #TB8421558 Report a problem | ||
| 9/30/2025 | Price change | $1,200,000-1.6%$450/sqft |
Source: Stellar MLS #TB8421558 Report a problem | ||
| 9/8/2025 | Price change | $1,220,000-2.4%$457/sqft |
Source: Stellar MLS #TB8421558 Report a problem | ||
| 8/27/2025 | Listed for sale | $1,250,000-3.1%$469/sqft |
Source: Stellar MLS #TB8421558 Report a problem | ||
| 6/25/2025 | Listing removed | $1,290,000$484/sqft |
Source: Stellar MLS #TB8351704 Report a problem | ||
| 5/29/2025 | Price change | $1,290,000-2.2%$484/sqft |
Source: Stellar MLS #TB8351704 Report a problem | ||
| 4/25/2025 | Price change | $1,319,000-0.8%$494/sqft |
Source: Stellar MLS #TB8351704 Report a problem | ||
| 2/18/2025 | Listed for sale | $1,329,000-0.8%$498/sqft |
Source: Stellar MLS #TB8351704 Report a problem | ||
| 2/14/2025 | Listing removed | $1,339,973$502/sqft |
Source: Stellar MLS #A4620412 Report a problem | ||
| 1/20/2025 | Price change | $1,339,9730%$502/sqft |
Source: Stellar MLS #A4620412 Report a problem | ||
| 1/7/2025 | Listed for sale | $1,340,000$502/sqft |
Source: Stellar MLS #A4620412 Report a problem | ||
| 12/19/2024 | Listing removed | $1,340,000$502/sqft |
Source: Stellar MLS #A4620412 Report a problem | ||
| 12/15/2024 | Price change | $1,340,000-1.5%$502/sqft |
Source: Stellar MLS #A4620412 Report a problem | ||
| 12/7/2024 | Listed for sale | $1,360,000$510/sqft |
Source: Stellar MLS #A4620412 Report a problem | ||
| 10/27/2024 | Listing removed | $1,360,000$510/sqft |
Source: Stellar MLS #A4620412 Report a problem | ||
| 10/22/2024 | Price change | $1,360,000-2.2%$510/sqft |
Source: Stellar MLS #A4620412 Report a problem | ||
| 8/17/2024 | Listed for sale | $1,390,000+16.1%$521/sqft |
Source: Stellar MLS #A4620412 Report a problem | ||
| 1/26/2024 | Sold | $1,196,800$449/sqft |
Source: Public Record Report a problem | ||
Public tax history
| Year | Property taxes | Tax assessment |
|---|---|---|
| 2025 | $14,184 +232.9% | $811,010 +750.4% |
| 2024 | $4,261 +25.9% | $95,370 +10% |
| 2023 | $3,386 -53.2% | $86,700 +2% |
| 2022 | $7,238 -0.6% | $85,000 |
| 2021 | $7,282 | $85,000 |
Find assessor info on the county website
Neighborhood: 34210
Nearby homes
- $1,695,5003 bd4 ba3.9k sqft5928 Red Mangrove Ln, Bradenton, FL 34210Sold
- $1,418,5003 bd3 ba2.6k sqft6004 Red Mangrove Ln, Bradenton, FL 34210Sold
- $1,111,1003 bd3 ba2.5k sqft5924 Red Mangrove Ln, Bradenton, FL 34210Sold
- $1,775,0003 bd4 ba3.6k sqft6008 Red Mangrove Ln, Bradenton, FL 34210Sold
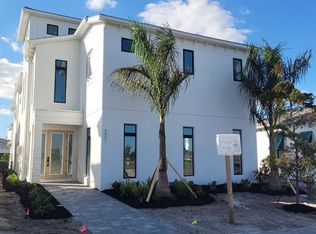
- $1,725,0004 bd5 ba4k sqft5943 Cat Claw Ln, Bradenton, FL 34210Sold
- $1,099,9003 bd3 ba2.5k sqft5939 Cat Claw Ln, Bradenton, FL 34210Sold
- $1,733,4005 bd5 ba3.7k sqft6012 Red Mangrove Ln, Bradenton, FL 34210Sold
- $1,950,0004 bd5 ba4k sqft6003 Cat Claw Ln, Bradenton, FL 34210For Sale
Nearby schools
GreatSchools rating
- 4/10Sea Breeze Elementary SchoolGrades: PK-5Distance: 2.5 mi
- 2/10Bayshore High SchoolGrades: 8-12Distance: 2.1 mi
- 2/10W. D. Sugg Middle SchoolGrades: 6-8Distance: 2.4 mi
Get a cash offer in 3 minutes
Find out how much your home could sell for in as little as 3 minutes with a no-obligation cash offer.
Estimated market value
$1,020,000
Get a cash offer in 3 minutes
Find out how much your home could sell for in as little as 3 minutes with a no-obligation cash offer.
Estimated market value
$1,020,000
- Florida
- Manatee County
- Bradenton
- 34210
- 5932 RED MANGROVE LANE
Nearby cities
Nearby neighborhoods
Nearby zip codes
Other Bradenton Topics
