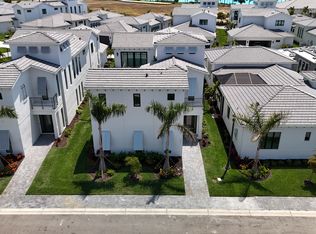
Experience coastal living in the popular Salt Meadow model by Medallion Homes, perfectly positioned in gated Aqua Lagoon community. Ideally located near IMG Academy, IMG Golf & Country Club, Anna Maria Island, Cortez Village, SRQ Airport, UTC Mall and St. Armands Circle, this furnished 4-bedroom, 5-bath residence offers a rare blend of comfort, and convenience. Thoughtfully expanded by a total of 16 feet, the home offers enhanced living space by 8 feet in the first floor dining room, upstairs den, pool courtyard, and by 8 feet in the oversized 3 car garage. The garage extension was designed with functionality in mind, allowing full driveway parking without parked vehicles encroaching over the alleyway. Additional gestures include heavy-duty wood shelving, a full size refrigerator/freezer, freestanding ice machine, a natural gas fueled, Generac whole home generator to ensure peace of mind during power outages. Every detail of this residence reflects craftmanship. Notable upgrades include a Scotsman sonic ice machine, wine and beverage cooler, and under-counter refrigerator in the dining bar area; an adjustable king-sized bed in the primary suite; and a dramatic $65,000 stairway upgrade featuring hardwood treads and glass walls in entry hall. Additional enhancements include exposed ceiling beams, upgraded front entry lighting, and custom window treatments throughout. The gourmet kitchen boasts added upper cabinetry, creating a stunning floor-to-ceiling cabinetry wall, while the primary bath impresses with floor-to-ceiling tile, dual rain heads, a handheld shower, and built-in shower bench. The first floor living room is appointed with a wall mounted television, sound bar, and SONOS surround sound system, complemented by a large, electric fireplace and mantle above for a warm and inviting atmosphere and a dedicated office with barn style doors that invite you into the perfect work place or study area, with built in cabinetry, shelving and storage. Further upgrades include decorative ceiling treatments in the primary bedroom and kitchen, keyless front and rear entry, a Ring security camera at the front door, and a beautifully designed second floor laundry room featuring a Speed Queen washer and dryer. The office offers custom floor -to-ceiling cabinetry with elegant barn-style double doors, providing both style and functionality. Lot specifically chosen for home to provide complete privacy in pool courtyard. No homes looking down on you, views are of open space across the front of home and left side of home! Outdoor living has furnished patio seating and a liquid propane, 12 burner, island barbecue grill complete with an additional back up tank, creating the perfect setting for relaxed entertaining. This remarkable home is a true showcase of luxury upgrades, thoughtful expansion, and timeless design in one of the area's most desirable gated communities. Walk or take a quick ride over to the 4 acre AQUA LAGOON pool and beach! Come see for yourself! LOCATION LOCATION LOCATION!
For sale
$1,950,000
6003 CAT CLAW LANE, BRADENTON, FL 34210
4beds
4,069sqft
:
Get pre-qualified$12,459/mo
Single Family Residence
Built in 2024
9,217 Square Feet Lot
$1,853,500 Zestimate®
$479/sqft
$446/mo HOA
What's special
Wine and beverage coolerExposed ceiling beamsFurnished patio seatingCustom window treatments throughoutUpgraded front entry lightingFreestanding ice machineScotsman sonic ice machine
- 35 days |
- 254 |
- 15 |
Zillow last checked:
Listing updated:
Listed by:
Andrew Adelhoch 941-237-8353,
ERA ADVANTAGE REALTY, INC. 941-255-5300
Source: Stellar MLS,MLS#: C7528028 Originating MLS: Port Charlotte
Originating MLS: Port Charlotte
Facts & features
Interior
Bedrooms & bathrooms
- Bedrooms: 4
- Bathrooms: 5
- Full bathrooms: 5
Rooms
- Room types: Den/Library/Office, Family Room, Dining Room
Primary bedroom
- Features: Built-In Shower Bench, Dual Sinks, En Suite Bathroom, Exhaust Fan, Makeup/Vanity Space, Multiple Shower Heads, Rain Shower Head, Split Vanities, Stone Counters, Tall Countertops, Tub with Separate Shower Stall, Water Closet/Priv Toilet, Window/Skylight in Bath, Walk-In Closet(s)
- Level: Second
- Area: 280.92 Square Feet
- Dimensions: 14.7x19.11
Bedroom 2
- Features: Built-In Shower Bench, En Suite Bathroom, Exhaust Fan, Makeup/Vanity Space, Shower No Tub, Single Vanity, Stone Counters, Sunken Shower, Tall Countertops, Window/Skylight in Bath, Walk-In Closet(s)
- Level: First
- Area: 335.28 Square Feet
- Dimensions: 13.2x25.4
Bedroom 3
- Features: Walk-In Closet(s)
- Level: Second
Bedroom 4
- Features: En Suite Bathroom, Exhaust Fan, Makeup/Vanity Space, Single Vanity, Stone Counters, Tub With Shower, Walk-In Closet(s)
- Level: Second
- Area: 165.12 Square Feet
- Dimensions: 12.8x12.9
Primary bathroom
- Features: Dual Sinks, En Suite Bathroom, Exhaust Fan, Makeup/Vanity Space, Multiple Shower Heads, Other, Rain Shower Head, Split Vanities, Stone Counters, Tall Countertops, Tub with Separate Shower Stall, Water Closet/Priv Toilet, Window/Skylight in Bath, Built-in Closet
- Level: Second
Bathroom 1
- Features: Built-In Shower Bench, Exhaust Fan, Shower No Tub, Sink - Pedestal, Sunken Shower, Window/Skylight in Bath, No Closet
- Level: First
- Area: 41.18 Square Feet
- Dimensions: 5.8x7.1
Bathroom 2
- Features: Built-In Shower Bench, En Suite Bathroom, Exhaust Fan, Makeup/Vanity Space, Shower No Tub, Single Vanity, Stone Counters, Sunken Shower, Tall Countertops, No Closet
- Level: First
- Area: 87.36 Square Feet
- Dimensions: 9.6x9.1
Bathroom 3
- Features: Built-In Shower Bench, Exhaust Fan, Makeup/Vanity Space, Shower No Tub, Single Vanity, Stone Counters, Window/Skylight in Bath, No Closet
- Level: Second
Bathroom 4
- Features: En Suite Bathroom, Exhaust Fan, Makeup/Vanity Space, Single Vanity, Stone Counters, Tall Countertops, Tub With Shower, No Closet
- Level: Second
Den
- Features: Storage Closet
- Level: Second
- Area: 245.52 Square Feet
- Dimensions: 13.2x18.6
Dining room
- Features: Other, Tall Countertops, Wet Bar
- Level: First
- Area: 282.88 Square Feet
- Dimensions: 12.8x22.1
Kitchen
- Level: First
Laundry
- Features: Other, Stone Counters, Built-in Closet
- Level: Second
- Area: 76.14 Square Feet
- Dimensions: 8.1x9.4
Living room
- Features: Built-In Shelving, Other, No Closet
- Level: First
- Area: 338.31 Square Feet
- Dimensions: 16.11x21
Office
- Features: Built-In Shelving, Other
- Level: First
- Area: 137.36 Square Feet
- Dimensions: 10.1x13.6
Heating
- Natural Gas
Cooling
- Central Air
Appliances
- Included: Bar Fridge, Oven, Dishwasher, Dryer, Gas Water Heater, Ice Maker, Microwave, Refrigerator, Washer, Wine Refrigerator
- Laundry: Gas Dryer Hookup, Inside, Laundry Room, Upper Level, Washer Hookup
Features
- Built-in Features, Cathedral Ceiling(s), Ceiling Fan(s), Coffered Ceiling(s), Eating Space In Kitchen, High Ceilings, Kitchen/Family Room Combo, Open Floorplan, PrimaryBedroom Upstairs, Solid Wood Cabinets, Stone Counters, Thermostat, Wet Bar
- Flooring: Porcelain Tile
- Doors: Outdoor Grill, Sliding Doors
- Windows: Window Treatments, Shutters
- Has fireplace: Yes
- Fireplace features: Decorative, Electric, Living Room
- Furnished: Yes
Interior area
- Total structure area: 5,230
- Total interior livable area: 4,069 sqft
Video & virtual tour
Property
Parking
- Total spaces: 3
- Parking features: Alley Access, Driveway, Garage Door Opener, Garage Faces Rear, Ground Level
- Attached garage spaces: 3
- Has uncovered spaces: Yes
Features
- Levels: Two
- Stories: 2
- Exterior features: Courtyard, Irrigation System, Outdoor Grill, Private Entrance, Sidewalk, Storage
- Has private pool: Yes
- Pool features: Heated, In Ground, Salt Water
- Spa features: Other
- Has view: Yes
- View description: Park/Greenbelt, Pool
Lot
- Size: 9,217 Square Feet
- Features: Landscaped, Level, Near Golf Course, Sidewalk
- Residential vegetation: Trees/Landscaped
Details
- Parcel number: 6147127959
- Zoning: PD-R
- Special conditions: None
Construction
Type & style
- Home type: SingleFamily
- Architectural style: Contemporary
- Property subtype: Single Family Residence
Materials
- Block, Stucco
- Foundation: Slab
- Roof: Concrete,Tile
Condition
- Completed
- New construction: No
- Year built: 2024
Details
- Builder model: Salt Meadow
- Builder name: Medallion Homes
Utilities & green energy
- Sewer: Public Sewer
- Water: Canal/Lake For Irrigation, Public
- Utilities for property: BB/HS Internet Available, Cable Connected, Electricity Connected, Natural Gas Connected, Public, Sewer Connected, Sprinkler Recycled, Street Lights, Underground Utilities, Water Connected
Community & HOA
Community
- Features: Association Recreation - Owned, Deed Restrictions, Gated Community - No Guard, Golf Carts OK, Irrigation-Reclaimed Water, No Truck/RV/Motorcycle Parking, Pool, Sidewalks
- Security: Gated Community, Smoke Detector(s)
- Pet fee: $0 monthly
- Subdivision: AQUA LAGOON
HOA
- Has HOA: Yes
- Services included: Cable TV, Common Area Taxes, Community Pool, Reserve Fund, Internet, Maintenance Grounds, Private Road
- HOA fee: $446 monthly
- HOA name: Signature One / Dominque Green
- HOA phone: 941-258-3442
Location
- Region: Bradenton
Financial & listing details
- Price per square foot: $479/sqft
- Tax assessed value: $1,128,765
- Annual tax amount: $18,826
- Date on market: 7/4/2026
- Cumulative days on market: 35 days
- Listing terms: Cash,Conventional,VA Loan
- Ownership: Fee Simple
- Total actual rent: 0
- Electric utility on property: Yes
- Road surface type: Paved, Asphalt
Estimated market value
$1,853,500
$1.76M - $1.95M
$5,885/mo
Price history
| Date | Event | Price |
|---|---|---|
| 7/5/2026 | Listed for sale | $1,950,000+15.5%$479/sqft |
Source:  Stellar MLS #C7528028 Report a problem Stellar MLS #C7528028 Report a problem | ||
| 5/20/2024 | Sold | $1,687,700$415/sqft |
Source: Public Record Report a problem | ||
Public tax history
| Year | Property taxes | Tax assessment |
|---|---|---|
| 2025 | $18,827 +341.8% | $1,128,765 +1083.6% |
| 2024 | $4,261 +25.9% | $95,370 +10% |
| 2023 | $3,386 -49.8% | $86,700 +2% |
| 2022 | $6,741 -0.7% | $85,000 |
| 2021 | $6,785 | $85,000 |
Find assessor info on the county website
Monthly payment
Est. payment
Payment breakdown
Explore the cost of this home by adjusting the details. Changes won't be saved.Climate risks
Neighborhood: 34210
Nearby schools
GreatSchools rating
- 4/10Sea Breeze Elementary SchoolGrades: PK-5Distance: 2.5 mi
- 2/10Bayshore High SchoolGrades: 8-12Distance: 2.1 mi
- 2/10W. D. Sugg Middle SchoolGrades: 6-8Distance: 2.4 mi
Schools provided by the listing agent
- Elementary: Sea Breeze Elementary
- Middle: W.D. Sugg Middle
- High: Bayshore High
Source: Stellar MLS. This data may not be complete. We recommend contacting the local school district to confirm school assignments for this home.
- $1,339,6005 bd5 ba3.8k sqft6007 Cat Claw Ln, Bradenton, FL 34210Sold
- $1,063,3003 bd3 ba2.3k sqft5947 Cat Claw Ln, Bradenton, FL 34210Sold
- $1,080,1003 bd3 ba2.4k sqft6011 Cat Claw Ln, Bradenton, FL 34210Sold
- $1,725,0004 bd5 ba4k sqft5943 Cat Claw Ln, Bradenton, FL 34210Sold
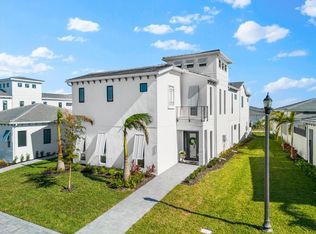
- $1,190,100-- bd-- ba-- sqft6015 Cat Claw Ln, Bradenton, FL 34210Sold
- $1,418,5003 bd3 ba2.6k sqft6004 Red Mangrove Ln, Bradenton, FL 34210Sold
- $1,775,0003 bd4 ba3.6k sqft6008 Red Mangrove Ln, Bradenton, FL 34210Sold
- $1,020,0003 bd3 ba2.6k sqft5932 Red Mangrove Ln, Bradenton, FL 34210Sold
A local agent can set up tours, give advice and negotiate with sellers.
A local lender can help you make sure your offer is ready when you are.
Similar homes
- $1,365,0003 bd3 ba2.6k sqft5931 CAT CLAW LANE, BRADENTON, FL 34210For Sale
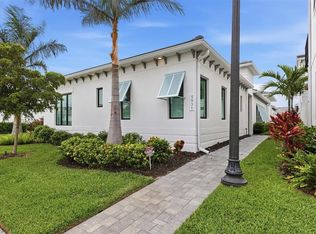
 MLS ID #A4696558, Dee Munn, MICHAEL SAUNDERS & COMPANY. Stellar MLS
 - $1,500,0004 bd3 ba3.1k sqft108 W 75TH STREET, BRADENTON, FL 34209For Sale
 MLS ID #W7888344, Joseph Szucs, BHHS FLORIDA PROPERTIES GROUP. Stellar MLS
 - $1,699,0004 bd3 ba2.3k sqft3704 100TH STREET W, BRADENTON, FL 34210For Sale
 MLS ID #A4686090, Lawrence Smith, HORIZON REALTY INTERNATIONAL. Stellar MLS
 - $2,200,0004 bd5 ba5.6k sqft3308 PALMA SOLA BOULEVARD, BRADENTON, FL 34209For Sale
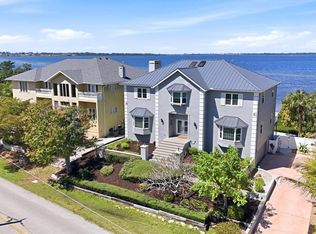 MLS ID #A4687346, Gloria Bracciano, DOUGLAS ELLIMAN. Stellar MLS
 - $2,150,0005 bd5 ba4.7k sqft7715 WESTMORELAND DRIVE, SARASOTA, FL 34243For SaleMLS ID #A4697116, Ryan Ackerman, PA, COLDWELL BANKER REALTY. Stellar MLS
- $2,045,0004 bd3 ba3.2k sqft7214 MARLOW PLACE, UNIVERSITY PARK, FL 34201For SaleMLS ID #A4679565, Renee Preininger, SARASOTA TRUST REALTY COMPANY. Stellar MLS
- $2,550,0004 bd5 ba4.1k sqft3527 FAIR OAKS LANE, LONGBOAT KEY, FL 34228For SaleMLS ID #A4694532, Miriam Pearson, COLDWELL BANKER REALTY. Stellar MLS
- $1,915,0004 bd4 ba2.8k sqft1428 PINE BAY DRIVE, SARASOTA, FL 34231For SaleMLS ID #A4695249, Lenore Treiman, MICHAEL SAUNDERS & COMPANY. Stellar MLS
- $1,850,0004 bd4 ba3.8k sqft7527 GREYSTONE STREET, LAKEWOOD RANCH, FL 34202For SaleMLS ID #A4692043, Victoria Turner, MICHAEL SAUNDERS & COMPANY. Stellar MLS
- $1,749,0005 bd4 ba3.5k sqft120 12TH AVENUE E, PALMETTO, FL 34221For SaleMLS ID #A4679710, Tana McClain, OPPORTUNITY REAL ESTATE LLC. Stellar MLS
- $1,870,0006 bd4 ba4.1k sqft6919 DOMINION LANE, LAKEWOOD RANCH, FL 34202For SaleMLS ID #A4696974, Kent Ellermets, ELLERMETS REALTY, INC. Stellar MLS
- $1,400,0003 bd2 ba2.4k sqft4875 BRYWILL CIRCLE, SARASOTA, FL 34234For SaleMLS ID #A4701947, Gary Tiffany, COLDWELL BANKER REALTY. Stellar MLS
- $1,795,0004 bd3 ba2.2k sqft5143 SANDY BEACH AVENUE, SARASOTA, FL 34242For SaleMLS ID #TB8533327, Hannah Thorn, VREELAND REAL ESTATE LLC. Stellar MLS
- $1,375,0004 bd2 ba2.1k sqft1901 UPPER COVE TERRACE, SARASOTA, FL 34231For SaleMLS ID #O6430604, Chevon Eaton, CHEVON EATON. Stellar MLS
- $1,950,0003 bd4 ba2.5k sqft1538 S ORANGE AVENUE, SARASOTA, FL 34239For SaleMLS ID #A4672485, Nancy MacKenzie, MICHAEL SAUNDERS & COMPANY. Stellar MLS
- $2,100,0003 bd4 ba3.3k sqft4116 BUTTE TRAIL, BRADENTON, FL 34211For SaleMLS ID #A4700440, Olga Kogan, COMPASS FLORIDA LLC. Stellar MLS
- $1,950,0004 bd4 ba2.8k sqft8352 SEA GLASS COURT, SARASOTA, FL 34240New ConstructionMLS ID #A4686161, Laura Stavola PLLC, PREMIER SOTHEBY'S INTERNATIONAL REALTY. Stellar MLS
- $1,999,0003 bd5 ba3.5k sqft4711 Ocean Blvd, Sarasota, FL 34242For Sale By Owner
- $1,950,0005 bd6 ba4.8k sqft97 SUGAR MILL DRIVE, OSPREY, FL 34229For SaleMLS ID #A4691789, Maria Domenech, PALM PARADISE REALTY GROUP. Stellar MLS
- $2,150,0003 bd2 ba3.3k sqft6511 BAYSHORE ROAD, PALMETTO, FL 34221For SaleMLS ID #TB8502169, Stephen Hachey, FLAT FEE MLS REALTY. Stellar MLS
