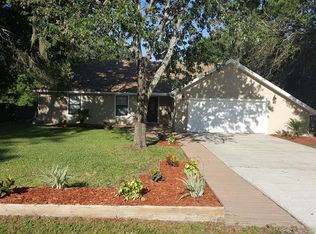
New price! Exceptional value on this stunning, fully renovated 4-bedroom, 2-bath home set on a sprawling, private, and picturesque 1.43-acre lot in the heart of Wesley Chapel. Country charm meets city convenience in this fully fenced oasis, complete with mature landscaping, majestic oak trees, and lush greenery. Features that are increasingly rare in Wesley Chapel. As you approach the secluded cul-de-sac and drive down the long driveway, you'll be welcomed into a meticulously maintained and beautifully renovated home boasting all the modern upgrades you could desire. Elegantly blending style and functionality, the open split floor plan includes formal living and dining areas accented by vaulted ceilings that invite abundant natural light. A charming wood-burning fireplace provides the perfect setting to cozy up with a book or movie. The gourmet kitchen is truly a chef’s dream, featuring brand-new granite countertops, wood cabinets, a large island, breakfast nook, and new top-of-the-line stainless steel appliances. The spacious Owner’s Suite offers a spa-like bath with double sinks, a large shower, a whirlpool tub, and a generously sized closet. Outdoor amenities include French doors leading to a covered, screened lanai with picturesque views of the expansive, beautifully landscaped backyard. Ideal for quiet evenings relaxing with a book or enjoying a glass of wine during serene Florida sunsets. With ample space, it's perfect for entertaining and offers plenty of room to add a pool, fire pit, playground, and more! Best of all, there’s NO HOA or CDD! Bring your boats, RVs, and recreational toys. Additional upgrades include brand-new luxury vinyl flooring throughout, a newer roof (2022), newer double-pane energy-efficient windows, additional insulation, a brand-new shed, and an additional 12x24 storage shed with electricity—perfect as a garage or workshop for extra storage. Enjoy a prime location just minutes from Wiregrass Mall, The Grove, Tampa Premium Outlets, restaurants, excellent schools, multiple hospitals, and major highways like I-75, I-275, and SR54, ensuring easy access throughout Tampa Bay and beyond. Ideal for families seeking a serene, tranquil country lifestyle within a quiet, family-oriented community, this property offers a rare opportunity to enjoy country living while remaining close to all city conveniences. Why are you still reading this? CALL NOW to schedule your private tour of this incredible property before it's too late!
Sold for $530,000
$530,000
5933 Carina Trce, Wesley Chapel, FL 33545
4beds
2,347sqft
Single Family Residence
Built in 1987
1.43 Acres Lot
$523,400 Zestimate®
$226/sqft
$2,837 Estimated rent
Home value
$523,400
$476,000 - $581,000
$2,837/mo
Zestimate® history
Owner options
List your home for rent
$2,837/mo
Rent Zestimate®
Find your next renter with Zillow Rental Manager. Plus, with online applications, you can quickly screen prospective tenants – for free.
$2,837/mo
Rent Zestimate®
Refinance and save
$3,667/mo
Est. payment
Refinancing to a lower rate could help reduce your monthly payments and save thousands over the life of the loan.
$3,667/mo
Est. payment
Explore your selling options
Work with a Zillow partner agent
Leverage their expertise and Zillow's premium Showcase listings to get your home seen by more buyers.
Get startedList with your own agent
Get your home in front of millions of buyers by listing it on Zillow.
Learn how to do itSell it yourself
Take full control of how buyers see your home on Zillow by listing For Sale by Owner (FSBO).
List your homeWhat's special
Zillow last checked:
Listing updated:
Listed by:
Alex Gromkov 813-546-1893,
QUICKSILVER REAL ESTATE GROUP 813-288-0300
Bought with:
Kyle Miller, 3500366
INSTA REAL ESTATE SOLUTIONS
Source: Stellar MLS,MLS#: TB8389086 Originating MLS: Suncoast Tampa
Originating MLS: Suncoast Tampa
Facts & features
Interior
Bedrooms & bathrooms
- Bedrooms: 4
- Bathrooms: 2
- Full bathrooms: 2
Primary bedroom
- Features: Walk-In Closet(s)
- Level: First
- Area: 234 Square Feet
- Dimensions: 18x13
Dining room
- Level: First
- Area: 132 Square Feet
- Dimensions: 12x11
Kitchen
- Level: First
- Area: 120 Square Feet
- Dimensions: 12x10
Living room
- Level: First
- Area: 320 Square Feet
- Dimensions: 20x16
Heating
- Central, Electric
Cooling
- Central Air
Appliances
- Included: Dishwasher, Dryer, Electric Water Heater, Microwave, Range, Refrigerator, Washer
- Laundry: Inside, Laundry Room
Features
- Ceiling Fan(s), Eating Space In Kitchen, Kitchen/Family Room Combo, Open Floorplan, Stone Counters, Vaulted Ceiling(s)
- Flooring: Luxury Vinyl
- Doors: French Doors
- Windows: Double Pane Windows, Low Emissivity Windows
- Has fireplace: Yes
- Fireplace features: Wood Burning
Interior area
- Total structure area: 2,948
- Total interior livable area: 2,347 sqft
Property
Parking
- Total spaces: 1
- Parking features: Boat, Converted Garage, Driveway
- Garage spaces: 1
- Has uncovered spaces: Yes
Features
- Levels: One
- Stories: 1
- Patio & porch: Covered, Rear Porch, Screened
- Exterior features: Irrigation System, Rain Gutters
- Fencing: Chain Link,Fenced
- Has view: Yes
- View description: Trees/Woods
Lot
- Size: 1.43 Acres
- Dimensions: 205 x 305
- Features: Cul-De-Sac, Landscaped, Oversized Lot
- Residential vegetation: Mature Landscaping, Oak Trees, Trees/Landscaped
Details
- Additional structures: Shed(s), Storage, Workshop
- Parcel number: 2026080050000000080
- Zoning: R2
- Special conditions: None
Construction
Type & style
- Home type: SingleFamily
- Architectural style: Traditional
- Property subtype: Single Family Residence
Materials
- Block, Stucco
- Foundation: Slab
- Roof: Shingle
Condition
- New construction: No
- Year built: 1987
Utilities & green energy
- Sewer: Septic Tank
- Water: Well
- Utilities for property: BB/HS Internet Available, Cable Available, Electricity Connected, Phone Available
Community & HOA
Community
- Pet fee: $0 monthly
- Subdivision: CITRUS TRACE 02
HOA
- Has HOA: No
Location
- Region: Wesley Chapel
Financial & listing details
- Price per square foot: $226/sqft
- Tax assessed value: $414,272
- Annual tax amount: $5,607
- Date on market: 5/23/2025
- Cumulative days on market: 125 days
- Listing terms: Cash,Conventional,FHA,VA Loan
- Ownership: Fee Simple
- Total actual rent: 0
- Electric utility on property: Yes
- Road surface type: Asphalt, Paved
Price history
| Date | Event | Price |
|---|---|---|
| 10/24/2025 | Sold | $530,000-5.2%$226/sqft |
Source:  Stellar MLS #TB8389086 Report a problem Stellar MLS #TB8389086 Report a problem | ||
| 10/6/2025 | Pending sale | $559,000$238/sqft |
Source: Stellar MLS #TB8389086 Report a problem | ||
| 9/4/2025 | Price change | $559,000-1%$238/sqft |
Source: Stellar MLS #TB8389086 Report a problem | ||
| 9/2/2025 | Listed for sale | $564,900$241/sqft |
Source: Stellar MLS #TB8389086 Report a problem | ||
| 9/2/2025 | Pending sale | $564,900$241/sqft |
Source: Stellar MLS #TB8389086 Report a problem | ||
| 8/14/2025 | Price change | $564,900-1.7%$241/sqft |
Source: Stellar MLS #TB8389086 Report a problem | ||
| 8/1/2025 | Price change | $574,900-0.9%$245/sqft |
Source: Stellar MLS #TB8389086 Report a problem | ||
| 7/23/2025 | Price change | $579,900-1.7%$247/sqft |
Source: Stellar MLS #TB8389086 Report a problem | ||
| 7/18/2025 | Pending sale | $589,900$251/sqft |
Source: Stellar MLS #TB8389086 Report a problem | ||
| 7/3/2025 | Price change | $589,900-0.8%$251/sqft |
Source: Stellar MLS #TB8389086 Report a problem | ||
| 6/26/2025 | Price change | $594,900-0.8%$253/sqft |
Source: Stellar MLS #TB8389086 Report a problem | ||
| 6/12/2025 | Price change | $599,900-1.6%$256/sqft |
Source: Stellar MLS #TB8389086 Report a problem | ||
| 5/23/2025 | Listed for sale | $609,900+20.5%$260/sqft |
Source: Stellar MLS #TB8389086 Report a problem | ||
| 8/31/2022 | Sold | $506,000-1.7%$216/sqft |
Source: Public Record Report a problem | ||
| 7/12/2022 | Pending sale | $515,000$219/sqft |
Source: Stellar MLS #T3377940 Report a problem | ||
| 7/5/2022 | Price change | $515,000-1.9%$219/sqft |
Source: Stellar MLS #T3377940 Report a problem | ||
| 6/6/2022 | Listed for sale | $525,000+143.1%$224/sqft |
Source: Stellar MLS #T3377940 Report a problem | ||
| 7/13/2004 | Sold | $216,000+16.8%$92/sqft |
Source: Public Record Report a problem | ||
| 6/18/2002 | Sold | $185,000+44.3%$79/sqft |
Source: Public Record Report a problem | ||
| 5/29/2001 | Sold | $128,200$55/sqft |
Source: Public Record Report a problem | ||
Public tax history
| Year | Property taxes | Tax assessment |
|---|---|---|
| 2024 | $5,608 +3.7% | $357,230 |
| 2023 | $5,406 +164.7% | $357,230 +1.2% |
| 2022 | $2,042 +2.3% | $352,948 +131.3% |
| 2021 | $1,997 +1.8% | $152,610 +1.4% |
| 2020 | $1,961 +2.1% | $150,510 +2.3% |
| 2019 | $1,921 | $147,130 +1.9% |
| 2018 | $1,921 | $144,388 |
Find assessor info on the county website
Neighborhood: Citrus Trace
Nearby homes
- $166,763-- bd2 ba1.8k sqft5933 Carina Trce, Zephyrhills, FL 33545Off Market
- $166,7634 bd2 ba2.4k sqft5933 Carina Trce, Wesley chapel, FL 33545Off Market
- $510,2004 bd3 ba2k sqft5936 Caroline Dr, Wesley Chapel, FL 33545Off Market
- $142,368-- bd2 ba1.8k sqft29453 Duncan Trce, Zephyrhills, FL 33545Off Market
- $142,368-- bd2 ba1.8k sqft29453 Duncan Trce, Wesley chapel, FL 33545Off Market
- $369,500-- bd2 ba1.8k sqft29453 Duncan Trce, Zephyrhills, FL 33545Off Market
- $420,0003 bd2 ba1.7k sqft5950 Caroline Dr, Wesley Chapel, FL 33545Sold
- $379,8003 bd2 ba1.2k sqft5926 Caroline Dr, Wesley Chapel, FL 33545Off Market
Nearby schools
GreatSchools rating
- 7/10Quail Hollow Elementary SchoolGrades: PK-5Distance: 1.9 mi
- 6/10Thomas E. Weightman Middle SchoolGrades: 6-8Distance: 1.6 mi
- 5/10Wesley Chapel High SchoolGrades: 9-12Distance: 1.4 mi
Schools provided by the listing agent
- Elementary: Quail Hollow Elementary-PO
- Middle: Thomas E Weightman Middle-PO
- High: Wesley Chapel High-PO
Source: Stellar MLS. This data may not be complete. We recommend contacting the local school district to confirm school assignments for this home.
Get a cash offer in 3 minutes
Find out how much your home could sell for in as little as 3 minutes with a no-obligation cash offer.
Estimated market value
$523,400
Get a cash offer in 3 minutes
Find out how much your home could sell for in as little as 3 minutes with a no-obligation cash offer.
Estimated market value
$523,400
- Florida
- Pasco County
- Wesley Chapel
- 33545
- Citrus Trace
- 5933 Carina Trce
Nearby cities
Nearby neighborhoods
Nearby zip codes
Other Wesley Chapel Topics
