Fabulous Broad Ripple Location! This 3 Bedroom, 1 Bath Bungalow is located on quiet Guildford Ave just a short walk to The Village and the popular Monon Trail. Love the original arched doorways & hardwood floors and the abundance of natural light. The dining room has windows on two sides and makes you feel instantly at home. The marble mantle and hearth of the wood- burning fireplace in the living room provide a level of elegance hard to find in newer homes and the built-in sconces are period chic. The separate entryway preserves privacy and has a coat closet for guests. The mostly-original kitchen is centerpiece of the home and its nook feels cozy with windows on three sides. You will love the large primary bedroom its size is hard to find. There is a large family room in the basement and 2-car garage! Enjoy the enclosed 3-season porch, or gather with friends in the fully-fenced back the yard. Home has been well maintained by its caring owner over the last 30 years: clean & move-in ready, freshly painted, new lighting, new windows Nov. '24, water heater April '25. See complete list in attachments.
Sold
$335,000
5933 Guilford Ave, Indianapolis, IN 46220
3beds
1,938sqft
Residential, Single Family Residence
Built in 1928
5,662 Square Feet Lot
$341,000 Zestimate®
$173/sqft
$2,546 Estimated rent
Home value
$341,000
$314,000 - $372,000
$2,546/mo
Zestimate® history
Owner options
List your home for rent
$2,546/mo
Rent Zestimate®
Find your next renter with Zillow Rental Manager. Plus, with online applications, you can quickly screen prospective tenants – for free.
$2,546/mo
Rent Zestimate®
Refinance and save
$2,072/mo
Est. payment
Refinancing to a lower rate could help reduce your monthly payments and save thousands over the life of the loan.
$2,072/mo
Est. payment
Explore your selling options
Work with a Zillow partner agent
Leverage their expertise and Zillow's premium Showcase listings to get your home seen by more buyers.
Get startedList with your own agent
Get your home in front of millions of buyers by listing it on Zillow.
Learn how to do itSell it yourself
Take full control of how buyers see your home on Zillow by listing For Sale by Owner (FSBO).
List your homeWhat's special
Quiet guildford aveLarge primary bedroomAbundance of natural lightOriginal arched doorwaysSeparate entrywayMostly-original kitchenCoat closet
Zillow last checked:
Listing updated:
Listed by:
Reinhard Pollach 317-518-0544,
Carpenter, REALTORS®,
Cody Jackson,
Carpenter, REALTORS®
Bought with:
Gregg Boyd
Gregg Boyd, REALTORS
Source: MIBOR as distributed by MLS GRID,MLS#: 22033707
Facts & features
Interior
Bedrooms & bathrooms
- Bedrooms: 3
- Bathrooms: 1
- Full bathrooms: 1
- Main level bathrooms: 1
- Main level bedrooms: 3
Primary bedroom
- Features: Hardwood
- Level: Main
- Area: 204 Square Feet
- Dimensions: 17x12
Bedroom 2
- Features: Hardwood
- Level: Main
- Area: 96 Square Feet
- Dimensions: 12x8
Bedroom 3
- Features: Hardwood
- Level: Main
- Area: 108 Square Feet
- Dimensions: 12x9
Dining room
- Features: Hardwood
- Level: Main
- Area: 143 Square Feet
- Dimensions: 13x11
Family room
- Features: Carpet
- Level: Basement
- Area: 323 Square Feet
- Dimensions: 19x17
Kitchen
- Features: Tile-Ceramic
- Level: Main
- Area: 110 Square Feet
- Dimensions: 11x10
Laundry
- Features: Other
- Level: Basement
- Area: 128 Square Feet
- Dimensions: 16x8
Living room
- Features: Hardwood
- Level: Main
- Area: 210 Square Feet
- Dimensions: 15x14
Heating
- Forced Air, Natural Gas
Appliances
- Included: Dryer, Gas Water Heater, Electric Oven, Refrigerator
- Laundry: In Basement
Features
- Entrance Foyer, Hardwood Floors, Pantry
- Flooring: Hardwood
- Windows: Windows Thermal, Wood Work Painted
- Basement: Daylight,Partially Finished
- Number of fireplaces: 1
- Fireplace features: Living Room, Masonry, Wood Burning
Interior area
- Total structure area: 1,938
- Total interior livable area: 1,938 sqft
- Finished area below ground: 319
Property
Parking
- Total spaces: 2
- Parking features: Detached
- Garage spaces: 2
- Details: Garage Parking Other(Keyless Entry, Service Door)
Features
- Levels: One
- Stories: 1
- Patio & porch: Glass Enclosed
- Fencing: Fenced,Fence Full Rear
Lot
- Size: 5,662 Square Feet
- Features: Sidewalks, Storm Sewer, Street Lights, Mature Trees
Details
- Parcel number: 490601155030000801
- Special conditions: None
- Horse amenities: None
Construction
Type & style
- Home type: SingleFamily
- Architectural style: Craftsman
- Property subtype: Residential, Single Family Residence
Materials
- Brick, Stucco
- Foundation: Block
Condition
- New construction: No
- Year built: 1928
Utilities & green energy
- Electric: 100 Amp Service
- Water: Municipal/City
Community & HOA
Community
- Subdivision: Thompson Park
HOA
- Has HOA: No
Location
- Region: Indianapolis
Financial & listing details
- Price per square foot: $173/sqft
- Tax assessed value: $329,800
- Annual tax amount: $6,706
- Date on market: 4/22/2025
- Cumulative days on market: 1 day
Price history
| Date | Event | Price |
|---|---|---|
| 5/9/2025 | Sold | $335,000$173/sqft |
Source:  MIBOR as distributed by MLS GRID #22033707 Report a problem MIBOR as distributed by MLS GRID #22033707 Report a problem | ||
| 4/23/2025 | Pending sale | $335,000$173/sqft |
Source: MIBOR as distributed by MLS GRID #22033707 Report a problem | ||
| 4/22/2025 | Listed for sale | $335,000$173/sqft |
Source: MIBOR as distributed by MLS GRID #22033707 Report a problem | ||
| 3/24/2021 | Listing removed | -- |
Source: Owner Report a problem | ||
| 5/11/2015 | Listing removed | $1,345$1/sqft |
Source: Owner Report a problem | ||
| 4/30/2015 | Listed for rent | $1,345$1/sqft |
Source: Owner Report a problem | ||
Public tax history
| Year | Property taxes | Tax assessment |
|---|---|---|
| 2025 | $6,884 -1.4% | $329,800 +13.7% |
| 2024 | $6,981 +4.1% | $290,100 -1.4% |
| 2023 | $6,705 +21.3% | $294,300 +3.6% |
| 2022 | $5,530 -9.9% | $284,000 +18.5% |
| 2021 | $6,139 -0.8% | $239,700 -9.6% |
| 2020 | $6,188 +4.8% | $265,100 +1.1% |
| 2019 | $5,906 +8.6% | $262,100 +5.7% |
| 2018 | $5,440 -1.4% | $247,900 -2.7% |
| 2017 | $5,519 +6.6% | $254,700 -2.5% |
| 2016 | $5,178 +3.6% | $261,300 +13% |
| 2014 | $4,999 +12.3% | $231,200 +11.2% |
| 2013 | $4,451 | $208,000 +4.8% |
| 2012 | $4,451 | $198,400 +20.7% |
| 2011 | -- | $164,400 |
| 2010 | $3,418 -4.9% | $164,400 -2.5% |
| 2009 | $3,593 | $168,600 +4.6% |
| 2007 | -- | $161,200 +1232.2% |
| 2000 | -- | $12,100 |
Find assessor info on the county website
Neighborhood: Broad Ripple
Nearby homes
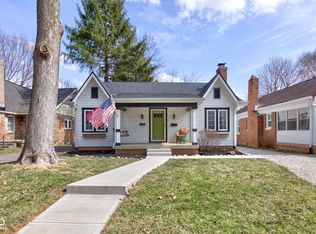
- $350,0003 bd2 ba1.8k sqft5937 Guilford Ave, Indianapolis, IN 46220Sold
- $291,7002 bd1 ba1k sqft5929 Guilford Ave, Indianapolis, IN 46220Off Market
- $359,4002 bd-- ba1.3k sqft5939 Guilford Ave, Indianapolis, IN 46220Off Market
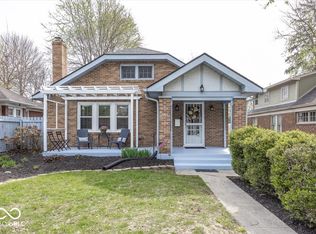
- $342,5002 bd1 ba2k sqft5925 Guilford Ave, Indianapolis, IN 46220Sold
- $551,0003 bd2 ba3.9k sqft5945 Guilford Ave, Indianapolis, IN 46220Sold
- $317,6003 bd-- ba1k sqft5946 Winthrop Ave, Indianapolis, IN 46220Off Market
- $16,400-- bd-- ba-- sqft5946 Winthrop Ave, Indianapolis, IN 46220Off Market
- $11,300-- bd-- ba-- sqft5946 Winthrop Ave, Indianapolis, IN 46220Off Market
Nearby schools
GreatSchools rating
- 8/10Center for Inquiry School 84Grades: K-5Distance: 0.6 mi
- NABroad Ripple Middle School - An IB World SchoolGrades: 6-8Distance: 0.5 mi
- 2/10Shortridge High SchoolGrades: 9-12Distance: 3.2 mi
Get a cash offer in 3 minutes
Find out how much your home could sell for in as little as 3 minutes with a no-obligation cash offer.
Estimated market value
$341,000
Get a cash offer in 3 minutes
Find out how much your home could sell for in as little as 3 minutes with a no-obligation cash offer.
Estimated market value
$341,000
- Indiana
- Marion County
- Indianapolis
- 46220
- Broad Ripple
- 5933 Guilford Ave
Nearby cities
Nearby neighborhoods
Nearby zip codes
Other Indianapolis Topics
