History and character meet modern updates in this charming 3-bedroom, 2-bath English Tudor in the heart of Broad Ripple. Original hardwood floors, beamed ceilings, and a cozy breakfast nook bring timeless warmth, while updated baths blend classic details with fresh finishes. The kitchen features crisp white cabinets, granite counters, and a stylish tile backsplash. A full basement with a pellet stove offers additional entertaining space, perfect for gatherings year-round. Step outside to your own private oasis complete with a patio, lush landscaping, and a private backyard. Nestled along tree-lined streets and just a short stroll from the Monon Trail, this home offers the perfect balance of village life and everyday ease. Start your mornings with coffee at Hubbard & Cravens, savor fresh croissants from Renee's, and find your flow at nearby yoga and pilates studios. Enjoy year-round events at nearby music venues and the Arts Center. Unwind by the canal over dinner at beloved neighborhood gems like Petite Chou and Flatwater, then end the day with a leisurely evening walk along the Monon. Everything that makes Broad Ripple living so special is right at your doorstep.
Sold
$551,000
5945 Guilford Ave, Indianapolis, IN 46220
3beds
3,936sqft
Residential, Single Family Residence
Built in 1922
5,227 Square Feet Lot
$557,000 Zestimate®
$140/sqft
$2,686 Estimated rent
Home value
$557,000
$512,000 - $602,000
$2,686/mo
Zestimate® history
Owner options
List your home for rent
$2,686/mo
Rent Zestimate®
Find your next renter with Zillow Rental Manager. Plus, with online applications, you can quickly screen prospective tenants – for free.
$2,686/mo
Rent Zestimate®
Refinance and save
$3,437/mo
Est. payment
Refinancing to a lower rate could help reduce your monthly payments and save thousands over the life of the loan.
$3,437/mo
Est. payment
Explore your selling options
Work with a Zillow partner agent
Leverage their expertise and Zillow's premium Showcase listings to get your home seen by more buyers.
Get startedList with your own agent
Get your home in front of millions of buyers by listing it on Zillow.
Learn how to do itSell it yourself
Take full control of how buyers see your home on Zillow by listing For Sale by Owner (FSBO).
List your homeWhat's special
Cozy breakfast nookPrivate oasisBeamed ceilingsGranite countersNestled along tree-lined streetsUpdated bathsCrisp white cabinets
Zillow last checked:
Listing updated:
Listed by:
Robbin Edwards 317-508-1806,
Encore Sotheby's International
Bought with:
Mark Branch
Highgarden Real Estate
Source: MIBOR as distributed by MLS GRID,MLS#: 22056681
Facts & features
Interior
Bedrooms & bathrooms
- Bedrooms: 3
- Bathrooms: 2
- Full bathrooms: 2
- Main level bathrooms: 1
- Main level bedrooms: 2
Primary bedroom
- Level: Main
- Area: 195 Square Feet
- Dimensions: 15x13
Bedroom 2
- Level: Main
- Area: 182 Square Feet
- Dimensions: 14x13
Bedroom 3
- Level: Upper
- Area: 126 Square Feet
- Dimensions: 18x7
Bonus room
- Level: Basement
- Area: 90 Square Feet
- Dimensions: 10x9
Breakfast room
- Level: Main
- Area: 42 Square Feet
- Dimensions: 7x6
Dining room
- Level: Main
- Area: 169 Square Feet
- Dimensions: 13x13
Kitchen
- Level: Main
- Area: 90 Square Feet
- Dimensions: 10x9
Laundry
- Level: Basement
- Area: 90 Square Feet
- Dimensions: 18x5
Living room
- Level: Main
- Area: 286 Square Feet
- Dimensions: 22x13
Play room
- Features: Other
- Level: Basement
- Area: 598 Square Feet
- Dimensions: 26x23
Heating
- Forced Air, Natural Gas
Cooling
- Central Air
Appliances
- Included: Dryer, Disposal, Gas Water Heater, Microwave, Electric Oven, Refrigerator, Washer, Water Softener Owned
- Laundry: In Basement
Features
- Attic Access, Entrance Foyer, Ceiling Fan(s), Hardwood Floors, High Speed Internet, Pantry
- Flooring: Hardwood
- Windows: WoodWorkStain/Painted
- Basement: Daylight
- Attic: Access Only
- Number of fireplaces: 1
- Fireplace features: Living Room, Recreation Room, Wood Burning
Interior area
- Total structure area: 3,936
- Total interior livable area: 3,936 sqft
- Finished area below ground: 170
Property
Parking
- Total spaces: 1
- Parking features: Detached
- Garage spaces: 1
Features
- Levels: One and One Half
- Stories: 1
- Patio & porch: Covered, Patio
- Exterior features: Lighting
- Fencing: Fenced,Partial
Lot
- Size: 5,227 Square Feet
- Features: Sidewalks, Storm Sewer, Street Lights, Mature Trees
Details
- Parcel number: 490601155020000801
- Horse amenities: None
Construction
Type & style
- Home type: SingleFamily
- Architectural style: Tudor
- Property subtype: Residential, Single Family Residence
Materials
- Brick
- Foundation: Block
Condition
- New construction: No
- Year built: 1922
Utilities & green energy
- Water: Public
Community & HOA
Community
- Subdivision: Thompson Park
HOA
- Has HOA: No
Location
- Region: Indianapolis
Financial & listing details
- Price per square foot: $140/sqft
- Tax assessed value: $455,200
- Annual tax amount: $4,792
- Date on market: 9/4/2025
- Cumulative days on market: 3 days
Price history
| Date | Event | Price |
|---|---|---|
| 10/10/2025 | Sold | $551,000+10.4%$140/sqft |
Source:  MIBOR as distributed by MLS GRID #22056681 Report a problem MIBOR as distributed by MLS GRID #22056681 Report a problem | ||
| 9/7/2025 | Pending sale | $499,000$127/sqft |
Source: MIBOR as distributed by MLS GRID #22056681 Report a problem | ||
| 9/4/2025 | Listed for sale | $499,000+17.8%$127/sqft |
Source: MIBOR as distributed by MLS GRID #22056681 Report a problem | ||
| 8/22/2022 | Sold | $423,500+0.8%$108/sqft |
Source: MIBOR as distributed by MLS GRID #21866580 Report a problem | ||
| 7/19/2022 | Pending sale | $420,000$107/sqft |
Source: MIBOR as distributed by MLS GRID #21866580 Report a problem | ||
| 7/15/2022 | Price change | $420,000-10.6%$107/sqft |
Source: MIBOR as distributed by MLS GRID #21866580 Report a problem | ||
| 7/12/2022 | Price change | $470,000-3.1%$119/sqft |
Source: MIBOR as distributed by MLS GRID #21866580 Report a problem | ||
| 6/30/2022 | Listed for sale | $485,000+115.6%$123/sqft |
Source: MIBOR as distributed by MLS GRID #21866580 Report a problem | ||
| 6/26/2008 | Sold | $225,000-2.1%$57/sqft |
Source: MIBOR as distributed by MLS GRID #2825425 Report a problem | ||
| 5/25/2008 | Listed for sale | $229,900$58/sqft |
Source: Listhub #2825425 Report a problem | ||
Public tax history
| Year | Property taxes | Tax assessment |
|---|---|---|
| 2025 | $4,791 -0.9% | $455,200 +14.5% |
| 2024 | $4,832 +57.7% | $397,600 -1.5% |
| 2023 | $3,064 +25.9% | $403,800 +57.3% |
| 2022 | $2,434 -9.2% | $256,700 +21.5% |
| 2021 | $2,681 -0.6% | $211,200 -8.5% |
| 2020 | $2,698 +5.8% | $230,900 +1.3% |
| 2019 | $2,551 +7.2% | $228,000 +6.4% |
| 2018 | $2,380 -2.8% | $214,200 -3.1% |
| 2017 | $2,449 +13.7% | $221,100 -2.6% |
| 2016 | $2,155 +2.8% | $227,000 +16.5% |
| 2014 | $2,096 -22.8% | $194,900 +12.8% |
| 2013 | $2,714 | $172,800 -32.8% |
| 2012 | $2,714 | $257,200 +23.4% |
| 2011 | -- | $208,500 |
| 2010 | $2,162 -2% | $208,500 |
| 2009 | $2,208 | $208,500 +4.4% |
| 2007 | -- | $199,800 -12% |
| 2006 | -- | $227,000 +33.4% |
| 2005 | -- | $170,200 |
| 2004 | -- | $170,200 |
| 2003 | -- | $170,200 +284.2% |
| 2002 | -- | $44,300 +199.9% |
| 2001 | -- | $14,770 |
| 2000 | -- | $14,770 |
Find assessor info on the county website
Neighborhood: Broad Ripple
Nearby homes
- $452,4003 bd3 ba2.2k sqft5949 Guilford Ave, Indianapolis, IN 46220Off Market
- $359,4002 bd-- ba1.3k sqft5939 Guilford Ave, Indianapolis, IN 46220Off Market
- $350,0003 bd2 ba1.8k sqft5937 Guilford Ave, Indianapolis, IN 46220Sold
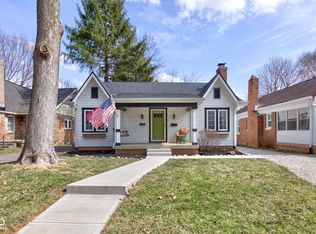
- $319,1003 bd-- ba1k sqft5946 Winthrop Ave, Indianapolis, IN 46220Off Market
- $16,400-- bd-- ba-- sqft5946 Winthrop Ave, Indianapolis, IN 46220Off Market
- $11,300-- bd-- ba-- sqft5946 Winthrop Ave, Indianapolis, IN 46220Off Market
- $363,3003 bd1 ba1.3k sqft6001 Guilford Ave, Indianapolis, IN 46220Off Market
- $335,0003 bd1 ba1.9k sqft5933 Guilford Ave, Indianapolis, IN 46220Sold
Nearby schools
GreatSchools rating
- 8/10Center for Inquiry School 84Grades: K-5Distance: 0.6 mi
- NABroad Ripple Middle School - An IB World SchoolGrades: 6-8Distance: 0.4 mi
- 2/10Shortridge High SchoolGrades: 9-12Distance: 3.2 mi
Get a cash offer in 3 minutes
Find out how much your home could sell for in as little as 3 minutes with a no-obligation cash offer.
Estimated market value
$557,000
Get a cash offer in 3 minutes
Find out how much your home could sell for in as little as 3 minutes with a no-obligation cash offer.
Estimated market value
$557,000
- Indiana
- Marion County
- Indianapolis
- 46220
- Broad Ripple
- 5945 Guilford Ave
Nearby cities
Nearby neighborhoods
Nearby zip codes
Other Indianapolis Topics
