Skip main navigation
Sold
  • $587,000

    5933 N Washington Blvd, Indianapolis, IN 46220

    4beds
    4,165sqft
    Residential, Single Family Residence
    Built in 1932
    9,147 Square Feet Lot
    $661,700 Zestimate®
    $141/sqft
    $3,039 Estimated rent

    Home value

    $661,700

    $615,000 - $721,000

    $3,039/mo

    Zestimate® history
    Loading
    Loading...

    Owner options

    List your home for rent

    $3,039/mo

    Rent Zestimate®

    Find your next renter with Zillow Rental Manager. Plus, with online applications, you can quickly screen prospective tenants – for free.

    Learn more

    $3,039/mo

    Rent Zestimate®

    Refinance and save

    $2,951/mo

    Est. payment

    Refinancing to a lower rate could help reduce your monthly payments and save thousands over the life of the loan.

    See today's rates

    $2,951/mo

    Est. payment

    Explore your selling options

    Work with a Zillow partner agent

    Leverage their expertise and Zillow's premium Showcase listings to get your home seen by more buyers.

    Get started

    List with your own agent

    Get your home in front of millions of buyers by listing it on Zillow.

    Learn how to do it

    Sell it yourself

    Take full control of how buyers see your home on Zillow by listing For Sale by Owner (FSBO).

    List your home

    What's special

    Fully functional fireplaceNew waterproofing systemFaithful modern reproductionsBreakfast nookCustom stormsOriginal fixturesLight fixtures
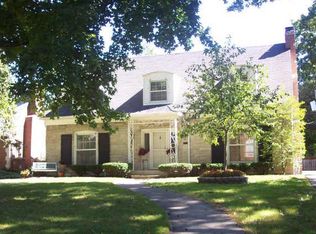
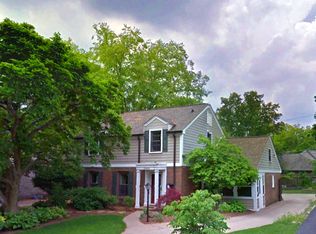
    Meridian Kessler // This 4 bed, 2.5 bath home is spectacular & loaded w/ vintage Deco charm but uniquely appointed for modern style & convenience. From original fixtures to faithful modern reproductions & details, this unique home offers the best of both worlds & has been lovingly cared for. Main-floor HWs have been expertly refinished & interior features fresh paint thruout. New Hampshire slate roof has 30 years remaining on transferable warranty. Flat dormer roofing is copper. 2-car attached garage has newer doors & opens to secluded rear drive & designer garden/patio. Finish-ready BSE is guaranteed dry (new waterproofing system in place w/ transferable warranty). Boiler & electrical service have been replaced. AC w/ integrated Heat Pack new 2021. Whole house water filtration includes tankless water heater new 2018. Upper level primary suite has large walk-in closet w/ dual sinks, sep shower, & jetted tub. Custom storms on all windows; all exterior doors have new, custom high quality storm doors. Fully functional fireplace; relined & repaired 2022. The seller's deep respect for the aesthetic of the era is evident with the attention to detail. The dining room chandelier is a gorgeous vintage 1930's Lincoln slip shade, retrofitted for modern electric. Above the kitchen sink is a 1930's original red Telechron clock. Light fixtures in kitchen & breakfast nook are period reproductions, as are the push button switches on the main level. Globe lights on front are vintage from an old police station, & globe light on back porch is a reproduction of the lights out front. Original Rookwood tile in the main level full&half baths. Landscaping features Japanese maples, paperbark maple & majestic white oak planted 2004. Enjoy living on one of Indy's most sought after blocks, steps to the canal towpath & a 10 minute walk to Broad Ripple. For a family, a couple or as a place for empty nesters to immerse themselves in nostalgia & comfort, this home is uniquely Meridian Kessler.

    Zillow last checked:

    Listing updated:

    Listed by:

    Anna Hassler 317-847-4812,

    F.C. Tucker Company

    Bought with:

    Michelle Griffith

    Red Dog Realty, LLC

    Source: MIBOR as distributed by MLS GRID,MLS#: 21933021MLS Logo

    Facts & features

    Interior

    Bedrooms & bathrooms
    • Bedrooms: 4
    • Bathrooms: 4
    • Full bathrooms: 2
    • 1/2 bathrooms: 2
    • Main level bathrooms: 2
    • Main level bedrooms: 2
    Primary bedroom
    • Features: Carpet
    • Level: Upper
    • Area: 216 Square Feet
    • Dimensions: 18x12
    Bedroom 2
    • Features: Hardwood
    • Level: Main
    • Area: 180 Square Feet
    • Dimensions: 15x12
    Bedroom 3
    • Features: Hardwood
    • Level: Main
    • Area: 144 Square Feet
    • Dimensions: 12x12
    Bedroom 4
    • Features: Hardwood
    • Level: Upper
    • Area: 110 Square Feet
    • Dimensions: 11x10
    Bonus room
    • Features: Vinyl Plank
    • Level: Basement
    • Area: 440 Square Feet
    • Dimensions: 22x20
    Breakfast room
    • Features: Hardwood
    • Level: Main
    • Area: 63 Square Feet
    • Dimensions: 9x7
    Dining room
    • Features: Hardwood
    • Level: Main
    • Area: 180 Square Feet
    • Dimensions: 15x12
    Kitchen
    • Features: Hardwood
    • Level: Main
    • Area: 117 Square Feet
    • Dimensions: 13x09
    Living room
    • Features: Hardwood
    • Level: Main
    • Area: 360 Square Feet
    • Dimensions: 24x15
    Heating
    • Hot Water, Radiator(s)
    Cooling
    • Has cooling: Yes
    Appliances
    • Included: Dishwasher, Disposal, Kitchen Exhaust, Microwave, Electric Oven, Refrigerator, Gas Water Heater, Water Softener Owned
    Features
    • Bookcases, Hardwood Floors, Ceiling Fan(s), Entrance Foyer
    • Flooring: Hardwood
    • Windows: Storm Window(s), Window Metal
    • Basement: Daylight,Finished Ceiling,Finished Walls
    • Number of fireplaces: 1
    • Fireplace features: Gas Log, Living Room, Wood Burning
    Interior area
    • Total structure area: 4,165
    • Total interior livable area: 4,165 sqft
    • Finished area below ground: 601

    Property

    Parking
    • Total spaces: 2
    • Parking features: Attached, Concrete, Garage Door Opener, Rear/Side Entry
    • Attached garage spaces: 2
    Features
    • Levels: Two
    • Stories: 2
    • Patio & porch: Patio, Covered
    • Exterior features: Sprinkler System, Gas Grill
    • Fencing: Fence Complete
    Lot
    • Size: 9,147 Square Feet
    • Features: Mature Trees, Trees-Small (Under 20 Ft)
    Details
    • Parcel number: 490601195040000801
    • Other equipment: Radon System

    Construction

    Type & style
    • Home type: SingleFamily
    • Architectural style: Tudor
    • Property subtype: Residential, Single Family Residence
    Materials
    • Brick
    • Foundation: Block
    Condition
    • New construction: No
    • Year built: 1932

    Utilities & green energy

    • Water: Municipal/City

    Community & HOA

    Community
    • Subdivision: Washington Blvd Terrace
    HOA
    • Has HOA: No
    Location
    • Region: Indianapolis

    Financial & listing details

    • Price per square foot: $141/sqft
    • Tax assessed value: $539,800
    • Annual tax amount: $5,640
    • Date on market: 10/19/2023
    • Cumulative days on market: 54 days

    Price history

    DateEventPrice
    1/5/2024Sold$587,000-9.7%$141/sqft
    Source: MIBOR as distributed by MLS GRID #21933021 Report a problem
    12/11/2023Pending sale$650,000$156/sqft
    Source: MIBOR as distributed by MLS GRID #21933021 Report a problem
    11/8/2023Price change$650,000-3.7%$156/sqft
    Source: MIBOR as distributed by MLS GRID #21933021 Report a problem
    10/19/2023Listed for sale$675,000+84.9%$162/sqft
    Source: MIBOR as distributed by MLS GRID #21933021 Report a problem
    11/1/2004Sold$365,000-13.9%$88/sqft
    Source: MIBOR as distributed by MLS GRID #2411038 Report a problem
    6/29/2001Sold$424,000$102/sqft
    Source: MIBOR as distributed by MLS GRID #2117883 Report a problem

    Public tax history

    YearProperty taxesTax assessment
    2025$5,995 +4.9%$539,800 +9%
    2024$5,714 +3.5%$495,200 +4.1%
    2023$5,519 +0.3%$475,900 +4.3%
    2022$5,503 +5.7%$456,400 -2.3%
    2021$5,207 -2.2%$467,000 +6%
    2020$5,322 +0.7%$440,500
    2019$5,284 +16.8%$440,500 +1.7%
    2018$4,524 -2.2%$433,100 +3.2%
    2017$4,624 -3.3%$419,600 -3%
    2016$4,780 +1.4%$432,700
    2014$4,715 +12.4%$432,700 +2.5%
    2013$4,193 $422,200 +4.8%
    2012$4,193 $402,800 +16.7%
    2011-- $345,200
    2010$3,596 -2.3%$345,200
    2009$3,680 $345,200 +1.6%
    2007-- $339,700 +22%
    2006-- $278,400 +27.3%
    2005-- $218,700
    2004-- $218,700
    2003-- $218,700 +197.1%
    2002-- $73,600 +200%
    2001-- $24,530
    2000-- $24,530
    Find assessor info on the county website

    Neighborhood: Broad Ripple

    Nearby schools

    GreatSchools rating
    Get a cash offer in 3 minutes
    Find out how much your home could sell for in as little as 3 minutes with a no-obligation cash offer.
    Estimated market value
    $661,700
    Get a cash offer in 3 minutes
    Find out how much your home could sell for in as little as 3 minutes with a no-obligation cash offer.
    Estimated market value
    $661,700