Step inside one of the most impeccably designed homes you will ever experience. Created by the acclaimed owner of House Seven Design, every inch of this stunning residence is a masterclass in curated style and craftsmanship. From the moment you enter, you're greeted by rich trim work, luxe textured wallpapers, tailored drapery, custom woodwork/carpentry, and on-point palettes that blend sophistication with charm. Every highest quality fixture, finish, and furnishing has been selected with intention - this is not just a home, it's a statement of uncompromising style & taste- all set on the quiet dead end block of sought after New Jersey Street. This 4BD/2BA beautiful brick home has wonderful architectural details throughout and a rare 2 car attached garage with a private rooftop deck & lounge area. The chefs will swoon over the kitchen with its French La Cornue oven/range, sleek appliances, custom cabinetry, and stonework. There are 2 bedrooms on the main level and 2 bedrooms on the 2nd level with great closet space. Luxury bathrooms with heated floors and exquisite tile work and fixtures. Large finished basement rec room has the super fun bunk room and seating for a huge sectional couch for sports & movies. Tons of basement storage with 2 huge unfinished rooms. 2 laundry areas- one on the 2nd level and one in the basement. Over 4000 sqft of wonderfully curated finished space. A fenced-in backyard and phenomenal lot & location complete this home to make it the crown jewel of the spring season to date. One of the most remarkable homes you will ever experience.
Sold
$890,000
5946 N New Jersey St, Indianapolis, IN 46220
4beds
4,085sqft
Residential, Single Family Residence
Built in 1942
7,405 Square Feet Lot
$900,500 Zestimate®
$218/sqft
$2,591 Estimated rent
Home value
$900,500
$828,000 - $982,000
$2,591/mo
Zestimate® history
Owner options
List your home for rent
$2,591/mo
Rent Zestimate®
Find your next renter with Zillow Rental Manager. Plus, with online applications, you can quickly screen prospective tenants – for free.
$2,591/mo
Rent Zestimate®
Refinance and save
$5,552/mo
Est. payment
Refinancing to a lower rate could help reduce your monthly payments and save thousands over the life of the loan.
$5,552/mo
Est. payment
Explore your selling options
Work with a Zillow partner agent
Leverage their expertise and Zillow's premium Showcase listings to get your home seen by more buyers.
Get startedList with your own agent
Get your home in front of millions of buyers by listing it on Zillow.
Learn how to do itSell it yourself
Take full control of how buyers see your home on Zillow by listing For Sale by Owner (FSBO).
List your homeWhat's special
Tons of basement storageFenced-in backyardLuxe textured wallpapersArchitectural detailsRich trim workTailored draperyBeautiful brick home
Zillow last checked:
Listing updated:
Listed by:
Matt King 317-313-5533,
F.C. Tucker Company
Bought with:
Bif Ward
F.C. Tucker Company
Source: MIBOR as distributed by MLS GRID,MLS#: 22034326
Facts & features
Interior
Bedrooms & bathrooms
- Bedrooms: 4
- Bathrooms: 2
- Full bathrooms: 2
- Main level bathrooms: 1
- Main level bedrooms: 2
Primary bedroom
- Level: Upper
- Area: 400 Square Feet
- Dimensions: 20x20
Bedroom 2
- Level: Main
- Area: 143 Square Feet
- Dimensions: 13x11
Bedroom 3
- Level: Main
- Area: 156 Square Feet
- Dimensions: 13x12
Bedroom 4
- Level: Upper
- Area: 104 Square Feet
- Dimensions: 13x08
Dining room
- Level: Main
- Area: 154 Square Feet
- Dimensions: 14x11
Family room
- Level: Basement
- Area: 300 Square Feet
- Dimensions: 25x12
Kitchen
- Level: Main
- Area: 170 Square Feet
- Dimensions: 17x10
Laundry
- Level: Upper
- Area: 99 Square Feet
- Dimensions: 11x09
Living room
- Level: Main
- Area: 280 Square Feet
- Dimensions: 20x14
Sun room
- Level: Main
- Area: 55 Square Feet
- Dimensions: 11x05
Workshop
- Features: Other
- Level: Basement
- Area: 121 Square Feet
- Dimensions: 11x11
Heating
- Forced Air, Natural Gas
Cooling
- Central Air
Appliances
- Included: Dishwasher, Dryer, Disposal, Gas Water Heater, Oven, Gas Oven, Range Hood, Refrigerator, Ice Maker, Washer
Features
- Built-in Features, Entrance Foyer, Hardwood Floors, High Speed Internet, Walk-In Closet(s)
- Flooring: Hardwood
- Windows: WoodWorkStain/Painted
- Basement: Ceiling - 9+ feet,Daylight,Partially Finished
- Number of fireplaces: 2
- Fireplace features: Family Room, Living Room
Interior area
- Total structure area: 4,085
- Total interior livable area: 4,085 sqft
- Finished area below ground: 863
Property
Parking
- Total spaces: 2
- Parking features: Attached
- Attached garage spaces: 2
Features
- Levels: Two
- Stories: 2
- Patio & porch: Covered
- Fencing: Fenced,Full
Lot
- Size: 7,405 Square Feet
- Features: Sidewalks, Storm Sewer, Mature Trees, Trees-Small (Under 20 Ft)
Details
- Parcel number: 490601195041000801
- Other equipment: Radon System
- Horse amenities: None
Construction
Type & style
- Home type: SingleFamily
- Architectural style: Tudor
- Property subtype: Residential, Single Family Residence
Materials
- Brick
- Foundation: Block
Condition
- New construction: No
- Year built: 1942
Utilities & green energy
- Water: Public
Community & HOA
Community
- Subdivision: Washington Blvd Terrace
HOA
- Has HOA: No
Location
- Region: Indianapolis
Financial & listing details
- Price per square foot: $218/sqft
- Tax assessed value: $632,000
- Annual tax amount: $5,072
- Date on market: 4/24/2025
- Cumulative days on market: 27 days
Price history
| Date | Event | Price |
|---|---|---|
| 7/14/2025 | Sold | $890,000-1.1%$218/sqft |
Source:  MIBOR as distributed by MLS GRID #22034326 Report a problem MIBOR as distributed by MLS GRID #22034326 Report a problem | ||
| 5/19/2025 | Pending sale | $899,900$220/sqft |
Source: MIBOR as distributed by MLS GRID #22034326 Report a problem | ||
| 5/12/2025 | Price change | $899,900-4.3%$220/sqft |
Source: MIBOR as distributed by MLS GRID #22034326 Report a problem | ||
| 5/5/2025 | Price change | $939,900-3.6%$230/sqft |
Source: MIBOR as distributed by MLS GRID #22034326 Report a problem | ||
| 4/24/2025 | Listed for sale | $975,000+69.6%$239/sqft |
Source: MIBOR as distributed by MLS GRID #22034326 Report a problem | ||
| 10/26/2023 | Sold | $575,000-4.2%$141/sqft |
Source: MIBOR as distributed by MLS GRID #21928345 Report a problem | ||
| 9/12/2023 | Pending sale | $599,900$147/sqft |
Source: MIBOR as distributed by MLS GRID #21928345 Report a problem | ||
| 8/21/2023 | Price change | $599,900-4%$147/sqft |
Source: MIBOR as distributed by MLS GRID #21928345 Report a problem | ||
| 7/24/2023 | Listed for sale | $625,000+104.9%$153/sqft |
Source: MIBOR as distributed by MLS GRID #21928345 Report a problem | ||
| 5/11/2011 | Sold | $305,000-4.7%$75/sqft |
Source: MIBOR as distributed by MLS GRID #21108880 Report a problem | ||
| 3/3/2011 | Listed for sale | $319,900-16.9%$78/sqft |
Source: F. C. Tucker Company, Inc #21108880 Report a problem | ||
| 5/1/2009 | Listing removed | $384,900$94/sqft |
Source: Listhub #2915247 Report a problem | ||
| 4/3/2009 | Listed for sale | $384,900$94/sqft |
Source: Listhub #2915247 Report a problem | ||
Public tax history
| Year | Property taxes | Tax assessment |
|---|---|---|
| 2025 | $7,152 -31.2% | $632,000 +7.3% |
| 2024 | $10,396 +105% | $589,100 +34.4% |
| 2023 | $5,072 +0% | $438,300 +4.3% |
| 2022 | $5,070 +5.7% | $420,200 -2.5% |
| 2021 | $4,797 -2.1% | $430,900 +6% |
| 2020 | $4,902 +0.7% | $406,500 |
| 2019 | $4,867 +16.9% | $406,500 +1.7% |
| 2018 | $4,164 -6.1% | $399,700 +3.5% |
| 2017 | $4,432 -3.1% | $386,200 -6.8% |
| 2016 | $4,575 +5.3% | $414,400 +3.9% |
| 2014 | $4,344 +12.5% | $399,000 +2.5% |
| 2013 | $3,862 | $389,300 +4.8% |
| 2012 | $3,862 | $371,400 +18.6% |
| 2011 | -- | $313,200 |
| 2010 | $3,261 -2.2% | $313,200 |
| 2009 | $3,335 | $313,200 +1.7% |
| 2007 | -- | $308,100 +17.6% |
| 2006 | -- | $261,900 +27.4% |
| 2005 | -- | $205,600 |
| 2004 | -- | $205,600 |
| 2003 | -- | $205,600 +201.9% |
| 2002 | -- | $68,100 +200% |
| 2001 | -- | $22,700 |
| 2000 | -- | $22,700 |
Find assessor info on the county website
Neighborhood: Broad Ripple
Nearby homes
- $437,8003 bd2 ba2.9k sqft5950 N New Jersey St, Indianapolis, IN 46220Off Market
- $580,6003 bd3 ba2.6k sqft5940 N New Jersey St, Indianapolis, IN 46220Off Market
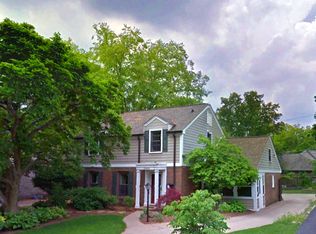
- $598,3004 bd3 ba3.1k sqft5956 N New Jersey St, Indianapolis, IN 46220Off Market
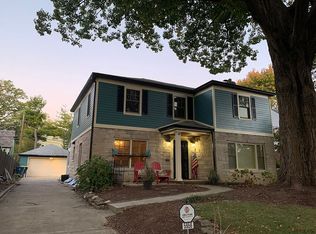
- $587,0004 bd4 ba4.1k sqft5933 N Washington Blvd, Indianapolis, IN 46220Sold

- $525,0004 bd3 ba2.8k sqft5932 N New Jersey St, Indianapolis, IN 46220Sold
- $686,3003 bd1 ba2.1k sqft5939 N Washington Blvd, Indianapolis, IN 46220Off Market
- $506,6003 bd3 ba3.7k sqft5923 Washington Blvd, Indianapolis, IN 46220Off Market
- $474,4004 bd3 ba2.7k sqft5945 Washington Blvd, Indianapolis, IN 46220Off Market
Nearby schools
GreatSchools rating
- 8/10Center for Inquiry School 84Grades: K-5Distance: 0.4 mi
- NABroad Ripple Middle School - An IB World SchoolGrades: 6-8Distance: 0.8 mi
- 2/10Shortridge High SchoolGrades: 9-12Distance: 3.2 mi
Get a cash offer in 3 minutes
Find out how much your home could sell for in as little as 3 minutes with a no-obligation cash offer.
Estimated market value
$900,500
Get a cash offer in 3 minutes
Find out how much your home could sell for in as little as 3 minutes with a no-obligation cash offer.
Estimated market value
$900,500
- Indiana
- Marion County
- Indianapolis
- 46220
- Broad Ripple
- 5946 N New Jersey St
Nearby cities
Nearby neighborhoods
Nearby zip codes
Other Indianapolis Topics
