Welcome to your new home in Longwood Run, ideally located west of I-75 off University Parkway. This beautifully updated 3-bedroom (or 2-bedroom with den) home offers peace of mind with a new roof (2022) and a newer HVAC system (2021). However, it's the scenic backyard that will make you want to stay. As you arrive, you’ll be greeted by new brick pavers, fresh landscaping, and a recently painted exterior. The covered and screened front porch is perfect for welcoming guests. Step inside to vaulted knock-down ceilings, neutral paint hues, and a spacious great room with a wood-burning fireplace and stunning lake views. The fully pocketing triple glass sliding doors open to the lanai, allowing the Florida breeze to flow through. The chef’s kitchen is a focal point, featuring new cabinets, quartz countertops, tiled backsplashes, luxury vinyl plank flooring, stainless steel appliances, and double windows for a bright and airy feel. The owner’s suite at the rear of the home boasts high ceilings, luxury vinyl plank floors, and a spacious en suite bath with a large walk-in closet, double sinks with quartz countertops, new lighting, and pulls. The bath includes a garden soaking tub, a separate shower stall with dual shower heads, a comfort-height commode, and a linen closet for added privacy. The second bedroom and bath can be closed off from the rest of the home, creating a double owner’s suite. The updated second bath features a new vanity, mosaic tile accents, new lighting, and a comfort-height commode. Bedroom 2 is split from the rest of the home for added privacy. Bedroom 3, with double French doors, closet, and Murphy bed, offers the perfect flex space to suit your family’s needs. The large rear covered and screened lanai, with an included tiki bar, is perfect for year-round al fresco entertaining. Two additional brick-paved patio areas have incredible views of the lake and its daily bird and wildlife shows. Mature landscaping and an irrigation system make maintenance a breeze. For extra peace of mind all windows have been updated with hurricane film.' after the sentence Longwood Run’s prime location across from Longwood Park provides access to nature paths, playgrounds, sports courts, and activities. UTC Mall, Benderson Park, I-75, and a variety of shopping, dining, and entertainment venues are all nearby. World-famous beaches with crystal sands and warm Gulf waters are just minutes away. Cultural attractions like the Ringling Museum are also close by and for frequent travelers, you're less than 5 miles to SRQ Airport. Don’t miss your chance to make this exceptional home your own. Schedule your private showing today!
Sold for $490,000
Street View
$490,000
5933 SAN MICHELLE DRIVE, SARASOTA, FL 34243
3beds
1,528sqft
Single Family Residence
Built in 1987
7,220 Square Feet Lot
$460,100 Zestimate®
$321/sqft
$3,086 Estimated rent
Home value
$460,100
$414,000 - $511,000
$3,086/mo
Zestimate® history
Owner options
List your home for rent
$3,086/mo
Rent Zestimate®
Find your next renter with Zillow Rental Manager. Plus, with online applications, you can quickly screen prospective tenants – for free.
$3,086/mo
Rent Zestimate®
Refinance and save
$3,250/mo
Est. payment
Refinancing to a lower rate could help reduce your monthly payments and save thousands over the life of the loan.
$3,250/mo
Est. payment
Explore your selling options
Work with a Zillow partner agent
Leverage their expertise and Zillow's premium Showcase listings to get your home seen by more buyers.
Get startedList with your own agent
Get your home in front of millions of buyers by listing it on Zillow.
Learn how to do itSell it yourself
Take full control of how buyers see your home on Zillow by listing For Sale by Owner (FSBO).
List your homeWhat's special
Comfort-height commodeStunning lake viewsNew roofUpdated second bathQuartz countertopsHigh ceilingsScenic backyard
Zillow last checked:
Listing updated:
Listed by:
Nicole Smith 941-928-7531,
EXP REALTY LLC 888-883-8509
Bought with:
Brent Martin, 3600009
MARCUS & COMPANY REALTY
Source: Stellar MLS,MLS#: A4625054 Originating MLS: Sarasota - Manatee
Originating MLS: Sarasota - Manatee
Facts & features
Interior
Bedrooms & bathrooms
- Bedrooms: 3
- Bathrooms: 2
- Full bathrooms: 2
Primary bedroom
- Features: Walk-In Closet(s)
- Level: First
- Area: 192 Square Feet
- Dimensions: 16x12
Bedroom 2
- Features: Built-in Closet
- Level: First
- Area: 132 Square Feet
- Dimensions: 11x12
Bedroom 3
- Features: Built-in Closet
- Level: First
- Area: 132 Square Feet
- Dimensions: 12x11
Primary bathroom
- Level: First
- Area: 210 Square Feet
- Dimensions: 14x15
Bathroom 2
- Level: First
- Area: 56 Square Feet
- Dimensions: 7x8
Balcony porch lanai
- Level: First
- Area: 230 Square Feet
- Dimensions: 10x23
Dining room
- Level: First
- Area: 104 Square Feet
- Dimensions: 8x13
Kitchen
- Level: First
- Area: 144 Square Feet
- Dimensions: 9x16
Laundry
- Level: First
- Area: 48 Square Feet
- Dimensions: 6x8
Living room
- Level: First
- Area: 240 Square Feet
- Dimensions: 12x20
Heating
- Electric
Cooling
- Central Air
Appliances
- Included: Bar Fridge, Cooktop, Dishwasher, Disposal, Dryer, Electric Water Heater, Microwave, Range, Refrigerator, Washer
- Laundry: Inside, Laundry Room
Features
- Ceiling Fan(s), Living Room/Dining Room Combo, Open Floorplan, Solid Surface Counters, Thermostat, Walk-In Closet(s)
- Flooring: Ceramic Tile, Luxury Vinyl
- Has fireplace: Yes
- Fireplace features: Wood Burning
Interior area
- Total structure area: 2,347
- Total interior livable area: 1,528 sqft
Property
Parking
- Total spaces: 2
- Parking features: Garage - Attached
- Attached garage spaces: 2
Features
- Levels: One
- Stories: 1
- Patio & porch: Covered, Patio, Porch, Screened
- Exterior features: Irrigation System
- Has private pool: Yes
- Pool features: In Ground
- Has view: Yes
- View description: Water, Lake
- Has water view: Yes
- Water view: Water,Lake
- Waterfront features: Lake Front, Lake Privileges
Lot
- Size: 7,220 Square Feet
- Features: Cul-De-Sac
Details
- Parcel number: 0016120020
- Zoning: RSF1
- Special conditions: None
Construction
Type & style
- Home type: SingleFamily
- Property subtype: Single Family Residence
Materials
- Block, Stucco
- Foundation: Slab
- Roof: Tile
Condition
- Completed
- New construction: No
- Year built: 1987
Utilities & green energy
- Sewer: Public Sewer
- Water: Public
- Utilities for property: Electricity Connected, Public, Water Connected
Community & HOA
Community
- Features: Deed Restrictions
- Pet fee: $0 monthly
- Subdivision: LONGWOOD RUN PH 3 PT A
HOA
- Has HOA: Yes
- HOA fee: $67 monthly
- HOA name: Capstone Association Management
- HOA phone: 941-554-8838
- Second HOA name: Longwood Run Subdivision
- Second HOA phone: 941-554-8838
Location
- Region: Sarasota
Financial & listing details
- Price per square foot: $321/sqft
- Tax assessed value: $386,600
- Annual tax amount: $4,689
- Date on market: 10/1/2024
- Cumulative days on market: 121 days
- Listing terms: Cash,Conventional,FHA,VA Loan
- Ownership: Fee Simple
- Total actual rent: 0
- Electric utility on property: Yes
- Road surface type: Asphalt, Brick, Concrete
Price history
| Date | Event | Price |
|---|---|---|
| 3/28/2025 | Sold | $490,000-1%$321/sqft |
Source:  Stellar MLS #A4625054 Report a problem Stellar MLS #A4625054 Report a problem | ||
| 1/30/2025 | Pending sale | $495,000$324/sqft |
Source: Stellar MLS #A4625054 Report a problem | ||
| 1/19/2025 | Price change | $495,000-4.8%$324/sqft |
Source: Stellar MLS #A4625054 Report a problem | ||
| 12/30/2024 | Price change | $520,000-5.8%$340/sqft |
Source: Stellar MLS #A4625054 Report a problem | ||
| 11/8/2024 | Price change | $552,000-2.3%$361/sqft |
Source: Stellar MLS #A4625054 Report a problem | ||
| 10/1/2024 | Listed for sale | $565,000+4.6%$370/sqft |
Source: Stellar MLS #A4625054 Report a problem | ||
| 12/18/2023 | Listing removed | -- |
Source: Stellar MLS #A4517903 Report a problem | ||
| 6/15/2023 | Sold | $540,000-1.8%$353/sqft |
Source: Public Record Report a problem | ||
| 5/21/2023 | Pending sale | $550,000$360/sqft |
Source: Stellar MLS #A4570795 Report a problem | ||
| 5/20/2023 | Listed for sale | $550,000+34.8%$360/sqft |
Source: Stellar MLS #A4570795 Report a problem | ||
| 12/22/2021 | Sold | $408,000-7.3%$267/sqft |
Source: Public Record Report a problem | ||
| 11/16/2021 | Pending sale | $440,000$288/sqft |
Source: Stellar MLS #A4517903 Report a problem | ||
| 11/15/2021 | Listed for sale | $440,000+100%$288/sqft |
Source: Stellar MLS #A4517903 Report a problem | ||
| 6/14/2010 | Sold | $220,000-4.3%$144/sqft |
Source: Public Record Report a problem | ||
| 2/14/2010 | Listed for sale | $229,900+69.2%$150/sqft |
Source: PRUDENTIAL PALMS REALTY #A3921181 Report a problem | ||
| 11/12/1998 | Sold | $135,900$89/sqft |
Source: Public Record Report a problem | ||
Public tax history
| Year | Property taxes | Tax assessment |
|---|---|---|
| 2025 | $5,093 -2.6% | $386,600 -4% |
| 2024 | $5,227 +11.4% | $402,900 +1.7% |
| 2023 | $4,690 +20.8% | $396,003 +23.7% |
| 2022 | $3,882 +82.4% | $320,100 +81.9% |
| 2021 | $2,128 +0.3% | $175,955 +1.4% |
| 2020 | $2,121 +3.6% | $173,526 +2.3% |
| 2019 | $2,047 | $169,625 +1.9% |
| 2018 | $2,047 +2.8% | $166,462 +2.1% |
| 2017 | $1,990 0% | $163,038 -19.9% |
| 2016 | $1,991 | $203,600 +5.7% |
| 2015 | $1,991 | $192,700 +24.3% |
| 2014 | $1,991 +0.7% | $154,991 |
| 2013 | $1,977 +2.8% | $154,991 +1.7% |
| 2012 | $1,924 +4% | $152,400 +2.4% |
| 2011 | $1,849 -6.8% | $148,900 -3.8% |
| 2010 | $1,984 +8.9% | $154,777 +2.7% |
| 2009 | $1,822 | $150,708 +0.1% |
| 2008 | $1,822 -4.8% | $150,557 +3% |
| 2007 | $1,914 | $146,172 +2.5% |
| 2006 | -- | $142,607 +3% |
| 2005 | -- | $138,453 +3% |
| 2004 | $1,973 -0.8% | $134,420 +1.9% |
| 2003 | $1,989 +0.5% | $131,914 +2.4% |
| 2002 | $1,980 +7% | $128,822 +1.6% |
| 2001 | $1,850 +2.2% | $126,793 +3% |
| 2000 | $1,810 | $123,100 |
Find assessor info on the county website
Neighborhood: Longwood Run
Nearby homes
- $454,5003 bd2 ba1.5k sqft5921 San Michelle Dr, Sarasota, FL 34243Off Market
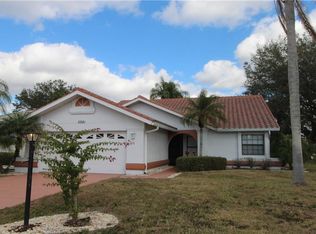
- $440,1003 bd2 ba2k sqft5947 San Michelle Dr, Sarasota, FL 34243Off Market
- $375,0003 bd2 ba1.7k sqft5969 San Michelle Dr, Sarasota, FL 34243Sold
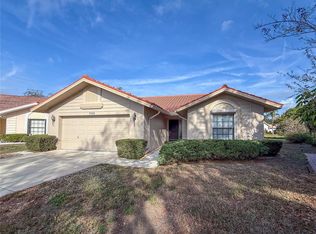
- $445,2003 bd2 ba1.8k sqft5971 San Michelle Dr, Sarasota, FL 34243Off Market
- $447,8003 bd2 ba1.6k sqft5934 San Michelle Dr, Sarasota, FL 34243Off Market
- $359,5003 bd2 ba1.7k sqft5942 San Michelle Dr, Sarasota, FL 34243Off Market
- $354,9003 bd2 ba1.5k sqft5974 San Michelle Dr, Sarasota, FL 34243For Sale
- $519,0003 bd2 ba1.8k sqft5966 San Michelle Dr, Sarasota, FL 34243Sold
Nearby schools
GreatSchools rating
- 4/10Emma E. Booker Elementary SchoolGrades: PK-5Distance: 3.4 mi
- 5/10Booker Middle SchoolGrades: 6-8Distance: 3.1 mi
- 3/10Booker High SchoolGrades: 9-12Distance: 3.9 mi
Schools provided by the listing agent
- Elementary: Emma E. Booker Elementary
- Middle: Booker Middle
- High: Booker High
Source: Stellar MLS. This data may not be complete. We recommend contacting the local school district to confirm school assignments for this home.
Get a cash offer in 3 minutes
Find out how much your home could sell for in as little as 3 minutes with a no-obligation cash offer.
Estimated market value
$460,100
Get a cash offer in 3 minutes
Find out how much your home could sell for in as little as 3 minutes with a no-obligation cash offer.
Estimated market value
$460,100
- Florida
- Sarasota County
- Sarasota
- 34243
- Longwood Run
- 5933 SAN MICHELLE DRIVE
Nearby cities
Nearby neighborhoods
Nearby zip codes
Other Sarasota Topics
