Under contract-accepting backup offers. Seller will put on a New Tile Roof prior to closing!Experience serene lakefront living in this beautifully maintained 3-bedroom, 2-bath residence, thoughtfully designed as either a true three-bedroom home or a two-bedroom plus den to suit your lifestyle. Set on a tranquil lake, this home offers captivating water views and a peaceful backdrop where native wildlife and dreamy Florida afternoons take center stage. A screened front entry welcomes cooling breezes throughout the home, creating an effortless indoor-outdoor flow without the nuisance of insects. Inside, the open, airy floor plan is filled with natural light and designed for both relaxation and entertaining, perfectly capturing the essence of Florida living. Located on a quiet cul-de-sac along San Michele in the desirable Longwood Run community, this home enjoys a prime position along the University Parkway corridor—minutes from Sarasota’s world-class beaches, SRQ International Airport, downtown Sarasota, and Main Street Lakewood Ranch. Additional highlights include low annual HOA fees and a flexible rental policy allowing a minimum six-month lease once per year with no waiting period. Offered as the owners relocate to be closer to family, this is a rare opportunity to own a stunning lakefront home in an exceptional Sarasota location.
Accepting backups
Price cut: $5K (7/1)
$354,900
5974 SAN MICHELLE DRIVE, SARASOTA, FL 34243
3beds
1,531sqft
Single Family Residence
Built in 1987
8,079 Square Feet Lot
$337,100 Zestimate®
$232/sqft
$87/mo HOA
What's special
Serene lakefront livingStunning lakefront homeOpen airy floor planEffortless indoor-outdoor flowCaptivating water viewsNatural lightScreened front entry
- 207 days |
- 118 |
- 4 |
Zillow last checked:
Listing updated:
Listed by:
Vince Fuda 941-615-8000,
MEDWAY REALTY 941-375-2456
Source: Stellar MLS,MLS#: N6142540 Originating MLS: Venice
Originating MLS: Venice
Facts & features
Interior
Bedrooms & bathrooms
- Bedrooms: 3
- Bathrooms: 2
- Full bathrooms: 2
Rooms
- Room types: Florida Room, Utility Room
Primary bedroom
- Features: Walk-In Closet(s)
- Level: First
- Area: 165 Square Feet
- Dimensions: 15x11
Bedroom 2
- Features: Built-in Closet
- Level: First
- Area: 110 Square Feet
- Dimensions: 11x10
Primary bathroom
- Features: Tub with Separate Shower Stall
- Level: First
Den
- Level: First
- Area: 121 Square Feet
- Dimensions: 11x11
Florida room
- Level: First
- Area: 184 Square Feet
- Dimensions: 23x8
Kitchen
- Features: Pantry, Built-in Features
- Level: First
- Area: 189 Square Feet
- Dimensions: 21x9
Living room
- Level: First
- Area: 437 Square Feet
- Dimensions: 23x19
Heating
- Central
Cooling
- Central Air
Appliances
- Included: Dishwasher, Dryer, Microwave, Range, Washer
- Laundry: Inside
Features
- Cathedral Ceiling(s), Ceiling Fan(s), Vaulted Ceiling(s)
- Flooring: Carpet, Ceramic Tile
- Doors: Sliding Doors
- Has fireplace: Yes
- Fireplace features: Wood Burning
Interior area
- Total structure area: 2,348
- Total interior livable area: 1,531 sqft
Video & virtual tour
Property
Parking
- Total spaces: 2
- Parking features: Garage - Attached
- Attached garage spaces: 2
Features
- Levels: One
- Stories: 1
- Exterior features: Garden, Private Mailbox
- Has view: Yes
- View description: Trees/Woods, Water, Lake
- Has water view: Yes
- Water view: Water,Lake
- Waterfront features: Lake, Waterfront, Lake Front
Lot
- Size: 8,079 Square Feet
- Features: Cul-De-Sac, Near Public Transit
- Residential vegetation: Mature Landscaping, Oak Trees
Details
- Parcel number: 0016120016
- Zoning: RSF1
- Special conditions: None
Construction
Type & style
- Home type: SingleFamily
- Property subtype: Single Family Residence
Materials
- Block, Stucco
- Foundation: Slab
- Roof: Tile
Condition
- Completed
- New construction: No
- Year built: 1987
Utilities & green energy
- Sewer: Public Sewer
- Water: Public
- Utilities for property: Cable Available, Electricity Connected, Sprinkler Meter, Street Lights
Community & HOA
Community
- Features: Lake, Waterfront, Deed Restrictions
- Pet fee: $0 monthly
- Subdivision: LONGWOOD RUN PH 3 PT A
HOA
- Has HOA: Yes
- Amenities included: Fence Restrictions, Other, Vehicle Restrictions
- Services included: Common Area Taxes, Manager, Other
- HOA fee: $87 monthly
- HOA name: Capstone PMI
- HOA phone: 941-554-8838
Location
- Region: Sarasota
Financial & listing details
- Price per square foot: $232/sqft
- Tax assessed value: $332,000
- Annual tax amount: $2,850
- Date on market: 1/23/2026
- Cumulative days on market: 171 days
- Listing terms: Cash,Conventional,FHA,VA Loan
- Ownership: Fee Simple
- Total actual rent: 0
- Electric utility on property: Yes
- Road surface type: Paved
Estimated market value
$337,100
$320,000 - $354,000
$2,625/mo
Price history
| Date | Event | Price |
|---|---|---|
| 8/11/2026 | Listed for sale | $354,900$232/sqft |
Source:  Stellar MLS #N6142540 Report a problem Stellar MLS #N6142540 Report a problem | ||
| 7/9/2026 | Contingent | $354,900$232/sqft |
Source: Stellar MLS #N6142540 Report a problem | ||
| 7/1/2026 | Price change | $354,900-1.4%$232/sqft |
Source: Stellar MLS #N6142540 Report a problem | ||
| 6/27/2026 | Price change | $359,900+1.7%$235/sqft |
Source: Stellar MLS #N6142540 Report a problem | ||
| 6/18/2026 | Price change | $353,900-4.3%$231/sqft |
Source: Stellar MLS #N6142540 Report a problem | ||
| 4/23/2026 | Listed for sale | $369,900$242/sqft |
Source: Stellar MLS #N6142540 Report a problem | ||
| 4/20/2026 | Pending sale | $369,900$242/sqft |
Source: Stellar MLS #N6142540 Report a problem | ||
| 3/5/2026 | Price change | $369,900-1.3%$242/sqft |
Source: Stellar MLS #N6142540 Report a problem | ||
| 2/18/2026 | Price change | $374,900-6.3%$245/sqft |
Source: Stellar MLS #N6142540 Report a problem | ||
| 2/4/2026 | Price change | $399,900-3.6%$261/sqft |
Source: Stellar MLS #N6142540 Report a problem | ||
| 1/23/2026 | Listed for sale | $414,900-8.8%$271/sqft |
Source: Stellar MLS #N6142540 Report a problem | ||
| 5/29/2025 | Listing removed | $454,900$297/sqft |
Source: Stellar MLS #A4640449 Report a problem | ||
| 5/14/2025 | Price change | $454,900-1.1%$297/sqft |
Source: Stellar MLS #A4640449 Report a problem | ||
| 3/23/2025 | Price change | $459,900-1.9%$300/sqft |
Source: Stellar MLS #A4640449 Report a problem | ||
| 3/10/2025 | Price change | $468,900-2.1%$306/sqft |
Source: Stellar MLS #A4640449 Report a problem | ||
| 2/13/2025 | Listed for sale | $479,000-4%$313/sqft |
Source: Stellar MLS #A4640449 Report a problem | ||
| 7/17/2024 | Listing removed | -- |
Source: Stellar MLS #A4608866 Report a problem | ||
| 4/29/2024 | Listed for sale | $498,900+137.6%$326/sqft |
Source: Stellar MLS #A4608866 Report a problem | ||
| 3/24/2021 | Listing removed | -- |
Source: Owner Report a problem | ||
| 2/18/2018 | Listing removed | $2,200$1/sqft |
Source: Owner Report a problem | ||
| 1/18/2018 | Listed for rent | $2,200$1/sqft |
Source: Owner Report a problem | ||
| 6/28/2016 | Sold | $210,000-6.7%$137/sqft |
Source: Stellar MLS #A4151475 Report a problem | ||
| 4/16/2016 | Pending sale | $225,000$147/sqft |
Source: Coldwell Banker Residential Real Estate - Sarasota Central #A4151475 Report a problem | ||
| 4/13/2016 | Listed for sale | $225,000$147/sqft |
Source: Coldwell Banker Residential Real Estate - Sarasota Central #A4151475 Report a problem | ||
Public tax history
| Year | Property taxes | Tax assessment |
|---|---|---|
| 2025 | $2,977 +4.4% | $238,176 +2.9% |
| 2024 | $2,851 +4.8% | $231,464 +3% |
| 2023 | $2,720 +1.1% | $224,722 +3% |
| 2022 | $2,692 +4.1% | $218,177 +3% |
| 2021 | $2,586 +0.1% | $211,822 +1.4% |
| 2020 | $2,583 +4.1% | $208,897 +2.3% |
| 2019 | $2,482 | $204,200 -2.5% |
| 2018 | $2,482 -1.7% | $209,400 -6.6% |
| 2017 | $2,524 +34.8% | $224,200 +15.9% |
| 2016 | $1,873 | $193,400 +6.1% |
| 2015 | $1,873 | $182,300 +24.2% |
| 2014 | $1,873 +0.7% | $146,756 |
| 2013 | $1,859 +2.8% | $146,756 +1.7% |
| 2012 | $1,809 +4.7% | $144,303 +3% |
| 2011 | $1,727 -10% | $140,100 -6.9% |
| 2010 | $1,919 +6.7% | $150,500 +0.8% |
| 2009 | $1,799 | $149,373 +0.1% |
| 2008 | $1,799 -4.9% | $149,224 +3% |
| 2007 | $1,892 | $144,878 +2.5% |
| 2006 | -- | $141,344 +3% |
| 2005 | -- | $137,227 +3% |
| 2004 | $1,948 -0.8% | $133,230 +1.9% |
| 2003 | $1,963 +0.4% | $130,746 +2.4% |
| 2002 | $1,955 +7% | $127,682 +1.6% |
| 2001 | $1,827 +2.2% | $125,671 +3% |
| 2000 | $1,788 | $122,011 |
Find assessor info on the county website
Monthly payment
Est. payment
Payment breakdown
Explore the cost of this home by adjusting the details. Changes won't be saved.Climate risks
Neighborhood: Longwood Run
Nearby schools
GreatSchools rating
- 4/10Emma E. Booker Elementary SchoolGrades: PK-5Distance: 3.3 mi
- 5/10Booker Middle SchoolGrades: 6-8Distance: 3 mi
- 3/10Booker High SchoolGrades: 9-12Distance: 3.9 mi
Schools provided by the listing agent
- Elementary: Emma E. Booker Elementary
- Middle: Booker Middle
- High: Booker High
Source: Stellar MLS. This data may not be complete. We recommend contacting the local school district to confirm school assignments for this home.
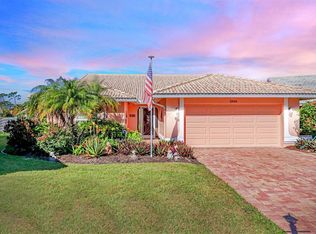
- $519,0003 bd2 ba1.8k sqft5966 San Michelle Dr, Sarasota, FL 34243Sold
- $448,3003 bd2 ba1.8k sqft5971 San Michelle Dr, Sarasota, FL 34243Off Market
- $362,2003 bd2 ba1.7k sqft5942 San Michelle Dr, Sarasota, FL 34243Off Market
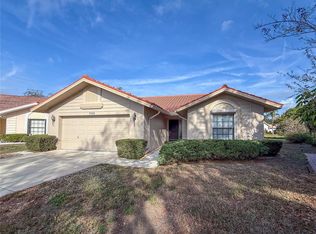
- $375,0003 bd2 ba1.7k sqft5969 San Michelle Dr, Sarasota, FL 34243Sold
- $399,5002 bd2 ba1.4k sqft5973 Rachele Dr, Sarasota, FL 34243Off Market
- $317,2002 bd2 ba1.4k sqft5973 Rachele Dr #HOA, Sarasota, FL 34243Off Market
- $509,0003 bd2 ba1.7k sqft5969 Rachele Dr, Sarasota, FL 34243Sold
- $447,8003 bd2 ba1.6k sqft5934 San Michelle Dr, Sarasota, FL 34243Off Market
A local agent can set up tours, give advice and negotiate with sellers.
Similar homes
- $380,0003 bd2 ba1.4k sqft4413 74TH AVENUE E, SARASOTA, FL 34243For Sale

 MLS ID #A4701600, Andree Huffine, PA, COLDWELL BANKER REALTY. Stellar MLS
 - $360,0002 bd2 ba1.4k sqft7708 32ND STREET E, SARASOTA, FL 34243For Sale
 MLS ID #A4687322, Rachel Woodruff, PA, HOUSE MATCH. Stellar MLS
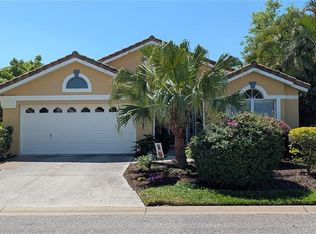
 - $445,0003 bd2 ba1.6k sqft5406 83RD TERRACE E, SARASOTA, FL 34243For Sale
 MLS ID #A4696432, Chris Rubal, WHITE SANDS REALTY GROUP FL. Stellar MLS
 - $320,0002 bd2 ba1.4k sqft3220 78TH AVENUE E, SARASOTA, FL 34243For Sale
 MLS ID #A4685961, Kristin Triolo, FINE PROPERTIES. Stellar MLS
 - $350,0003 bd2 ba1.8k sqft11226 PRIMROSE CIRCLE, BRADENTON, FL 34202For SaleMLS ID #O6412561, Jorge Zea, BLUE LIGHTHOUSE REALTY INC. Stellar MLS
- $324,9002 bd2 ba1.2k sqft5633 E LONG COMMON COURT #20, SARASOTA, FL 34235For SaleMLS ID #A4660727, John Werner, BLUE SKY REAL ESTATE. Stellar MLS
- $328,0003 bd2 ba1.4k sqft3009 LIVE OAK LANE, PALMETTO, FL 34221For SaleMLS ID #A4702246, Lori Skaggs, LPT REALTY, LLC. Stellar MLS
- $337,0003 bd2 ba1.4k sqft907 50TH STREET E, BRADENTON, FL 34208For SaleMLS ID #A4697154, Linda McCown, COLDWELL BANKER REALTY. Stellar MLS
- $269,9002 bd2 ba1.1k sqft365 OAK HILL WAY #32, SARASOTA, FL 34232For SaleMLS ID #A4677958, Laura Flood, DALTON WADE INC. Stellar MLS
- $395,0003 bd2 ba1.5k sqft5002 BOSTON COMMON GLEN, BRADENTON, FL 34211For SaleMLS ID #A4702482, Loretta Copper, KW COASTAL LIVING III. Stellar MLS
- $375,0003 bd3 ba1.9k sqft7917 PINEGROVE COURT #1, SARASOTA, FL 34238For SaleMLS ID #A4700283, Maggie March, PA, FINE PROPERTIES. Stellar MLS
- $449,0003 bd2 ba1.5k sqft95 S BRIGGS AVENUE, SARASOTA, FL 34237For SaleMLS ID #A4678771, Seth Westerberg, EXP REALTY LLC. Stellar MLS
- $338,0002 bd2 ba1.3k sqft4430 FERN DRIVE, BRADENTON, FL 34208For SaleMLS ID #A4700016, Bruce Sheetz, WAGNER REALTY. Stellar MLS
- $260,0003 bd2 ba1.3k sqft1025 VILLAGIO CIRCLE #101, SARASOTA, FL 34237For SaleMLS ID #L4963777, Deana Lainhart, KELLER WILLIAMS REALTY. Stellar MLS
- $199,9992 bd2 ba1.5k sqft1141 MERLE WAY #14, SARASOTA, FL 34232For SaleMLS ID #TB8470330, Rotosha Cormier, EXP REALTY LLC. Stellar MLS
- $314,5002 bd2 ba1.6k sqft4427 MURFIELD DRIVE E, BRADENTON, FL 34203For SaleMLS ID #A4701091, Kelly Eckersen, PA, LESLIE WELLS REALTY, INC.. Stellar MLS
- $327,5002 bd2 ba1.3k sqft5371 CRESTLAKE BOULEVARD #68, SARASOTA, FL 34233For SaleMLS ID #A4691243, Larry Brzostek, RE/MAX ALLIANCE GROUP. Stellar MLS
- $349,5553 bd2 ba1.8k sqft3426 WOOD OWL CIRCLE #73B, BRADENTON, FL 34210For SaleMLS ID #A4699193, Judy Hoover, BAYSHORE REALTY INC. Stellar MLS
- $399,9002 bd2 ba1.6k sqft4720 PERIDIA BOULEVARD E, BRADENTON, FL 34203For SaleMLS ID #A4701032, Wade Ongstad, PREFERRED SHORE LLC. Stellar MLS
- $349,9003 bd2 ba1.8k sqft5710 BROAD RIVER RUN, ELLENTON, FL 34222For SaleMLS ID #A4699423, Jim Hegemier, LESLIE WELLS REALTY, INC.. Stellar MLS
