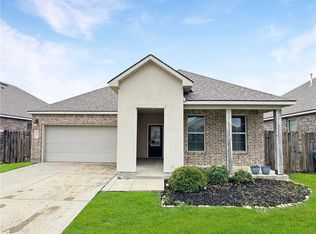
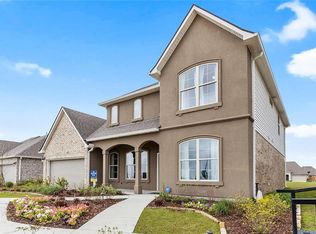
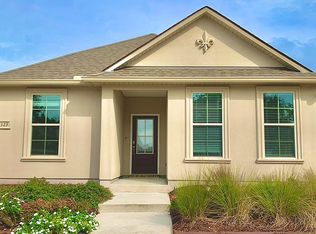
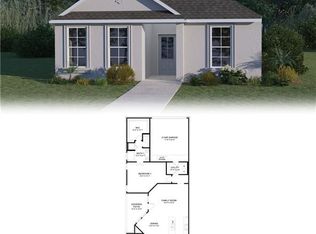
The Mirabeau plan is a one-story 1893 sq ft home featuring 4 bedrooms, 2 baths, and a 2-car attached garage. Upon entry in to this open-concept living home, you are met with soaring 9 ceilings and beautiful hardwood-style flooring. The front of your home features three guest bedrooms and bath, along with a convenient laundry area complete with washer and dryer. As you move towards your spacious great room, you will find a gourmet kitchen with center island, stainless steel sink and garbage disposal, a gas cooking range, refrigerator, a walk-in pantry and plenty of countertop and cabinet storage space. Relax in your inviting family room or enjoy a meal in your dedicated dining area perhaps a quiet moment outside under your covered patio as you look out into your private fenced yard before retiring into the primary bedroom with ensuite bath featuring a large shower, double vanity sinks, water closet, and spacious wardrobe closet. You will enjoy added convenience in your new D.R. Horton home with our Home is Connected feature. Using one central hub that talks to all the devices you can control the lights, thermostat, and locks all from your cellular device. Your new home also professional management by DHI Residential and full-yard landscaping and irrigation. Call today for more information and schedule a tour!
This property is off market, which means it's not currently listed for sale or rent on Zillow. This may be different from what's available on other websites or public sources.