Don’t miss the opportunity to own an absolute jewel box in the heart of East Dallas. Built in 2005 and beautifully transformed with the help of interior designers, Hughes & Lutz Interiors - not a detail was overlooked. Upon entry, you are greeted to a gracious 2-story foyer flanked by the formal dining room and study. Wood floors throughout, level-5 finish walls, and tasteful wood detailing carry you along, past the downstairs guest bedroom and full bathroom, leading to the open kitchen, living, and breakfast nook that are wrapped in windows and natural light. A chef’s dream, the kitchen boasts Thermador and Miele appliances, double ovens, ample storage and White Macaubus Quartzite countertops. The upstairs includes two guest bedrooms with walk-in closets joined by a jack-and-jill bathroom and an oversized laundry room with additional walk-in storage. The primary suite is a true retreat with amazing natural light, automatic window treatments and a large bathroom featuring separate vanities, glass enclosed shower, soaking tub and his & her closets. Outdoors, a new covered patio with a full outdoor kitchen, turfed backyard and in-ceiling heaters sets the stage for year-round entertaining. A 2-car detached garage and electric drive-way gate are the finishing touches on this swoon worthy home!
Sold
Price Unknown
5935 Marquita Ave, Dallas, TX 75206
4beds
3,408sqft
Single Family Residence
Built in 2005
7,100 Square Feet Lot
$1,655,000 Zestimate®
$--/sqft
$7,782 Estimated rent
Home value
$1,655,000
$1.51M - $1.82M
$7,782/mo
Zestimate® history
Owner options
List your home for rent
$7,782/mo
Rent Zestimate®
Find your next renter with Zillow Rental Manager. Plus, with online applications, you can quickly screen prospective tenants – for free.
$7,782/mo
Rent Zestimate®
Refinance and save
Refinancing to a lower rate could help reduce your monthly payments and save thousands over the life of the loan.
Explore your selling options
Work with a Zillow partner agent
Leverage their expertise and Zillow's premium Showcase listings to get your home seen by more buyers.
Get startedList with your own agent
Get your home in front of millions of buyers by listing it on Zillow.
Learn how to do itSell it yourself
Take full control of how buyers see your home on Zillow by listing For Sale by Owner (FSBO).
List your homeWhat's special
Turfed backyardOutdoor kitchenWood floorsNew covered patioFormal dining roomOpen kitchenThermador and miele appliances
Zillow last checked:
Listing updated:
Listed by:
Jordan Rosen 0631302 214-444-4813,
Compass RE Texas, LLC. 214-814-8100
Bought with:
Joanna Robertson
Compass RE Texas, LLC
Source: NTREIS,MLS#: 21054257
Facts & features
Interior
Bedrooms & bathrooms
- Bedrooms: 4
- Bathrooms: 3
- Full bathrooms: 3
Primary bedroom
- Features: En Suite Bathroom, Walk-In Closet(s)
- Level: Second
- Dimensions: 19 x 14
Bedroom
- Level: First
- Dimensions: 13 x 11
Bedroom
- Features: Walk-In Closet(s)
- Level: Second
- Dimensions: 13 x 13
Bedroom
- Level: Second
- Dimensions: 12 x 12
Primary bathroom
- Features: Built-in Features, Double Vanity, En Suite Bathroom, Garden Tub/Roman Tub, Multiple Shower Heads, Separate Shower
- Level: Second
- Dimensions: 0 x 0
Dining room
- Features: Butler's Pantry
- Level: First
- Dimensions: 13 x 11
Other
- Features: Dual Sinks, En Suite Bathroom, Jack and Jill Bath
- Level: Second
- Dimensions: 0 x 0
Other
- Features: Built-in Features
- Level: First
- Dimensions: 0 x 0
Kitchen
- Features: Built-in Features, Eat-in Kitchen, Kitchen Island, Stone Counters
- Level: First
- Dimensions: 14 x 13
Laundry
- Features: Built-in Features, Utility Sink
- Level: Second
- Dimensions: 9 x 6
Living room
- Features: Built-in Features, Fireplace
- Level: First
- Dimensions: 18 x 18
Office
- Level: First
- Dimensions: 13 x 12
Heating
- Central, Natural Gas
Cooling
- Central Air, Ceiling Fan(s), Electric
Appliances
- Included: Some Gas Appliances, Built-In Refrigerator, Convection Oven, Double Oven, Dishwasher, Gas Cooktop, Disposal, Microwave, Plumbed For Gas, Wine Cooler
- Laundry: Laundry in Utility Room
Features
- Wet Bar, Built-in Features, Chandelier, Decorative/Designer Lighting Fixtures, Eat-in Kitchen, Granite Counters, High Speed Internet, Kitchen Island, Paneling/Wainscoting, Cable TV, Wired for Data, Walk-In Closet(s), Wired for Sound
- Flooring: Hardwood, Tile
- Windows: Window Coverings
- Has basement: No
- Number of fireplaces: 1
- Fireplace features: Gas, Gas Starter, Living Room
Interior area
- Total interior livable area: 3,408 sqft
Property
Parking
- Total spaces: 2
- Parking features: Driveway, Electric Gate, Garage Faces Front, Garage, Garage Door Opener
- Garage spaces: 2
- Has uncovered spaces: Yes
Features
- Levels: Two
- Stories: 2
- Patio & porch: Front Porch, Patio, Covered
- Exterior features: Outdoor Grill, Outdoor Kitchen, Rain Gutters
- Pool features: None
- Fencing: Back Yard
Lot
- Size: 7,100 Square Feet
- Features: Landscaped, Sprinkler System
Details
- Parcel number: 2866 00A 00800 1002866 00A
Construction
Type & style
- Home type: SingleFamily
- Architectural style: Traditional,Detached
- Property subtype: Single Family Residence
Materials
- Brick, Rock, Stone
- Foundation: Slab
- Roof: Composition,Shingle
Condition
- Year built: 2005
Utilities & green energy
- Sewer: Public Sewer
- Water: Public
- Utilities for property: Sewer Available, Water Available, Cable Available
Community & HOA
Community
- Features: Curbs, Sidewalks
- Security: Security System, Smoke Detector(s)
- Subdivision: Greenville Heights
HOA
- Has HOA: No
Location
- Region: Dallas
Financial & listing details
- Tax assessed value: $1,124,110
- Annual tax amount: $25,031
- Date on market: 9/17/2025
- Cumulative days on market: 24 days
- Listing terms: Cash,Conventional
- Road surface type: Asphalt
Price history
| Date | Event | Price |
|---|---|---|
| 10/22/2025 | Sold | -- |
Source: NTREIS #21054257 Report a problem | ||
| 10/16/2025 | Pending sale | $1,699,000$499/sqft |
Source: NTREIS #21054257 Report a problem | ||
| 9/17/2025 | Listed for sale | $1,699,000+90.9%$499/sqft |
Source: NTREIS #21054257 Report a problem | ||
| 8/27/2020 | Listing removed | $889,900$261/sqft |
Source: Compass RE Texas, LLC. #14329195 Report a problem | ||
| 8/27/2020 | Listed for sale | $889,900$261/sqft |
Source: Compass RE Texas, LLC. #14329195 Report a problem | ||
| 8/26/2020 | Sold | -- |
Source: Agent Provided Report a problem | ||
| 7/21/2020 | Pending sale | $889,900$261/sqft |
Source: Compass RE Texas, LLC. #14329195 Report a problem | ||
| 4/28/2020 | Listed for sale | $889,900$261/sqft |
Source: Compass RE Texas, LLC. #14329195 Report a problem | ||
| 3/24/2020 | Listing removed | $889,900$261/sqft |
Source: Compass RE Texas, LLC. #14186379 Report a problem | ||
| 9/19/2019 | Listed for sale | $889,900+51.1%$261/sqft |
Source: Compass RE Texas, LLC. #14186379 Report a problem | ||
| 4/17/2013 | Sold | -- |
Source: Agent Provided Report a problem | ||
| 2/21/2013 | Listed for sale | $589,000$173/sqft |
Source: Coldwell Banker Residential Brokerage - #11904132 Report a problem | ||
Public tax history
| Year | Property taxes | Tax assessment |
|---|---|---|
| 2025 | $25,031 -0.4% | $1,124,110 |
| 2024 | $25,124 -1.4% | $1,124,110 +1.2% |
| 2023 | $25,484 +14.7% | $1,110,530 +25.5% |
| 2022 | $22,210 +1.4% | $884,740 +6.6% |
| 2021 | $21,904 +18.8% | $830,320 |
| 2020 | $18,442 +9.3% | $830,320 +11.9% |
| 2019 | $16,866 -1.6% | $741,770 -8.2% |
| 2018 | $17,139 +15.5% | $807,890 +16.8% |
| 2017 | $14,833 +10.2% | $691,970 |
| 2016 | $13,456 +8.2% | $691,970 +27.3% |
| 2015 | $12,434 | $543,650 |
| 2014 | $12,434 | $543,650 |
| 2013 | -- | -- |
| 2012 | -- | -- |
| 2011 | -- | -- |
| 2010 | -- | -- |
| 2009 | -- | -- |
| 2008 | -- | -- |
| 2007 | -- | -- |
| 2005 | -- | -- |
| 2004 | -- | -- |
| 2003 | -- | -- |
| 2002 | -- | -- |
| 2001 | -- | -- |
Find assessor info on the county website
Neighborhood: Lower Greenville
Nearby homes
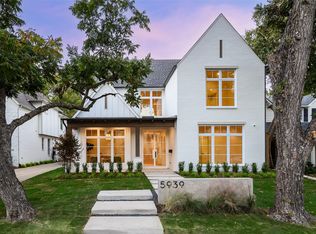
- $--4 bd5 ba4.6k sqft5939 Marquita Ave, Dallas, TX 75206Sold
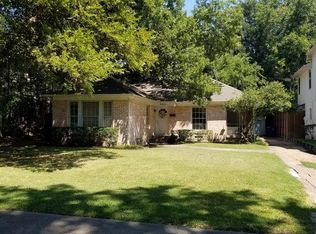
- $690,5002 bd1 ba1.3k sqft5931 Marquita Ave, Dallas, TX 75206Off Market
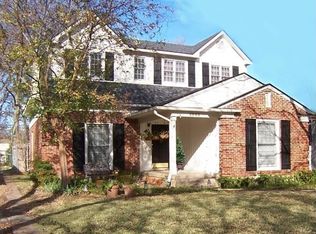
- $1,034,9004 bd3 ba2.6k sqft5943 Marquita Ave, Dallas, TX 75206Off Market
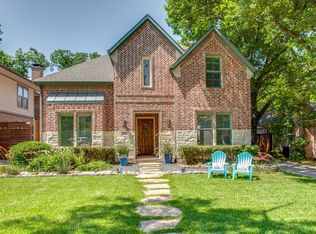
- $1,305,9004 bd3 ba3.4k sqft5927 Marquita Ave, Dallas, TX 75206Off Market
- $1,071,7004 bd3 ba2k sqft5947 Marquita Ave, Dallas, TX 75206Off Market
- $850,7002 bd2 ba1.5k sqft5934 Monticello Ave, Dallas, TX 75206Off Market
- $820,4003 bd2 ba1.7k sqft5938 Monticello Ave, Dallas, TX 75206Off Market
- $895,6003 bd2 ba1.8k sqft5930 Monticello Ave, Dallas, TX 75206Off Market
Nearby schools
GreatSchools rating
- 7/10Geneva Heights ElementaryGrades: PK-5Distance: 0.2 mi
- 6/10J L Long Middle SchoolGrades: 6-8Distance: 1.6 mi
- 5/10Woodrow Wilson High SchoolGrades: 9-12Distance: 1.6 mi
Schools provided by the listing agent
- Elementary: Geneva Heights
- Middle: Long
- High: Woodrow Wilson
- District: Dallas ISD
Source: NTREIS. This data may not be complete. We recommend contacting the local school district to confirm school assignments for this home.
Get a cash offer in 3 minutes
Find out how much your home could sell for in as little as 3 minutes with a no-obligation cash offer.
Estimated market value
$1,655,000
Get a cash offer in 3 minutes
Find out how much your home could sell for in as little as 3 minutes with a no-obligation cash offer.
Estimated market value
$1,655,000
- Texas
- Dallas County
- Dallas
- 75206
- Lower Greenville
- 5935 Marquita Ave
Nearby cities
Nearby neighborhoods
Nearby zip codes
Other Dallas Topics
