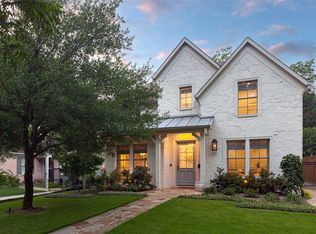
Set along one of East Dallas’s premier streets, this Tanner Homes build reflects thoughtful design and craftsmanship in every detail. The exterior makes a statement with a steel front door and metal roof accents that frame the façade with modern character. Inside, white oak floors and natural light move through the home with ease. At the front, the dedicated office with a coffered ceiling is perfectly placed for focus and privacy. Nearby, a guest suite on the main floor offers comfort and convenience for visitors or extended stays. The living room opens wide, wrapped in windows that bring in the light while a fireplace anchors the space. The kitchen is stunning with Thermador appliances, quartz countertops, a large island for gathering, custom cabinetry, and a butler’s pantry with a wine fridge tucked just out of view. Upstairs begins with a loft that connects the upper floor. The nearby game room adds flexibility and room to unwind or entertain. The primary suite feels calm and elevated, with a vaulted wood-beamed ceiling and a chandelier that adds just the right amount of character. The ensuite bath is finished in marble and includes a soaking tub, walk-in shower, dual vanities, and a custom closet that maximizes both style and storage. Two additional guest bedrooms complete the upstairs, each with a comfortable sense of space and light. The home includes pre-wired speakers throughout, offering integrated sound in every room. Out back, a covered patio with a built-in grill extends the living area outdoors, leading to a spacious grassy yard ideal for gatherings or quiet evenings. With spray foam insulation, a tankless water heater, and high-end finishes throughout, this home stands apart for its quality and craftsmanship. This is the new standard for East Dallas living!
Sold
Price Unknown
5939 Marquita Ave, Dallas, TX 75206
4beds
4,670sqft
Single Family Residence
Built in 2025
7,535 Square Feet Lot
$2,001,700 Zestimate®
$--/sqft
$8,238 Estimated rent
Home value
$2,001,700
$1.82M - $2.20M
$8,238/mo
Zestimate® history
Owner options
List your home for rent
$8,238/mo
Rent Zestimate®
Find your next renter with Zillow Rental Manager. Plus, with online applications, you can quickly screen prospective tenants – for free.
$8,238/mo
Rent Zestimate®
Refinance and save
Refinancing to a lower rate could help reduce your monthly payments and save thousands over the life of the loan.
Explore your selling options
Work with a Zillow partner agent
Leverage their expertise and Zillow's premium Showcase listings to get your home seen by more buyers.
Get startedList with your own agent
Get your home in front of millions of buyers by listing it on Zillow.
Learn how to do itSell it yourself
Take full control of how buyers see your home on Zillow by listing For Sale by Owner (FSBO).
List your homeWhat's special
Quartz countertopsNatural lightWhite oak floorsSoaking tubCustom closetVaulted wood-beamed ceilingDual vanities
Zillow last checked:
Listing updated:
Listed by:
Piper Young 0611305,
Christie's Lone Star 214-821-3336
Bought with:
Mysti Newberry Stewart
Compass RE Texas, LLC
Source: NTREIS,MLS#: 21094734
Facts & features
Interior
Bedrooms & bathrooms
- Bedrooms: 4
- Bathrooms: 5
- Full bathrooms: 4
- 1/2 bathrooms: 1
Primary bedroom
- Features: En Suite Bathroom, Walk-In Closet(s)
- Level: Second
- Dimensions: 1 x 1
Primary bathroom
- Features: Dual Sinks, Garden Tub/Roman Tub, Separate Shower
- Level: Second
- Dimensions: 1 x 1
Game room
- Level: Second
- Dimensions: 1 x 1
Kitchen
- Features: Breakfast Bar, Butler's Pantry, Kitchen Island, Pantry, Stone Counters, Walk-In Pantry
- Level: First
- Dimensions: 1 x 1
Living room
- Features: Fireplace
- Level: First
- Dimensions: 1 x 1
Office
- Level: First
- Dimensions: 1 x 1
Heating
- Central
Cooling
- Central Air, Ceiling Fan(s)
Appliances
- Included: Dishwasher, Disposal, Gas Range, Microwave
- Laundry: Washer Hookup, Dryer Hookup
Features
- Built-in Features, Chandelier, Double Vanity, Eat-in Kitchen, Kitchen Island, Loft, Open Floorplan, Pantry, Vaulted Ceiling(s), Walk-In Closet(s), Wired for Sound
- Flooring: Carpet, Tile, Wood
- Has basement: No
- Number of fireplaces: 1
- Fireplace features: Living Room
Interior area
- Total interior livable area: 4,670 sqft
Property
Parking
- Total spaces: 2
- Parking features: Driveway, Garage, Gated, Garage Faces Rear
- Attached garage spaces: 2
- Has uncovered spaces: Yes
Features
- Levels: Two
- Stories: 2
- Patio & porch: Covered, Front Porch, Patio
- Exterior features: Outdoor Grill, Private Yard
- Pool features: None
- Fencing: Back Yard,Wood
Lot
- Size: 7,535 Square Feet
- Features: Interior Lot, Landscaped
Details
- Parcel number: 00000234694000000
Construction
Type & style
- Home type: SingleFamily
- Architectural style: Detached
- Property subtype: Single Family Residence
Materials
- Brick
- Foundation: Slab
- Roof: Composition,Metal
Condition
- Year built: 2025
Utilities & green energy
- Sewer: Public Sewer
- Water: Public
- Utilities for property: Electricity Available, Natural Gas Available, Sewer Available, Separate Meters, Water Available
Community & HOA
Community
- Features: Curbs, Park, Sidewalks
- Security: Smoke Detector(s)
- Subdivision: Greenville Heights
HOA
- Has HOA: No
Location
- Region: Dallas
Financial & listing details
- Tax assessed value: $377,000
- Annual tax amount: $12,617
- Date on market: 10/23/2025
- Cumulative days on market: 12 days
- Listing terms: Cash,Conventional
- Electric utility on property: Yes
Price history
| Date | Event | Price |
|---|---|---|
| 11/21/2025 | Sold | -- |
Source: NTREIS #21094734 Report a problem | ||
| 11/10/2025 | Pending sale | $1,999,950$428/sqft |
Source: NTREIS #21094734 Report a problem | ||
| 10/31/2025 | Contingent | $1,999,950$428/sqft |
Source: NTREIS #21094734 Report a problem | ||
| 10/23/2025 | Listed for sale | $1,999,950+300%$428/sqft |
Source: NTREIS #21094734 Report a problem | ||
| 8/22/2024 | Listing removed | $500,000$107/sqft |
Source:  Coldwell Banker Apex, Realtors #20681907 Report a problem Coldwell Banker Apex, Realtors #20681907 Report a problem | ||
| 8/22/2024 | Listed for sale | $500,000$107/sqft |
Source: Coldwell Banker Apex, Realtors #20681907 Report a problem | ||
| 8/20/2024 | Sold | -- |
Source: NTREIS #20681907 Report a problem | ||
| 7/26/2024 | Pending sale | $500,000$107/sqft |
Source: Coldwell Banker Apex, Realtors #20681907 Report a problem | ||
| 7/26/2024 | Contingent | $500,000$107/sqft |
Source: NTREIS #20681907 Report a problem | ||
| 7/24/2024 | Listed for sale | $500,000$107/sqft |
Source: NTREIS #20681907 Report a problem | ||
| 1/16/2012 | Listing removed | $1,250 |
Source: Doug Bailey Real Estate #11702723 Report a problem | ||
| 1/7/2012 | Listed for rent | $1,250 |
Source: Doug Bailey Real Estate #11702723 Report a problem | ||
Public tax history
| Year | Property taxes | Tax assessment |
|---|---|---|
| 2025 | $8,395 -33.5% | $377,000 -33.2% |
| 2024 | $12,617 +1.9% | $564,530 +4.6% |
| 2023 | $12,384 +4.4% | $539,660 +14.2% |
| 2022 | $11,860 +4% | $472,430 +9.3% |
| 2021 | $11,404 -2.8% | $432,280 |
| 2020 | $11,727 -1% | $432,280 -0.2% |
| 2019 | $11,843 -3.9% | $433,240 |
| 2018 | $12,327 +44.4% | $433,240 +38% |
| 2017 | $8,534 0% | $313,850 |
| 2016 | $8,535 +37.4% | $313,850 +38.6% |
| 2015 | $6,211 | $226,440 |
| 2014 | $6,211 | $226,440 |
| 2013 | -- | -- |
| 2012 | -- | -- |
| 2011 | -- | -- |
| 2010 | -- | -- |
| 2009 | -- | -- |
| 2008 | -- | -- |
| 2007 | -- | -- |
| 2005 | -- | -- |
| 2004 | -- | -- |
| 2003 | -- | -- |
| 2002 | -- | -- |
| 2001 | -- | -- |
Find assessor info on the county website
Neighborhood: Lower Greenville
Nearby homes
- $--4 bd3 ba3.4k sqft5935 Marquita Ave, Dallas, TX 75206Sold
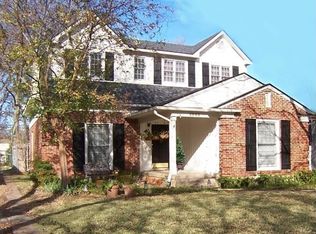
- $1,034,9004 bd3 ba2.6k sqft5943 Marquita Ave, Dallas, TX 75206Off Market
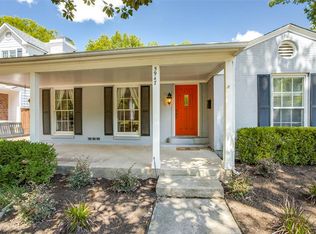
- $1,071,7004 bd3 ba2k sqft5947 Marquita Ave, Dallas, TX 75206Off Market
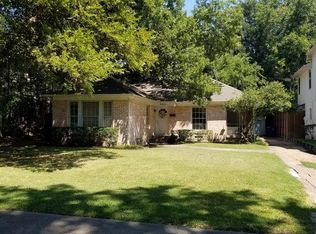
- $690,5002 bd1 ba1.3k sqft5931 Marquita Ave, Dallas, TX 75206Off Market
- $817,5003 bd2 ba1.7k sqft5938 Monticello Ave, Dallas, TX 75206Off Market
- $1,305,9004 bd3 ba3.4k sqft5927 Marquita Ave, Dallas, TX 75206Off Market
- $866,9002 bd2 ba1.5k sqft5942 Monticello Ave, Dallas, TX 75206Off Market
- $850,7002 bd2 ba1.5k sqft5934 Monticello Ave, Dallas, TX 75206Off Market
Nearby schools
GreatSchools rating
- 7/10Geneva Heights ElementaryGrades: PK-5Distance: 0.2 mi
- 6/10J L Long Middle SchoolGrades: 6-8Distance: 1.6 mi
- 5/10Woodrow Wilson High SchoolGrades: 9-12Distance: 1.6 mi
Schools provided by the listing agent
- Elementary: Geneva Heights
- Middle: Long
- High: Woodrow Wilson
- District: Dallas ISD
Source: NTREIS. This data may not be complete. We recommend contacting the local school district to confirm school assignments for this home.
Get a cash offer in 3 minutes
Find out how much your home could sell for in as little as 3 minutes with a no-obligation cash offer.
Estimated market value
$2,001,700
Get a cash offer in 3 minutes
Find out how much your home could sell for in as little as 3 minutes with a no-obligation cash offer.
Estimated market value
$2,001,700
- Texas
- Dallas County
- Dallas
- 75206
- Lower Greenville
- 5939 Marquita Ave
Nearby cities
Nearby neighborhoods
Nearby zip codes
Other Dallas Topics
