Skip main navigation
Sold
  • Price Unknown

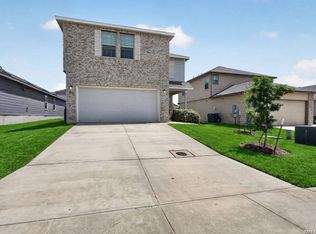
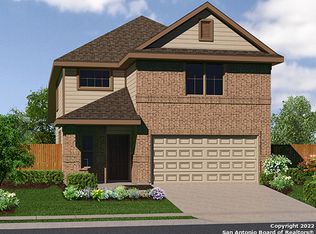
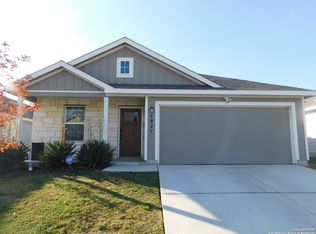
    5935 Sunshine Summit, Converse, TX 78109

    6beds
    2,962sqft
    Single Family Residence
    Built in 2018
    5,362.24 Square Feet Lot
    $377,300 Zestimate®
    $--/sqft
    $2,469 Estimated rent

    Home value

    $377,300

    $355,000 - $396,000

    $2,469/mo

    Zestimate® history
    Loading
    Loading...

    Owner options

    List your home for rent

    $2,469/mo

    Rent Zestimate®

    Find your next renter with Zillow Rental Manager. Plus, with online applications, you can quickly screen prospective tenants – for free.

    Learn more

    $2,469/mo

    Rent Zestimate®

    Refinance and save

    $185/mo

    Est. payment

    Refinancing to a lower rate could help reduce your monthly payments and save thousands over the life of the loan.

    See today's rates

    $185/mo

    Est. payment

    Explore your selling options

    Work with a Zillow partner agent

    Leverage their expertise and Zillow's premium Showcase listings to get your home seen by more buyers.

    Get started

    List with your own agent

    Get your home in front of millions of buyers by listing it on Zillow.

    Learn how to do it

    Sell it yourself

    Take full control of how buyers see your home on Zillow by listing For Sale by Owner (FSBO).

    List your home

    What's special

    Do you have extended family living with you? Do they need their own space? Well, this is the home for you because it has In-law Suite in this gorgeous home. This well maintained home has a 2 bedroom, 1 bath suite WITH a fully functioning kitchenette...along with 4 bedrooms and 3 bathrooms. This is a must see if you have family living with you and need a degree or 2 of separation. The owners have thought of everything in this beautiful home. The shelving and storage in this home is maximized. There is a charger inside and outside the garage for an electric vehicle. The HVAC unit has 2 zones...TWO thermostats! The master shower is oversized with a seat and shelving. The extras go on and on.

    Zillow last checked:

    Listing updated:

    Listed by:

    Karen McConnell TREC #689350 (210) 535-1690,

    Keller Williams Heritage

    Source: LERA MLS,MLS#: 1709573MLS Logo

    Facts & features

    Interior

    Bedrooms & bathrooms
    • Bedrooms: 6
    • Bathrooms: 4
    • Full bathrooms: 4
    Primary bedroom
    • Area: 255
    • Dimensions: 17 x 15
    Bedroom 2
    • Area: 168
    • Dimensions: 14 x 12
    Bedroom 3
    • Area: 154
    • Dimensions: 14 x 11
    Bedroom 4
    • Area: 144
    • Dimensions: 12 x 12
    Bedroom 5
    • Area: 132
    • Dimensions: 12 x 11
    Primary bathroom
    • Features: Shower Only, Double Vanity
    Dining room
    • Area: 156
    • Dimensions: 12 x 13
    Kitchen
    • Area: 195
    • Dimensions: 15 x 13
    Living room
    • Area: 288
    • Dimensions: 18 x 16
    Heating
    • Central, Electric
    Cooling
    • Two Central
    Appliances
    • Included: Range, Disposal, Dishwasher
    • Laundry: Main Level, Washer Hookup, Dryer Connection
    Features
    • Two Living Area, Separate Dining Room, Eat-in Kitchen, Kitchen Island, Breakfast Bar, Pantry, Study/Library, Media Room, Loft, Utility Room Inside, Open Floorplan, Master Downstairs, Ceiling Fan(s)
    • Flooring: Carpet, Vinyl
    • Has basement: No
    • Has fireplace: No
    • Fireplace features: Not Applicable
    Interior area
    • Total structure area: 2,962
    • Total interior livable area: 2,962 sqft

    Property

    Parking
    • Total spaces: 2
    • Parking features: Two Car Garage, Garage Door Opener
    • Garage spaces: 2
    Features
    • Levels: Two
    • Stories: 2
    • Patio & porch: Patio, Covered
    • Exterior features: Sprinkler System
    • Pool features: None
    • Fencing: Privacy
    Lot
    • Size: 5,362 sqft
    • Features: Cul-De-Sac, Curbs, Sidewalks
    Details
    • Parcel number: 176990080400

    Construction

    Type & style
    • Home type: SingleFamily
    • Property subtype: Single Family Residence
    Materials
    • Brick, Wood Siding, Siding
    • Foundation: Slab
    • Roof: Composition
    Condition
    • Pre-Owned
    • New construction: No
    • Year built: 2018
    Details
    • Builder name: Bella Vista

    Community & neighborhood

    Community
    • Community features: None
    Location
    • Region: Converse
    • Subdivision: Summerhill

    HOA & financial

    HOA
    • Has HOA: Yes
    • HOA fee: $185 semi-annually
    • Association name: SUMMERHILL HOA

    Other

    Other facts
    • Listing terms: Conventional,FHA,VA Loan,TX Vet,Cash
    • Road surface type: Paved

    Price history

    DateEventPrice
    11/17/2023Sold--
    Source: LERA MLS #1709573 Report a problem
    11/9/2023Pending sale$405,000$137/sqft
    Source: LERA MLS #1709573 Report a problem
    10/25/2023Listed for sale$405,000$137/sqft
    Source: LERA MLS #1709573 Report a problem
    10/13/2023Contingent$405,000$137/sqft
    Source: LERA MLS #1709573 Report a problem
    8/15/2023Listed for sale$405,000$137/sqft
    Source: LERA MLS #1709573 Report a problem

    Public tax history

    Tax history is unavailable.

    Neighborhood: 78109

    Nearby schools

    GreatSchools rating
    Schools provided by the listing agent
    • Elementary: John Glenn Jr.
    • Middle: Heritage
    • High: East Central
    • District: East Central I.S.D

    Source: LERA MLS. This data may not be complete. We recommend contacting the local school district to confirm school assignments for this home.

    Get a cash offer in 3 minutes
    Find out how much your home could sell for in as little as 3 minutes with a no-obligation cash offer.
    Estimated market value
    $377,300
    Get a cash offer in 3 minutes
    Find out how much your home could sell for in as little as 3 minutes with a no-obligation cash offer.
    Estimated market value
    $377,300