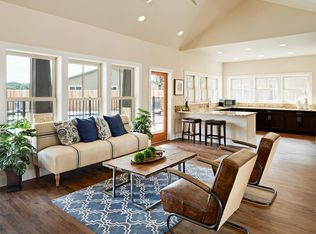
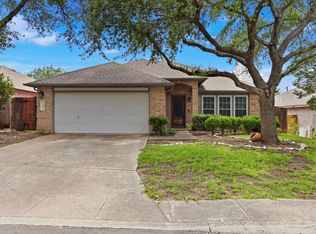

Location, Space & Convenience-This One Has It All! Welcome to this beautifully maintained 4-bedroom, 2.5-bath, two-story home with a 2-car garage located in the highly desirable Northwest San Antonio area. Thoughtfully designed with a spacious and functional floor plan, this home offers generous living spaces, abundant natural light, and the comfort you're looking for. The open-concept living and dining areas flow seamlessly into the well-appointed kitchen, creating an inviting space for everyday living and entertaining. Upstairs, you'll find four generously sized bedrooms, including a spacious primary suite with a private en-suite bath and ample closet space. Conveniently located just minutes from UTSA, USAA, Valero, The Shops at La Cantera, The Rim, Chicken N Pickle, Six Flags Fiesta Texas, Topgolf, and numerous restaurants, shopping, entertainment, and everyday conveniences. Enjoy quick access to IH-10, Loop 1604, and Highway 151, making commuting throughout San Antonio simple and efficient. This home combines space, comfort, and an unbeatable location in one of Northwest San Antonio's most convenient areas. Available for move-in on September 1st. Schedule your showing today!
House for rent
$2,350/moFees may apply
5935 W Hausman Rd Building 26, San Antonio, TX 78249
4beds
2,059sqft
Price may not include required fees and charges. Learn more|
Singlefamily
Available Tue Sep 1 2026
Cats, dogs OK
Dryer connection laundry
What's special
Abundant natural lightGenerous living spacesFour generously sized bedroomsAmple closet spaceWell-appointed kitchen
- 4 days |
- -- |
- -- |
Zillow last checked:
Listing updated:
Travel times

Let’s turn your rent into credit progress
Build credit history with every on-time payment and get credit for the payment you’re already making.
Facts & features
Interior
Bedrooms & bathrooms
- Bedrooms: 4
- Bathrooms: 3
- Full bathrooms: 2
- 1/2 bathrooms: 1
Appliances
- Laundry: Dryer Connection, Laundry Room, Washer Hookup
Features
- All Bedrooms Upstairs, High Ceilings, High Speed Internet, Open Floorplan, Two Living Area, Walk-In Closet(s)
Interior area
- Total interior livable area: 2,059 sqft
Property
Parking
- Details: Contact manager
Features
- Stories: 2
- Pool features: Contact manager
Construction
Type & style
- Home type: SingleFamily
- Property subtype: SingleFamily
Condition
- Year built: 2024
Community & HOA
Location
- Region: San Antonio
Financial & listing details
- Lease term: Max # of Months (24),Min # of Months (12)
Nearby apartments for rent

Price history
| Date | Event | Price |
|---|---|---|
| 7/24/2026 | Listed for rent | $2,350-2.1%$1/sqft |
Source: LERA MLS #2003060 Report a problem | ||
| 9/11/2024 | Listing removed | $2,400$1/sqft |
Source: Zillow Rentals Report a problem | ||
| 8/3/2024 | Listed for rent | $2,400$1/sqft |
Source: Zillow Rentals Report a problem | ||
| 7/29/2024 | Sold | -- |
Source: eXp Realty #135322896 Report a problem | ||
| 5/16/2024 | Pending sale | $382,980$186/sqft |
Source:  LERA MLS #1767771 Report a problem LERA MLS #1767771 Report a problem | ||
| 4/25/2024 | Price change | $382,980-0.8%$186/sqft |
Source:  Century Communities Report a problem Century Communities Report a problem | ||
| 4/11/2024 | Listed for sale | $385,980$187/sqft |
Source: Century Communities Report a problem | ||
Neighborhood: 78249
Nearby schools
GreatSchools rating
- 4/10Carnahan Elementary SchoolGrades: PK-5Distance: 0.8 mi
- 6/10Stinson Middle SchoolGrades: 6-8Distance: 2.2 mi
- 8/10Brandeis High SchoolGrades: 9-12Distance: 2 mi