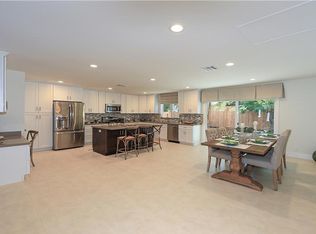
Welcome to this newly rebuilt contemporary estate, perfectly situated north of the boulevard in one of Encino's most sought-after neighborhoods. Set on a highly desirable street, this home offers an exceptional blend of timeless design, refined finishes, and modern luxury living. The main residence features 4 spacious en-suite bedrooms and 4.5 impeccably designed bathrooms across approximately 2,039 sq ft of living space, all on a 5,499 sq ft lot. Reconstructed nearly from the ground up with only a small portion of the original foundation retained home reflects expert craftsmanship and meticulous attention to detail throughout. A dramatic foyer introduces a sprawling open-concept floor plan thoughtfully designed to maximize natural light and interior volume. Soaring ceilings, expansive picture windows, and seamless indoor-outdoor transitions define the living areas. The formal living and dining rooms are enhanced by sophisticated architectural elements, creating an ideal setting for both intimate gatherings and large-scale entertaining. The primary suite serves as a private sanctuary, complete with a luxurious walk-in shower, custom vanity, and a beautifully appointed built-in closet. Glass sliders open directly to the professionally landscaped backyard, where a sparkling pool and spa are surrounded by lush greenery perfect for alfresco dining, morning coffee, or serene evening relaxation. The brand-new detached ADU adds an additional 1,066 sq ft of versatile living space. It includes 2 bedrooms, 2.5 bathrooms, a full kitchen, in-unit laundry, a private entrance, a separate backyard, and its own electrical meter, ideal for rental income, multigenerational living, or guest accommodations. Both the main residence and ADU are equipped with fully paid-off solar panels, offering energy efficiency and long-term savings.
Sold for $2,095,000
$2,095,000
5935 Yarmouth Ave, Encino, CA 91316
6beds
8baths
3,105sqft
Multi Family
Built in 2024
-- sqft lot
$2,119,800 Zestimate®
$675/sqft
$6,040 Estimated rent
Home value
$2,119,800
$2.01M - $2.23M
$6,040/mo
Zestimate® history
Owner options
List your home for rent
$6,040/mo
Rent Zestimate®
Find your next renter with Zillow Rental Manager. Plus, with online applications, you can quickly screen prospective tenants – for free.
$6,040/mo
Rent Zestimate®
Refinance and save
$13,491/mo
Est. payment
Refinancing to a lower rate could help reduce your monthly payments and save thousands over the life of the loan.
$13,491/mo
Est. payment
Explore your selling options
Work with a Zillow partner agent
Leverage their expertise and Zillow's premium Showcase listings to get your home seen by more buyers.
Get startedList with your own agent
Get your home in front of millions of buyers by listing it on Zillow.
Learn how to do itSell it yourself
Take full control of how buyers see your home on Zillow by listing For Sale by Owner (FSBO).
List your homeWhat's special
Zillow last checked:
Listing updated:
Listed by:
Lily Laadan Vosough DRE # 02029432 310-626-5630,
Coldwell Banker Realty 310-820-6651,
Elham Khani DRE # 01989596 310-467-5906,
Coldwell Banker Realty
Bought with:
Michael Chez, DRE # 01244757
Compass
Source: CLAW,MLS#: 26636595
Facts & features
Interior
Bedrooms & bathrooms
- Bedrooms: 6
- Bathrooms: 8
Rooms
- Room types: Family Room, Breakfast Bar, Dining Area, Patio Open, Walk-In Closet
Kitchen
- Features: Kitchen Island
Heating
- Central
Cooling
- Central Air
Appliances
- Included: Built-In Gas, Built-Ins, Double Oven, Oven, Dishwasher, Range/Oven, Refrigerator, Disposal, Dryer, Washer
- Laundry: In Garage, In Unit
Features
- Built-Ins
- Flooring: Hardwood
- Has fireplace: No
- Fireplace features: None
Interior area
- Total structure area: 3,105
- Total interior livable area: 3,105 sqft
Property
Parking
- Total spaces: 1
- Parking features: Garage - 1 Car, Garage Is Attached
- Attached garage spaces: 1
Features
- Levels: Two
- Stories: 2
- Exterior features: Balcony
- Pool features: In Ground
- Spa features: In Ground
- Has view: Yes
- View description: Pool, Tree Top
- Has water view: Yes
Lot
- Size: 5,497 Square Feet
- Dimensions: 55 x 100
Details
- Additional structures: Accessory Bldgs
- Parcel number: 2159028031
- Zoning: LAR1
- Special conditions: Standard
Construction
Type & style
- Home type: MultiFamily
- Architectural style: Modern
- Property subtype: Multi Family
Condition
- New Construction
- New construction: Yes
- Year built: 2024
Utilities & green energy
Green energy
- Energy generation: Solar
Community & HOA
Community
- Security: Carbon Monoxide Detector(s), Security Lights, Fire and Smoke Detection System, Smoke Detector(s)
Location
- Region: Encino
Financial & listing details
- Price per square foot: $675/sqft
- Tax assessed value: $830,238
- Annual tax amount: $10,093
- Date on market: 1/12/2026
- Total actual rent: 0
Price history
| Date | Event | Price |
|---|---|---|
| 5/6/2026 | Listing removed | $7,500$2/sqft |
Source: Zillow Rentals Report a problem | ||
| 4/16/2026 | Price change | $7,500-3.2%$2/sqft |
Source: Zillow Rentals Report a problem | ||
| 4/14/2026 | Price change | $7,750-0.6%$2/sqft |
Source: Zillow Rentals Report a problem | ||
| 4/8/2026 | Price change | $7,795-2.5%$3/sqft |
Source: Zillow Rentals Report a problem | ||
| 3/16/2026 | Listed for rent | $7,995$3/sqft |
Source: Zillow Rentals Report a problem | ||
| 3/9/2026 | Sold | $2,095,000-4.7%$675/sqft |
Source:  CLAW #26636595 Report a problem CLAW #26636595 Report a problem | ||
| 3/9/2026 | Pending sale | $2,199,000$708/sqft |
Source: CLAW #26636595 Report a problem | ||
| 2/24/2026 | Contingent | $2,199,000$708/sqft |
Source: CLAW #26636595 Report a problem | ||
| 1/12/2026 | Listed for sale | $2,199,000-6.4%$708/sqft |
Source: CLAW #26636297 Report a problem | ||
| 1/5/2026 | Listing removed | $2,349,000$757/sqft |
Source: CLAW #25621083 Report a problem | ||
| 12/3/2025 | Price change | $2,349,000-2.1%$757/sqft |
Source: CLAW #25621083 Report a problem | ||
| 11/20/2025 | Listed for sale | $2,399,000+200.6%$773/sqft |
Source: CLAW #25621083 Report a problem | ||
| 8/3/2022 | Sold | $798,000$257/sqft |
Source: Public Record Report a problem | ||
| 7/29/2022 | Pending sale | $798,000$257/sqft |
Source: CLAW #22-177093 Report a problem | ||
| 7/15/2022 | Contingent | $798,000$257/sqft |
Source: CLAW #22-177093 Report a problem | ||
| 7/9/2022 | Listed for sale | $798,000$257/sqft |
Source: CLAW #22-177093 Report a problem | ||
Public tax history
| Year | Property taxes | Tax assessment |
|---|---|---|
| 2025 | $10,093 +0.9% | $830,238 +2% |
| 2024 | $10,003 +2% | $813,960 +2% |
| 2023 | $9,809 +18.4% | $798,000 +377.2% |
| 2022 | $8,284 +284.6% | $167,235 +2% |
| 2021 | $2,154 -0.8% | $163,957 +1% |
| 2020 | $2,172 | $162,277 +2% |
| 2019 | $2,172 +6% | $159,096 +2% |
| 2018 | $2,050 | $155,977 +2% |
| 2017 | $2,050 +2.2% | $152,919 +2% |
| 2016 | $2,005 +2.5% | $149,922 +1.5% |
| 2015 | $1,955 +0.6% | $147,671 +2% |
| 2014 | $1,944 | $144,779 +2.5% |
| 2012 | -- | $141,301 +2% |
| 2011 | -- | $138,532 +0.8% |
| 2010 | -- | $137,497 -0.2% |
| 2009 | -- | $137,825 +2% |
| 2008 | -- | $135,123 +2% |
| 2007 | -- | $132,475 +2% |
| 2006 | -- | $129,878 |
| 2005 | -- | $129,878 +4% |
| 2004 | -- | $124,837 +1.9% |
| 2003 | -- | $122,550 +2% |
| 2002 | -- | $120,148 +4% |
| 2000 | -- | $115,486 |
Find assessor info on the county website
Neighborhood: Encino
Nearby homes
- $1,312,2004 bd3 ba2k sqft5929 Yarmouth Ave, Encino, CA 91316Off Market
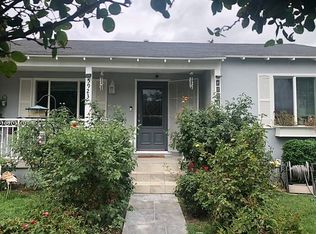
- $789,6002 bd1 ba781 sqft5941 Yarmouth Ave, Encino, CA 91316Off Market
- $1,352,3004 bd3 ba1.9k sqft5923 Yarmouth Ave, Encino, CA 91316Off Market
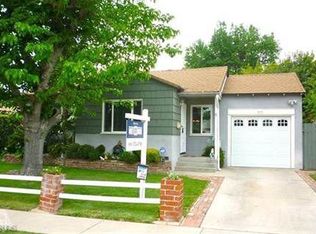
- $836,2993 bd2 ba1.4k sqft5932 Balcom Ave, Encino, CA 91316Off Market
- $1,052,6003 bd2 ba1.4k sqft5945 Yarmouth Ave, Encino, CA 91316Off Market
- $796,2002 bd1 ba803 sqft5926 Balcom Ave, Encino, CA 91316Off Market
- $1,101,4003 bd2 ba1.5k sqft5938 Balcom Ave, Encino, CA 91316Off Market
- $--1 bd2 ba590 sqft5912 Yarmouth Ave #5912, Encino, CA 91316Off Market
Nearby schools
GreatSchools rating
- 6/10Emelita Academy Charter SchoolGrades: K-5Distance: 0.2 mi
- 4/10Reseda Senior High SchoolGrades: 6-12Distance: 0.9 mi
- 9/10Gaspar De Portola Middle SchoolGrades: 6-8Distance: 1.5 mi
Get a cash offer in 3 minutes
Find out how much your home could sell for in as little as 3 minutes with a no-obligation cash offer.
Estimated market value
$2,119,800
Get a cash offer in 3 minutes
Find out how much your home could sell for in as little as 3 minutes with a no-obligation cash offer.
Estimated market value
$2,119,800
- California
- Los Angeles County
- Los Angeles
- 91316
- Encino
- 5935 Yarmouth Ave
Nearby cities
Nearby neighborhoods
Nearby zip codes
Other Los Angeles Topics
