Skip main navigation
Active
  • $305,000

    5936 Greenview Rd #5936, Lisle, IL 60532

    3beds
    1,315sqft
    : 
    Loading
    Get pre-qualified
    Townhouse, Condominium, Single Family Residence
    Built in 1981
    10,019 Square Feet Lot
    $-- Zestimate®
    $232/sqft
    $499/mo HOA

    What's special

    Two additional bedroomsKitchen features elegant countertopsAmple cabinet spaceSpacious primary suite
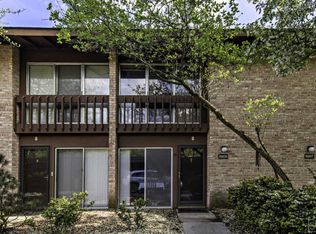
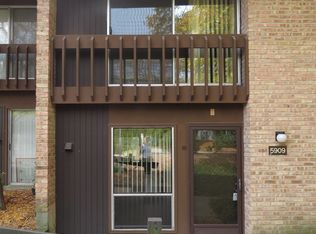
    Welcome to this beautifully maintained Townhome in the highly sought-after Four Lakes community! This spacious 3 bedroom, 2 bathroom home offers the perfect combination of comfort, functionality, and low-maintenance living. Rarely available, this is an incredible opportunity to own a move-in-ready home in one of the area's most desirable communities and it's priced to sell! Step inside to find a bright and inviting floor plan with numerous recent updates that provide both style and peace of mind. New flooring installed in 2020 creates a fresh, modern feel throughout the home, while the HVAC system and furnace were replaced in 2022 for added efficiency and comfort. The kitchen features elegant countertops, updated appliances (2023), and ample cabinet space, making it both functional and inviting for everyday living or entertaining. The front walkway was also replaced in 2025, adding to the home's curb appeal. The spacious primary suite, two additional bedrooms, and two full bathrooms provide plenty of room for family, guests, or a home office. Every space has been thoughtfully maintained, allowing the next owner to move right in and start enjoying everything this home has to offer. Living in Four Lakes means enjoying an unmatched lifestyle with resort-style amenities, including swimming pools, ski hills, scenic walking and biking trails, tennis and volleyball courts, a convenience store, and the popular Base Camp Pub. Whether you're looking to stay active, relax outdoors, or enjoy the vibrant community atmosphere, Four Lakes has something for everyone. Don't miss this rare opportunity to own a beautifully updated home in an unbeatable location with incredible amenities. Schedule your private showing today this one won't last long!
    4 days
    |
    524
    |
    45
    |

    Zillow last checked:

    Listing updated:

    Listed by:

    Kyle Mcgladdery 331-253-9836,

    john greene, Realtor

    Source: MRED as distributed by MLS GRID,MLS#: 12656507MLS Logo

    Loading...

      Facts & features

      Interior

      Bedrooms & bathrooms
      • Bedrooms: 3
      • Bathrooms: 2
      • Full bathrooms: 2
      Rooms
      • Room types: No additional rooms
      Primary bedroom
      • Features: Bathroom (Full)
      • Level: Second
      • Area: 168 Square Feet
      • Dimensions: 14X12
      Bedroom 2
      • Level: Second
      • Area: 143 Square Feet
      • Dimensions: 13X11
      Bedroom 3
      • Level: Second
      • Area: 100 Square Feet
      • Dimensions: 10X10
      Dining room
      • Level: Main
      • Area: 132 Square Feet
      • Dimensions: 12X11
      Kitchen
      • Level: Main
      • Area: 96 Square Feet
      • Dimensions: 12X8
      Laundry
      • Level: Main
      • Area: 48 Square Feet
      • Dimensions: 8X6
      Living room
      • Level: Main
      • Area: 294 Square Feet
      • Dimensions: 21X14
      Heating
      • Natural Gas
      Cooling
      • Central Air
      Features
      • Basement: None
      Interior area
      • Total structure area: 1,315
      • Total interior livable area: 1,315 sqft

      Property

      Parking
      • Total spaces: 2
      • Parking features: Yes, Garage Owned, Detached, Owned, Garage
      • Garage spaces: 1
      Accessibility
      • Accessibility features: No Disability Access
      Features
      • Patio & porch: Patio
      Lot
      • Size: 10,019 Square Feet
      Details
      • Parcel number: 0815312055
      • Special conditions: None

      Construction

      Type & style
      • Home type: Townhouse
      • Property subtype: Townhouse, Condominium, Single Family Residence
      Materials
      • Brick, Frame
      Condition
      • New construction: No
      • Year built: 1981

      Utilities & green energy

      • Electric: Circuit Breakers
      • Sewer: Public Sewer
      • Water: Public

      Community & HOA

      HOA
      • Has HOA: Yes
      • Services included: Water, Parking, Insurance, Pool, Exterior Maintenance, Lawn Care, Snow Removal
      • HOA fee: $499 monthly
      Location
      • Region: Lisle

      Financial & listing details

      • Price per square foot: $232/sqft
      • Annual tax amount: $5,583
      • Date on market: 7/15/2026
      • Ownership: Fee Simple

        Estimated market value

        Not available

        Estimated sales range

        Not available

        Not available

        Price history

        DateEventPrice
        7/15/2026Listed for sale$305,000$232/sqft
        Source: MRED as distributed by MLS GRID #12656507 Report a problem

        Public tax history

        Tax history is unavailable.

        Monthly payment

        Est. payment

        Payment breakdown

        Explore the cost of this home by adjusting the details. Changes won't be saved.
        All calculations are estimates and provided by Zillow, Inc. for informational purposes only. Actual amounts may vary.
        HOA fees may include property taxes on listings classified as Co-Ops. Contact the listing agent and/or owner for fee details.
        Mortgage interest rates are dependent on a number of factors, including credit score, down payment, and repayment length. Interest rate data provided by Zillow Group Marketplace, Inc. as of 1/1/1970 from various mortgage lenders with which we have lead or other similar arrangements; the Estimated Payment is an average of those rates.
        See how much you could borrow to make a competitive offer.

        Climate risks

        Neighborhood: 60532

        Getting around

        17 / 100
        Car-Dependent
        0 / 100
        No Nearby Transit
        35 / 100
        Somewhat Bikeable

        Nearby schools

        GreatSchools rating
        Schools provided by the listing agent
        • Elementary: Goodrich Elementary School
        • Middle: Thomas Jefferson Junior High Sch
        • High: North High School
        • District: 68

        Source: MRED as distributed by MLS GRID. This data may not be complete. We recommend contacting the local school district to confirm school assignments for this home.

        A local agent can set up tours, give advice and negotiate with sellers.

        A local lender can help you make sure your offer is ready when you are.

        Browse local experts

        Similar homes