Welcome to the New Year with this beautiful, all brick, three level townhouse in the charming enclave of The Glen of Carlyn! This home is being sold by its long time owner who has lovingly maintained and updated it over the years. The main entrance level has a tile floored foyer, a guest closet, access to the garage and a beautiful family room with built-ins and a wood burning fireplace. From the family room, doors lead to the charming and very private back patio with a completely fenced yard. There is also a full bath on this level so this space could be used as a third bedroom or a perfect guest suite! Up one level finds the hub of the home with the kitchen, separate dining room and living room with a second wood burning fireplace. With its rich hardwood floors, beautiful windows and ceiling height, this space feels wonderfully expansive. The eat-in kitchen has been recently renovated with a full suite of GE Cafe appliances including a six burner gas range with two ovens. Quartz countertops, designer tile backsplash and a huge sink complete the working area of the kitchen. The eat-in area has built in cabinetry for extra storage. French doors lead to a charming balcony - perfect for your morning coffee or tea! There is also a half bath located on this floor. The next level has two stunning bedroom suites both with their own private baths, rich molding and windows that fill the space with natural light. The full sized washer and dryer is conveniently located on this floor. Each bedroom has generous closet space and there are two linen closets in the hallway. There is also an attic with pull down stairs on this level. In addition to the beautiful kitchen renovation completed in 2023, the windows and roof have been replaced. A top of the line Trane HVAC system was installed in 2023. The hot water heater has been replaced and extra insulation has been added to the attic. The house has been recently painted. There is also a security system. This will be worry-free home for the next owner with so many major systems updated or replaced! A commuters dream, this property is located minutes from both Routes 7 and 50 and is surrounded by fabulous shopping and restaurants. This home is a perfect 10!
Sold for $700,000
$700,000
5936 Munson Ct, Falls Church, VA 22041
3beds
1,873sqft
Townhouse
Built in 1981
2,188 Square Feet Lot
$706,500 Zestimate®
$374/sqft
$3,655 Estimated rent
Home value
$706,500
$664,000 - $749,000
$3,655/mo
Zestimate® history
Owner options
List your home for rent
$3,655/mo
Rent Zestimate®
Find your next renter with Zillow Rental Manager. Plus, with online applications, you can quickly screen prospective tenants – for free.
$3,655/mo
Rent Zestimate®
Refinance and save
$4,914/mo
Est. payment
Refinancing to a lower rate could help reduce your monthly payments and save thousands over the life of the loan.
$4,914/mo
Est. payment
Explore your selling options
Work with a Zillow partner agent
Leverage their expertise and Zillow's premium Showcase listings to get your home seen by more buyers.
Get startedList with your own agent
Get your home in front of millions of buyers by listing it on Zillow.
Learn how to do itSell it yourself
Take full control of how buyers see your home on Zillow by listing For Sale by Owner (FSBO).
List your homeWhat's special
Wood burning fireplaceCompletely fenced yardSeparate dining roomGuest closetRich moldingRecently paintedBeautiful windows
Zillow last checked:
Listing updated:
Listed by:
Tammi Curran 703-309-3119,
Corcoran McEnearney
Bought with:
Marin Hagen, WVS210301505
Coldwell Banker Realty - Washington
Sylvia Bergstrom, 0225002397
Coldwell Banker Realty - Washington
Source: Bright MLS,MLS#: VAFX2265252
Facts & features
Interior
Bedrooms & bathrooms
- Bedrooms: 3
- Bathrooms: 4
- Full bathrooms: 3
- 1/2 bathrooms: 1
- Main level bathrooms: 1
Rooms
- Room types: Living Room, Dining Room, Primary Bedroom, Bedroom 2, Kitchen, Family Room, Breakfast Room, Laundry, Bathroom 2, Bathroom 3, Attic, Primary Bathroom, Half Bath
Primary bedroom
- Features: Crown Molding, Ceiling Fan(s), Flooring - Carpet
- Level: Upper
- Area: 204 Square Feet
- Dimensions: 12 X 17
Bedroom 2
- Features: Ceiling Fan(s), Crown Molding, Flooring - Carpet
- Level: Upper
- Area: 204 Square Feet
- Dimensions: 12 X 17
Primary bathroom
- Level: Upper
Bathroom 2
- Level: Upper
Bathroom 3
- Level: Lower
Other
- Features: Attic - Pull-Down Stairs
- Level: Upper
Breakfast room
- Features: Flooring - HardWood, Balcony Access
- Level: Main
- Area: 72 Square Feet
- Dimensions: 8 X 9
Dining room
- Features: Chair Rail, Crown Molding, Flooring - HardWood
- Level: Main
- Area: 195 Square Feet
- Dimensions: 13 X 15
Family room
- Features: Fireplace - Wood Burning, Flooring - Carpet
- Level: Lower
- Area: 228 Square Feet
- Dimensions: 12 X 19
Half bath
- Level: Main
Kitchen
- Features: Flooring - HardWood
- Level: Main
- Area: 99 Square Feet
- Dimensions: 9 X 11
Laundry
- Level: Upper
Living room
- Features: Crown Molding, Fireplace - Wood Burning, Flooring - HardWood
- Level: Main
- Area: 228 Square Feet
- Dimensions: 12 X 19
Heating
- Forced Air, Natural Gas
Cooling
- Central Air, Electric
Appliances
- Included: Air Cleaner, Microwave, Central Vacuum, Dishwasher, Disposal, Dryer, Humidifier, Ice Maker, Double Oven, Self Cleaning Oven, Oven/Range - Gas, Refrigerator, Washer, Water Heater, Gas Water Heater
- Laundry: Upper Level, Laundry Room
Features
- Attic, Bathroom - Tub Shower, Bathroom - Walk-In Shower, Breakfast Area, Built-in Features, Ceiling Fan(s), Central Vacuum, Chair Railings, Crown Molding, Floor Plan - Traditional, Formal/Separate Dining Room, Eat-in Kitchen, Primary Bath(s), Upgraded Countertops, Wainscotting
- Flooring: Ceramic Tile, Carpet, Hardwood, Wood
- Windows: Window Treatments
- Has basement: No
- Number of fireplaces: 2
- Fireplace features: Mantel(s), Screen, Wood Burning
Interior area
- Total structure area: 1,873
- Total interior livable area: 1,873 sqft
- Finished area above ground: 1,873
- Finished area below ground: 0
Property
Parking
- Total spaces: 3
- Parking features: Garage Faces Front, Garage Door Opener, Inside Entrance, Attached, Driveway
- Attached garage spaces: 1
- Uncovered spaces: 2
Accessibility
- Accessibility features: None
Features
- Levels: Three
- Stories: 3
- Pool features: None
- Fencing: Full
Lot
- Size: 2,188 Square Feet
Details
- Additional structures: Above Grade, Below Grade
- Parcel number: 0612 38 0002
- Zoning: 180
- Special conditions: Standard
Construction
Type & style
- Home type: Townhouse
- Architectural style: Colonial
- Property subtype: Townhouse
Materials
- Brick
- Foundation: Slab
Condition
- Very Good
- New construction: No
- Year built: 1981
Utilities & green energy
- Sewer: Public Sewer
- Water: Public
Community & HOA
Community
- Security: Security System
- Subdivision: The Glen Of Carlyn
HOA
- Has HOA: Yes
- Services included: Common Area Maintenance, Snow Removal, Trash
- HOA fee: $550 semi-annually
- HOA name: THE GLEN OF CARLYN
Location
- Region: Falls Church
Financial & listing details
- Price per square foot: $374/sqft
- Tax assessed value: $678,190
- Annual tax amount: $8,578
- Date on market: 9/19/2025
- Listing agreement: Exclusive Right To Sell
- Ownership: Fee Simple
Price history
| Date | Event | Price |
|---|---|---|
| 2/12/2026 | Sold | $700,000-1.4%$374/sqft |
Source:  Bright MLS #VAFX2265252 Report a problem Bright MLS #VAFX2265252 Report a problem | ||
| 1/12/2026 | Contingent | $710,000$379/sqft |
Source: Bright MLS #VAFX2265252 Report a problem | ||
| 1/6/2026 | Listed for sale | $710,000$379/sqft |
Source: Bright MLS #VAFX2265252 Report a problem | ||
| 12/7/2025 | Listing removed | $710,000$379/sqft |
Source: Bright MLS #VAFX2265252 Report a problem | ||
| 11/15/2025 | Price change | $710,000-1.4%$379/sqft |
Source: Bright MLS #VAFX2265252 Report a problem | ||
| 9/19/2025 | Listed for sale | $720,000$384/sqft |
Source: Bright MLS #VAFX2265252 Report a problem | ||
Public tax history
| Year | Property taxes | Tax assessment |
|---|---|---|
| 2025 | $8,579 +3.8% | $678,190 +3.6% |
| 2024 | $8,262 +11.1% | $654,550 +7.5% |
| 2023 | $7,434 -0.2% | $608,890 +0.8% |
| 2022 | $7,453 | $603,890 +10.3% |
| 2021 | -- | $547,740 +8.7% |
| 2020 | $6,394 +5.6% | $503,860 +6.3% |
| 2019 | $6,054 +0.5% | $474,160 |
| 2018 | $6,023 +5% | $474,160 +3.3% |
| 2017 | $5,736 +0% | $459,160 |
| 2016 | $5,733 +3.5% | $459,160 |
| 2015 | $5,538 +0.2% | $459,160 |
| 2014 | $5,527 | $459,160 +4.4% |
| 2013 | -- | $439,640 +2.5% |
| 2012 | -- | $428,740 |
| 2011 | -- | $428,740 +3.1% |
| 2010 | -- | $415,860 -1.4% |
| 2009 | -- | $421,670 -17.9% |
| 2008 | -- | $513,750 -9.2% |
| 2007 | -- | $565,590 +83.6% |
| 2003 | -- | $308,025 +21% |
| 2002 | -- | $254,565 +25.3% |
| 2001 | -- | $203,200 |
Find assessor info on the county website
Neighborhood: 22041
Nearby homes
- $902,0053 bd4 ba2.9k sqft5934 Munson Ct, Falls Church, VA 22041Sold
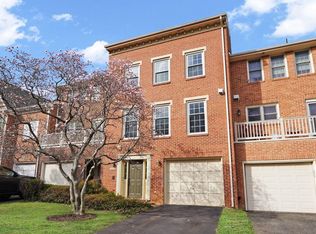
- $900,7003 bd3 ba2.3k sqft5938 Munson Ct, Falls Church, VA 22041Off Market
- $733,5003 bd4 ba1.8k sqft5932 Munson Ct, Falls Church, VA 22041Sold

- $832,6003 bd3 ba2.3k sqft5930 Munson Ct, Falls Church, VA 22041Off Market
- $883,3004 bd5 ba2.7k sqft5928 Munson Ct, Falls Church, VA 22041Off Market
- $732,3003 bd4 ba2.2k sqft5926 Munson Ct, Falls Church, VA 22041Off Market
- $828,1003 bd5 ba2.4k sqft5924 Munson Ct, Falls Church, VA 22041Off Market
- $1,013,5004 bd4 ba2.9k sqft3232 Glen Carlyn Rd, Falls Church, VA 22041Off Market
Nearby schools
GreatSchools rating
- 2/10Glen Forest Elementary SchoolGrades: PK-5Distance: 0.6 mi
- 2/10Glasgow Middle SchoolGrades: 6-8Distance: 1.4 mi
- 2/10Justice High SchoolGrades: 9-12Distance: 0.6 mi
Schools provided by the listing agent
- Elementary: Glen Forest
- Middle: Glasgow
- High: Justice
- District: Fairfax County Public Schools
Source: Bright MLS. This data may not be complete. We recommend contacting the local school district to confirm school assignments for this home.
Get a cash offer in 3 minutes
Find out how much your home could sell for in as little as 3 minutes with a no-obligation cash offer.
Estimated market value
$706,500
Get a cash offer in 3 minutes
Find out how much your home could sell for in as little as 3 minutes with a no-obligation cash offer.
Estimated market value
$706,500
- Virginia
- Fairfax County
- Falls Church
- 22041
- 5936 Munson Ct
Nearby cities
Nearby neighborhoods
Nearby zip codes
Other Falls Church Topics
