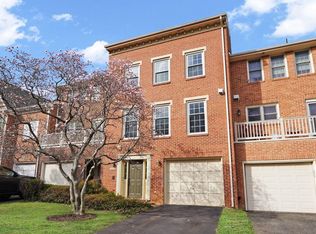
For Sale: Stylish, Updated 3-Bedroom Brick Townhouse in The Glen of Carlyn, Falls Church, VA Welcome to The Glen of Carlyn, a unique and peaceful townhouse community ideally positioned between Seven Corners and Bailey's Crossroads! This beautifully updated all-brick townhouse offers a blend of contemporary style, privacy, and convenience—perfect for those looking to experience the best of Falls Church living. Key Features: 3 Bedrooms, 3.5 Bathrooms: Spacious and flexible floorplan with a lower-level bedroom/family room, two primary bedrooms with ensuite bathrooms, and multiple gathering spaces. Bright & Open Feel: Unobstructed views from the front and back allow for abundant natural light and a sense of openness throughout. Modern Entryway: Step into a welcoming foyer with marble flooring, a coat closet, garage access, and a cozy bedroom/family room with a fireplace, full bathroom, and direct walk-out access to the backyard. Main Level Living: Enjoy hardwood floors, an open-concept living room with a second fireplace, a generous dining room, and a powder room. The renovated kitchen offers table space and easy access to an exterior deck—perfect for al fresco dining. Upper-Level Comfort: Two primary bedrooms, each with ensuite bathrooms, plus a convenient laundry room and ample closet space. The entire upper level features brand-new carpet for a fresh, cozy feel. Recent Owner Updates (Since 2022): New Smooth Ceilings: Replaced all popcorn ceilings with new drywall for a fresh, clean look. Modern Lighting: Installed recessed lighting fixtures with dimmer switches throughout the home. Stylish Lower-Level Flooring: Luxury Vinyl Plank (LVP) installed in the lower-level bedroom/family room. Upper-Level Carpeting: Brand-new carpet throughout the upper floor. No-Maintenance Backyard: Artificial turf installed in the backyard for a green space that’s always picture-perfect and easy to maintain. Updated Kitchen & Powder Room Hardware: A modern touch added to these essential spaces. New Deck Railing: Recently updated railing for both style and safety. Prime Location: This home is perfectly situated for easy access to the best of Northern Virginia and Washington, DC. It’s just 3 miles from Ballston and East Falls Church Metro stations, and only steps away from Bailey’s Crossroads, Bluemont Park, and the scenic W&OD Trail. Nearby shops, dining options, and recreational facilities make this an ideal location for anyone looking to balance suburban comfort with urban convenience. The HOA Fee is paid semi-annually and equates to just under $92/Month Don’t miss this rare opportunity to own an updated and move-in-ready townhouse in a fantastic community!
Sold for $733,500
$733,500
5932 Munson Ct, Falls Church, VA 22041
3beds
1,892sqft
Townhouse
Built in 1981
1,892 Square Feet Lot
$763,900 Zestimate®
$388/sqft
$3,660 Estimated rent
Home value
$763,900
$718,000 - $810,000
$3,660/mo
Zestimate® history
Owner options
List your home for rent
$3,660/mo
Rent Zestimate®
Find your next renter with Zillow Rental Manager. Plus, with online applications, you can quickly screen prospective tenants – for free.
$3,660/mo
Rent Zestimate®
Refinance and save
$5,123/mo
Est. payment
Refinancing to a lower rate could help reduce your monthly payments and save thousands over the life of the loan.
$5,123/mo
Est. payment
Explore your selling options
Work with a Zillow partner agent
Leverage their expertise and Zillow's premium Showcase listings to get your home seen by more buyers.
Get startedList with your own agent
Get your home in front of millions of buyers by listing it on Zillow.
Learn how to do itSell it yourself
Take full control of how buyers see your home on Zillow by listing For Sale by Owner (FSBO).
List your homeWhat's special
Modern entrywayModern lightingGenerous dining roomUnobstructed viewsBrand-new carpetUpper-level comfortBright and open feel
Zillow last checked:
Listing updated:
Listed by:
Jack Cohen 301-320-3400,
Smart Realty, LLC
Bought with:
Blake Davenport, 0225222211
RLAH @properties
Matt Meyer, 0225254284
RLAH @properties
Source: Bright MLS,MLS#: VAFX2207858
Facts & features
Interior
Bedrooms & bathrooms
- Bedrooms: 3
- Bathrooms: 4
- Full bathrooms: 3
- 1/2 bathrooms: 1
- Main level bathrooms: 4
- Main level bedrooms: 3
Basement
- Area: 0
Heating
- Heat Pump, Natural Gas
Cooling
- Central Air, Electric
Appliances
- Included: Microwave, Dishwasher, Disposal, Dryer, Exhaust Fan, Self Cleaning Oven, Oven/Range - Gas, Refrigerator, Washer, Gas Water Heater
- Laundry: Upper Level, Washer In Unit, Dryer In Unit
Features
- Central Vacuum, Dining Area, Eat-in Kitchen, Upgraded Countertops
- Flooring: Hardwood, Wood
- Windows: Double Hung, Screens, Window Treatments
- Has basement: No
- Number of fireplaces: 2
- Fireplace features: Brick, Mantel(s), Screen
Interior area
- Total structure area: 1,892
- Total interior livable area: 1,892 sqft
- Finished area above ground: 1,892
- Finished area below ground: 0
Property
Parking
- Total spaces: 2
- Parking features: Garage Faces Front, Inside Entrance, Driveway, Attached
- Attached garage spaces: 1
- Uncovered spaces: 1
Accessibility
- Accessibility features: None
Features
- Levels: Three
- Stories: 3
- Pool features: None
- Fencing: Wood
- Has view: Yes
- View description: Garden
Lot
- Size: 1,892 Square Feet
- Features: Backs - Open Common Area, Cul-De-Sac, Level, Rear Yard
Details
- Additional structures: Above Grade, Below Grade
- Parcel number: 0612 38 0004
- Zoning: 180
- Special conditions: Standard
Construction
Type & style
- Home type: Townhouse
- Architectural style: Federal
- Property subtype: Townhouse
Materials
- Brick
- Foundation: Brick/Mortar
Condition
- Excellent
- New construction: No
- Year built: 1981
Utilities & green energy
- Sewer: Public Sewer
- Water: Public
Community & HOA
Community
- Subdivision: The Glen Of Carlyn
HOA
- Has HOA: Yes
- Services included: Common Area Maintenance, Management, Reserve Funds
- HOA fee: $550 semi-annually
- HOA name: THE GLEN OF CARLYN
Location
- Region: Falls Church
Financial & listing details
- Price per square foot: $388/sqft
- Tax assessed value: $688,120
- Annual tax amount: $8,103
- Date on market: 11/20/2024
- Listing agreement: Exclusive Right To Sell
- Ownership: Fee Simple
Price history
| Date | Event | Price |
|---|---|---|
| 12/6/2024 | Sold | $733,500+3.3%$388/sqft |
Source:  Bright MLS #VAFX2207858 Report a problem Bright MLS #VAFX2207858 Report a problem | ||
| 11/22/2024 | Pending sale | $709,900$375/sqft |
Source: Bright MLS #VAFX2207858 Report a problem | ||
| 11/20/2024 | Listed for sale | $709,900+7.2%$375/sqft |
Source: Bright MLS #VAFX2207858 Report a problem | ||
| 3/30/2022 | Sold | $662,000+0.3%$350/sqft |
Source: Bright MLS #VAFX2047950 Report a problem | ||
| 2/15/2022 | Pending sale | $659,900$349/sqft |
Source: Bright MLS #VAFX2047950 Report a problem | ||
| 2/14/2022 | Contingent | $659,900$349/sqft |
Source: Bright MLS #VAFX2047950 Report a problem | ||
| 2/11/2022 | Listed for sale | $659,900+31.7%$349/sqft |
Source: Bright MLS #VAFX2047950 Report a problem | ||
| 3/24/2021 | Listing removed | -- |
Source: Owner Report a problem | ||
| 4/15/2019 | Listing removed | $2,750$1/sqft |
Source: Owner Report a problem | ||
| 4/8/2019 | Listed for rent | $2,750+5.8%$1/sqft |
Source: Owner Report a problem | ||
| 6/4/2017 | Listing removed | $2,600$1/sqft |
Source: Owner Report a problem | ||
| 5/29/2017 | Listed for rent | $2,600$1/sqft |
Source: Owner Report a problem | ||
| 4/30/2014 | Sold | $501,000$265/sqft |
Source: Public Record Report a problem | ||
Public tax history
| Year | Property taxes | Tax assessment |
|---|---|---|
| 2025 | $8,985 +3.8% | $712,760 +3.6% |
| 2024 | $8,658 +11.2% | $688,120 +7.5% |
| 2023 | $7,787 -0.3% | $639,830 +0.8% |
| 2022 | $7,810 | $634,830 +10.4% |
| 2021 | -- | $575,270 +8.8% |
| 2020 | $6,693 +6% | $528,880 +6.6% |
| 2019 | $6,315 +0.5% | $496,020 |
| 2018 | $6,285 +4.9% | $496,020 +3.1% |
| 2017 | $5,992 +0% | $481,020 |
| 2016 | $5,990 +3.5% | $481,020 |
| 2015 | $5,785 +10% | $481,020 +4.8% |
| 2014 | $5,258 | $459,160 +4.4% |
| 2013 | -- | $439,640 +2.5% |
| 2012 | -- | $428,740 |
| 2011 | -- | $428,740 +3.1% |
| 2010 | -- | $415,860 -0.7% |
| 2009 | -- | $418,640 -17.9% |
| 2008 | -- | $510,040 -9.2% |
| 2007 | -- | $561,630 +82.3% |
| 2003 | -- | $308,025 +21% |
| 2002 | -- | $254,565 +25.3% |
| 2001 | -- | $203,200 |
Find assessor info on the county website
Neighborhood: 22041
Nearby homes
- $902,0053 bd4 ba2.9k sqft5934 Munson Ct, Falls Church, VA 22041Sold
- $837,0003 bd3 ba2.3k sqft5930 Munson Ct, Falls Church, VA 22041Off Market
- $700,0003 bd4 ba1.8k sqft5936 Munson Ct, Falls Church, VA 22041Sold

- $903,9003 bd3 ba2.3k sqft5938 Munson Ct, Falls Church, VA 22041Off Market
- $883,3004 bd5 ba2.7k sqft5928 Munson Ct, Falls Church, VA 22041Off Market
- $732,3003 bd4 ba2.2k sqft5926 Munson Ct, Falls Church, VA 22041Off Market
- $828,1003 bd5 ba2.4k sqft5924 Munson Ct, Falls Church, VA 22041Off Market
- $759,0003 bd4 ba2.2k sqft5922 Munson Ct, Falls Church, VA 22041Sold
Nearby schools
GreatSchools rating
- 2/10Glen Forest Elementary SchoolGrades: PK-5Distance: 0.6 mi
- 2/10Glasgow Middle SchoolGrades: 6-8Distance: 1.4 mi
- 2/10Justice High SchoolGrades: 9-12Distance: 0.6 mi
Schools provided by the listing agent
- District: Fairfax County Public Schools
Source: Bright MLS. This data may not be complete. We recommend contacting the local school district to confirm school assignments for this home.
Get a cash offer in 3 minutes
Find out how much your home could sell for in as little as 3 minutes with a no-obligation cash offer.
Estimated market value
$763,900
Get a cash offer in 3 minutes
Find out how much your home could sell for in as little as 3 minutes with a no-obligation cash offer.
Estimated market value
$763,900
- Virginia
- Fairfax County
- Falls Church
- 22041
- 5932 Munson Ct
Nearby cities
Nearby neighborhoods
Nearby zip codes
Other Falls Church Topics
