Welcome to this beautifully renovated West Plano home located in a quiet cul-de-sac in the highly sought-after Willow Bend Polo Estates Neighborhood. Enjoy parks in the community, conveniently located right near the DNT and minutes from Target, Whole Foods, restaurants, and retail. Originally built in the 1990s, this property underwent significant renovations just last year, blending classic charm with modern luxury. Step inside to discover a spacious, light-filled interior perfect for both entertaining and everyday living. The home boasts Luxury engineered white oak floors by Stuga Studio in the kitchen, family room, and primary bedroom. The natural light in this North-facing home is present throughout every room - the large windows encompassing the house give the home a light and bright feel. The kitchen has been completely renovated with Calacatta Astrid Quartz countertops, stainless Steel Appliances, beautiful white cabinetry with plenty of storage space, a spacious breakfast bar, and a walk-in wet bar with a sink! Cozy up by the gas log fireplace with updated tile surround and soak in the view of the backyard pool area! Don't miss out on the separate side yard, too, perfect for a play area or outdoor living space accessed from the dining room. The downstairs primary suite is spacious with a sitting area and a wall of windows showcasing the serene greenery in the backyard! The spa-like main bathroom offers a beautifully renovated shower, two vanities, a hydro tub, and a generous WIC. The secondary bedroom or office is on the 1st level too, where you will also have a full bath. Proceed upstairs to two secondary bedrooms and an oversized game room with a card room attached. Relax on the upstairs balcony with a view of the pool and back patio. Don’t miss this West Plano gem!
Sold
Price Unknown
5936 Royal Palm Dr, Plano, TX 75093
4beds
3,414sqft
Single Family Residence
Built in 1993
0.25 Acres Lot
$839,400 Zestimate®
$--/sqft
$5,022 Estimated rent
Home value
$839,400
$789,000 - $898,000
$5,022/mo
Zestimate® history
Owner options
List your home for rent
$5,022/mo
Rent Zestimate®
Find your next renter with Zillow Rental Manager. Plus, with online applications, you can quickly screen prospective tenants – for free.
$5,022/mo
Rent Zestimate®
Refinance and save
$510/mo
Est. payment
Refinancing to a lower rate could help reduce your monthly payments and save thousands over the life of the loan.
$510/mo
Est. payment
Explore your selling options
Work with a Zillow partner agent
Leverage their expertise and Zillow's premium Showcase listings to get your home seen by more buyers.
Get startedList with your own agent
Get your home in front of millions of buyers by listing it on Zillow.
Learn how to do itSell it yourself
Take full control of how buyers see your home on Zillow by listing For Sale by Owner (FSBO).
List your homeWhat's special
Gas log fireplaceBackyard pool areaUpstairs balconySeparate side yardStainless steel appliancesLarge windowsNatural light
Zillow last checked:
Listing updated:
Listed by:
Kimberly Woodard 0485170 972-608-0300,
Ebby Halliday Realtors 972-608-0300
Bought with:
Non-Mls Member
NON MLS
Source: NTREIS,MLS#: 20803284
Facts & features
Interior
Bedrooms & bathrooms
- Bedrooms: 4
- Bathrooms: 3
- Full bathrooms: 3
Primary bedroom
- Features: Ceiling Fan(s), Dual Sinks, Garden Tub/Roman Tub, Separate Shower, Walk-In Closet(s)
- Level: First
- Dimensions: 15 x 17
Bedroom
- Level: Second
- Dimensions: 13 x 13
Bedroom
- Level: Second
- Dimensions: 12 x 12
Breakfast room nook
- Level: First
- Dimensions: 7 x 14
Dining room
- Level: First
- Dimensions: 13 x 14
Game room
- Features: Built-in Features
- Level: Second
- Dimensions: 25 x 19
Kitchen
- Features: Breakfast Bar, Eat-in Kitchen, Solid Surface Counters
- Level: First
- Dimensions: 14 x 14
Living room
- Level: First
- Dimensions: 17 x 18
Living room
- Features: Ceiling Fan(s), Fireplace
- Level: First
- Dimensions: 13 x 19
Office
- Features: Built-in Features, Ceiling Fan(s)
- Level: First
- Dimensions: 13 x 14
Utility room
- Features: Utility Room
- Level: First
- Dimensions: 7 x 8
Heating
- Central
Cooling
- Central Air, Ceiling Fan(s)
Appliances
- Included: Dishwasher, Electric Cooktop, Electric Oven, Disposal, Gas Water Heater, Microwave
Features
- Wet Bar, Cathedral Ceiling(s), Decorative/Designer Lighting Fixtures, Eat-in Kitchen, High Speed Internet, Open Floorplan, Cable TV, Vaulted Ceiling(s), Walk-In Closet(s)
- Flooring: Carpet, Ceramic Tile, Wood
- Has basement: No
- Number of fireplaces: 1
- Fireplace features: Gas Starter
Interior area
- Total interior livable area: 3,414 sqft
Property
Parking
- Total spaces: 2
- Parking features: Alley Access
- Attached garage spaces: 2
Features
- Levels: Two
- Stories: 2
- Patio & porch: Covered
- Exterior features: Rain Gutters
- Pool features: Gunite, Pool
- Fencing: Wood
Lot
- Size: 0.25 Acres
- Features: Cul-De-Sac, Interior Lot, Landscaped
Details
- Parcel number: R261500A01201
Construction
Type & style
- Home type: SingleFamily
- Architectural style: Traditional,Detached
- Property subtype: Single Family Residence
Materials
- Brick
- Foundation: Slab
- Roof: Composition
Condition
- Year built: 1993
Utilities & green energy
- Sewer: Public Sewer
- Water: Public
- Utilities for property: Natural Gas Available, Sewer Available, Separate Meters, Underground Utilities, Water Available, Cable Available
Community & HOA
Community
- Features: Curbs, Sidewalks
- Subdivision: Willow Bend Polo Estates Ph A
HOA
- Has HOA: Yes
- Services included: Association Management
- HOA fee: $510 annually
- HOA name: Willow Bend Polo HOA
- HOA phone: 972-943-2828
Location
- Region: Plano
Financial & listing details
- Tax assessed value: $818,451
- Annual tax amount: $12,624
- Date on market: 1/3/2025
- Cumulative days on market: 9 days
- Listing terms: Cash,Conventional,VA Loan
Price history
| Date | Event | Price |
|---|---|---|
| 2/20/2025 | Listing removed | $899,000$263/sqft |
Source:  Ebby Halliday Realtors #20803284 Report a problem Ebby Halliday Realtors #20803284 Report a problem | ||
| 2/15/2025 | Pending sale | $899,000$263/sqft |
Source: NTREIS #20803284 Report a problem | ||
| 2/13/2025 | Sold | -- |
Source: NTREIS #20803284 Report a problem | ||
| 1/15/2025 | Contingent | $899,000$263/sqft |
Source: NTREIS #20803284 Report a problem | ||
| 1/3/2025 | Listed for sale | $899,000-2.8%$263/sqft |
Source: NTREIS #20803284 Report a problem | ||
| 11/21/2024 | Listing removed | $925,000$271/sqft |
Source: Ebby Halliday Realtors #20762006 Report a problem | ||
| 10/25/2024 | Listed for sale | $925,000+19.4%$271/sqft |
Source: NTREIS #20762006 Report a problem | ||
| 6/13/2023 | Sold | -- |
Source: NTREIS #20337216 Report a problem | ||
| 6/9/2023 | Pending sale | $774,900$227/sqft |
Source: NTREIS #20337216 Report a problem | ||
| 6/2/2023 | Contingent | $774,900$227/sqft |
Source: NTREIS #20337216 Report a problem | ||
| 5/25/2023 | Listed for sale | $774,900$227/sqft |
Source: NTREIS #20337216 Report a problem | ||
Public tax history
| Year | Property taxes | Tax assessment |
|---|---|---|
| 2025 | $13,977 +9.9% | $818,451 +8.8% |
| 2024 | $12,722 +90.7% | $752,500 +2.9% |
| 2023 | $6,671 | $731,383 +10% |
| 2022 | -- | $664,894 +10% |
| 2021 | $9,382 +0.5% | $604,449 +7.7% |
| 2020 | $9,336 -0.7% | $561,213 -5.7% |
| 2019 | $9,404 +0% | $595,003 +3.6% |
| 2018 | $9,400 -0.8% | $574,480 -0.9% |
| 2017 | $9,473 | $579,584 +3.3% |
| 2016 | $9,473 -1.5% | $560,995 +6.6% |
| 2015 | $9,616 | $526,302 +3.5% |
| 2014 | $9,616 | $508,660 +6.6% |
| 2013 | -- | $477,047 -5.9% |
| 2012 | -- | $506,808 -1.6% |
| 2011 | -- | $514,984 +0.4% |
| 2010 | -- | $513,161 +2.6% |
| 2009 | -- | $500,070 -2.4% |
| 2008 | -- | $512,223 +3.8% |
| 2007 | -- | $493,424 +2.6% |
| 2006 | -- | $480,932 +0.8% |
| 2005 | -- | $477,349 +5% |
| 2003 | -- | $454,829 -0.3% |
| 2002 | -- | $456,182 +6.5% |
| 2001 | -- | $428,348 +6.3% |
| 2000 | -- | $402,915 |
Find assessor info on the county website
Neighborhood: Willow Bend
Nearby homes
- $--4 bd4 ba4.3k sqft5932 Royal Palm Dr, Plano, TX 75093Sold
- $1,500,9005 bd4 ba5.5k sqft5940 Royal Palm Dr, Plano, TX 75093Off Market
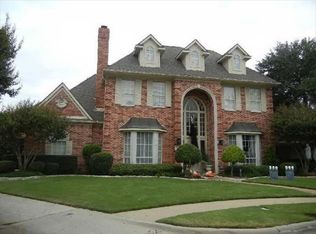
- $1,285,7005 bd4 ba4.7k sqft5941 Davenhill Dr, Plano, TX 75093Off Market
- $1,267,5005 bd5 ba4.2k sqft5945 Davenhill Dr, Plano, TX 75093Off Market
- $1,264,9004 bd3 ba4.1k sqft5937 Davenhill Dr, Plano, TX 75093Off Market
- $1,067,1004 bd4 ba3.8k sqft5928 Royal Palm Dr, Plano, TX 75093Off Market
- $1,421,2005 bd4 ba4.8k sqft5933 Royal Palm Dr, Plano, TX 75093Off Market
- $1,170,6004 bd3 ba3.9k sqft5929 Royal Palm Dr, Plano, TX 75093Off Market
Nearby schools
GreatSchools rating
- 10/10Centennial Elementary SchoolGrades: K-5Distance: 1.4 mi
- 6/10Renner Middle SchoolGrades: 6-8Distance: 1 mi
- 8/10Plano West Senior High SchoolGrades: 11-12Distance: 0.9 mi
Schools provided by the listing agent
- Elementary: Centennial
- Middle: Robinson
- High: Shepton
- District: Plano ISD
Source: NTREIS. This data may not be complete. We recommend contacting the local school district to confirm school assignments for this home.
Get a cash offer in 3 minutes
Find out how much your home could sell for in as little as 3 minutes with a no-obligation cash offer.
Estimated market value
$839,400
Get a cash offer in 3 minutes
Find out how much your home could sell for in as little as 3 minutes with a no-obligation cash offer.
Estimated market value
$839,400
- Texas
- Collin County
- Plano
- 75093
- Willow Bend
- 5936 Royal Palm Dr
Nearby cities
Nearby neighborhoods
Nearby zip codes
Other Plano Topics
