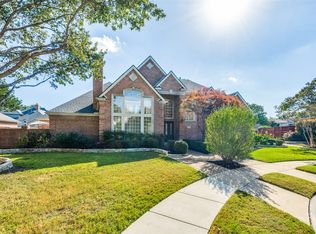
*Multiple Offers Received* Your dream home on Royal Palm awaits! Nestled on a peaceful cul-de-sac in the prestigious Willow Bend Polo Estates community, this inviting elegant 4-bedroom, 4-bath, 3-car garage residence is a spacious sanctuary of refined STYLE and SOPHISTICATED comfort. Thoughtfully custom remodeled, every detail has been meticulously upgraded—from fresh designer paint and gleaming hardwood floors to upscale light finishes that elevate everyday living into a truly elevated experience. Step inside and be welcomed by the light filled formal living and dining rooms, accented with custom crown molding with ideal spaces for dinner parties. This well-designed floor plan centers around an expansive gourmet kitchen, boasting stainless steel appliances, custom cabinetry, a wine fridge, and stunning quartz countertops that inspire culinary creativity. This space flows seamlessly into the family room, featuring a custom wet bar adorned with beautiful designer back splash. Work from home in the soaring high-ceiling office, complete with built-in cabinets and large windows dressed with plantation shutters that flood the space with natural light. Retreat to the spacious primary bedroom suite, a tranquil haven featuring a spa-inspired ensuite bathroom enriched with beautiful touches and luxurious details. Upstairs, discover three additional bedrooms each with bathrooms, a versatile game room, and exercise room. Step outside to a backyard oasis designed for both relaxation and entertaining. A built-in gas grill adds gourmet flair, while the pergola living area complete with a gas fireplace and mounted TV—perfect for game nights or evenings under the stars. Sit poolside with the resort-style retreat, surrounded by lush landscaping that ensures privacy and serenity. Just minutes from top-rated schools, fine dining, parks, and all the vibrant Plano amenities This family home is more than a place to live, it’s sophisticated lifestyle you’ve been dreaming of!
Sold
Street View
Price Unknown
5932 Royal Palm Dr, Plano, TX 75093
4beds
4,342sqft
Single Family Residence
Built in 1992
10,018 Square Feet Lot
$1,326,100 Zestimate®
$--/sqft
$6,378 Estimated rent
Home value
$1,326,100
$1.25M - $1.41M
$6,378/mo
Zestimate® history
Owner options
List your home for rent
$6,378/mo
Rent Zestimate®
Find your next renter with Zillow Rental Manager. Plus, with online applications, you can quickly screen prospective tenants – for free.
$6,378/mo
Rent Zestimate®
Refinance and save
$510/mo
Est. payment
Refinancing to a lower rate could help reduce your monthly payments and save thousands over the life of the loan.
$510/mo
Est. payment
Explore your selling options
Work with a Zillow partner agent
Leverage their expertise and Zillow's premium Showcase listings to get your home seen by more buyers.
Get startedList with your own agent
Get your home in front of millions of buyers by listing it on Zillow.
Learn how to do itSell it yourself
Take full control of how buyers see your home on Zillow by listing For Sale by Owner (FSBO).
List your homeWhat's special
Gas fireplaceUpscale light finishesRefined styleSophisticated comfortExercise roomGleaming hardwood floorsBackyard oasis
Zillow last checked:
Listing updated:
Listed by:
Carie Gallegos 0664035 972-783-0000,
Ebby Halliday, REALTORS 972-783-0000
Bought with:
Marla Sewall
Compass RE Texas, LLC.
Source: NTREIS,MLS#: 20950666
Facts & features
Interior
Bedrooms & bathrooms
- Bedrooms: 4
- Bathrooms: 4
- Full bathrooms: 3
- 1/2 bathrooms: 1
Primary bedroom
- Features: Ceiling Fan(s), Double Vanity, En Suite Bathroom, Sitting Area in Primary, Separate Shower, Walk-In Closet(s)
- Level: First
- Dimensions: 21 x 16
Bedroom
- Features: Ceiling Fan(s), En Suite Bathroom, Walk-In Closet(s)
- Level: Second
- Dimensions: 12 x 15
Bedroom
- Features: Ceiling Fan(s), En Suite Bathroom, Split Bedrooms, Walk-In Closet(s)
- Level: Second
- Dimensions: 15 x 10
Bedroom
- Features: Ceiling Fan(s), En Suite Bathroom, Walk-In Closet(s)
- Level: Second
- Dimensions: 15 x 12
Primary bathroom
- Features: Built-in Features, Closet Cabinetry, Double Vanity, En Suite Bathroom, Hollywood Bath, Linen Closet, Stone Counters, Separate Shower
- Level: First
- Dimensions: 14 x 16
Breakfast room nook
- Features: Built-in Features
- Level: First
- Dimensions: 10 x 10
Dining room
- Level: First
- Dimensions: 16 x 12
Exercise room
- Level: Second
- Dimensions: 15 x 11
Game room
- Features: Ceiling Fan(s)
- Level: Second
- Dimensions: 20 x 16
Kitchen
- Features: Eat-in Kitchen, Kitchen Island, Stone Counters, Walk-In Pantry
- Level: First
- Dimensions: 17 x 12
Living room
- Features: Fireplace
- Level: First
- Dimensions: 15 x 15
Office
- Features: Built-in Features, Ceiling Fan(s)
- Level: First
- Dimensions: 15 x 10
Utility room
- Features: Built-in Features, Utility Sink
- Level: First
- Dimensions: 9 x 8
Heating
- Central, Fireplace(s), Natural Gas, Zoned
Cooling
- Central Air, Ceiling Fan(s)
Appliances
- Included: Some Gas Appliances, Built-In Refrigerator, Convection Oven, Double Oven, Dishwasher, Electric Oven, Disposal, Gas Range, Ice Maker, Microwave, Plumbed For Gas, Vented Exhaust Fan, Wine Cooler
- Laundry: Laundry in Utility Room
Features
- Wet Bar, Built-in Features, Chandelier, Decorative/Designer Lighting Fixtures, Eat-in Kitchen, High Speed Internet, Kitchen Island, Open Floorplan, Pantry, Paneling/Wainscoting, Vaulted Ceiling(s), Walk-In Closet(s)
- Flooring: Carpet, Ceramic Tile, Hardwood
- Windows: Skylight(s), Shutters, Window Coverings
- Has basement: No
- Number of fireplaces: 2
- Fireplace features: Family Room, Gas, Gas Log, Gas Starter, Great Room
Interior area
- Total interior livable area: 4,342 sqft
Property
Parking
- Total spaces: 3
- Parking features: Alley Access, Driveway, Garage, Garage Door Opener
- Attached garage spaces: 3
- Has uncovered spaces: Yes
Features
- Levels: Two
- Stories: 2
- Patio & porch: Rear Porch, Covered, Deck
- Exterior features: Built-in Barbecue, Barbecue, Deck, Gas Grill, Outdoor Living Area, Rain Gutters
- Pool features: Gunite, Heated, In Ground, Outdoor Pool, Pool, Pool/Spa Combo, Waterfall
- Fencing: Gate,Wood
Lot
- Size: 10,018 Square Feet
- Features: Cul-De-Sac, Interior Lot, Subdivision, Sprinkler System, Few Trees
Details
- Parcel number: R261500A01301
Construction
Type & style
- Home type: SingleFamily
- Architectural style: Colonial,Traditional,Detached
- Property subtype: Single Family Residence
- Attached to another structure: Yes
Materials
- Brick
- Foundation: Slab
- Roof: Composition
Condition
- Year built: 1992
Utilities & green energy
- Sewer: Public Sewer
- Water: Public
- Utilities for property: Sewer Available, Water Available
Green energy
- Energy efficient items: Thermostat
Community & HOA
Community
- Features: Curbs, Playground, Sidewalks
- Security: Security System, Smoke Detector(s)
- Subdivision: Willow Bend Polo Estates Ph A
HOA
- Has HOA: Yes
- Services included: Association Management
- HOA fee: $510 annually
- HOA name: SBB
- HOA phone: 972-960-2800
Location
- Region: Plano
Financial & listing details
- Tax assessed value: $1,017,729
- Annual tax amount: $17,515
- Date on market: 5/29/2025
- Cumulative days on market: 4 days
- Listing terms: Cash,Conventional
Price history
| Date | Event | Price |
|---|---|---|
| 6/27/2025 | Sold | -- |
Source: NTREIS #20950666 Report a problem | ||
| 6/9/2025 | Pending sale | $1,349,000$311/sqft |
Source: NTREIS #20950666 Report a problem | ||
| 6/2/2025 | Contingent | $1,349,000$311/sqft |
Source: NTREIS #20950666 Report a problem | ||
| 5/29/2025 | Listed for sale | $1,349,000$311/sqft |
Source: NTREIS #20950666 Report a problem | ||
Public tax history
| Year | Property taxes | Tax assessment |
|---|---|---|
| 2025 | $14,793 -3.7% | $1,017,729 -1.8% |
| 2024 | $15,361 +3% | $1,035,988 +4.4% |
| 2023 | $14,908 -6.3% | $992,122 +10% |
| 2022 | $15,903 +10.6% | $901,929 +17.6% |
| 2021 | $14,384 +8% | $767,149 +8.3% |
| 2020 | $13,320 -4.8% | $708,538 -3.9% |
| 2019 | $13,991 -1.8% | $737,438 +3.9% |
| 2018 | $14,253 +7.3% | $709,584 +3.6% |
| 2017 | $13,282 | $684,905 +5.5% |
| 2016 | $13,282 +7% | $649,266 +6.3% |
| 2015 | $12,414 | $610,891 +3.7% |
| 2014 | $12,414 | $589,105 +7.5% |
| 2013 | -- | $547,990 -6.2% |
| 2012 | -- | $583,970 -1.6% |
| 2011 | -- | $593,649 +0.4% |
| 2010 | -- | $591,206 +0.5% |
| 2009 | -- | $588,444 -3.4% |
| 2008 | -- | $609,229 +2.3% |
| 2007 | -- | $595,250 +2.9% |
| 2006 | -- | $578,440 -1.3% |
| 2005 | -- | $586,000 +10.6% |
| 2003 | -- | $530,016 -0.3% |
| 2002 | -- | $531,406 +6% |
| 2001 | -- | $501,191 +5.9% |
| 2000 | -- | $473,439 |
Find assessor info on the county website
Neighborhood: Willow Bend
Nearby homes
- $1,050,5004 bd4 ba3.8k sqft5928 Royal Palm Dr, Plano, TX 75093Off Market
- $--4 bd3 ba3.4k sqft5936 Royal Palm Dr, Plano, TX 75093Sold
- $1,213,5004 bd3 ba4.1k sqft5937 Davenhill Dr, Plano, TX 75093Off Market
- $1,367,9004 bd4 ba4.9k sqft5933 Davenhill Dr, Plano, TX 75093Off Market
- $1,234,3005 bd4 ba4.7k sqft5941 Davenhill Dr, Plano, TX 75093Off Market
- $--6 bd5 ba4.6k sqft5924 Royal Palm Dr, Plano, TX 75093Sold
- $1,124,4004 bd3 ba3.9k sqft5929 Royal Palm Dr, Plano, TX 75093Off Market
- $--4 bd5 ba4.4k sqft5925 Royal Palm Dr, Plano, TX 75093Sold
Nearby schools
GreatSchools rating
- 10/10Centennial Elementary SchoolGrades: K-5Distance: 1.4 mi
- 6/10Renner Middle SchoolGrades: 6-8Distance: 1 mi
- 8/10Plano West Senior High SchoolGrades: 11-12Distance: 0.9 mi
Schools provided by the listing agent
- Elementary: Centennial
- Middle: Renner
- High: Shepton
- District: Plano ISD
Source: NTREIS. This data may not be complete. We recommend contacting the local school district to confirm school assignments for this home.
Get a cash offer in 3 minutes
Find out how much your home could sell for in as little as 3 minutes with a no-obligation cash offer.
Estimated market value
$1,326,100
Get a cash offer in 3 minutes
Find out how much your home could sell for in as little as 3 minutes with a no-obligation cash offer.
Estimated market value
$1,326,100
- Texas
- Collin County
- Plano
- 75093
- Willow Bend
- 5932 Royal Palm Dr
Nearby cities
Nearby neighborhoods
Nearby zip codes
Other Plano Topics
