Skip main navigation
Sold for $707,000
  • $707,000

    5936 Two Pines Trl, Wake Forest, NC 27587

    4beds
    3,397sqft
    Single Family Residence, Residential
    Built in 2003
    1.4 Acres Lot
    $705,500 Zestimate®
    $208/sqft
    $3,492 Estimated rent

    Home value

    $705,500

    $614,000 - $811,000

    $3,492/mo

    Zestimate® history
    Loading
    Loading...

    Owner options

    List your home for rent

    $3,492/mo

    Rent Zestimate®

    Find your next renter with Zillow Rental Manager. Plus, with online applications, you can quickly screen prospective tenants – for free.

    Learn more

    $3,492/mo

    Rent Zestimate®

    Refinance and save

    $4,201/mo

    Est. payment

    Refinancing to a lower rate could help reduce your monthly payments and save thousands over the life of the loan.

    See today's rates

    $4,201/mo

    Est. payment

    Explore your selling options

    Work with a Zillow partner agent

    Leverage their expertise and Zillow's premium Showcase listings to get your home seen by more buyers.

    Get started

    List with your own agent

    Get your home in front of millions of buyers by listing it on Zillow.

    Learn how to do it

    Sell it yourself

    Take full control of how buyers see your home on Zillow by listing For Sale by Owner (FSBO).

    List your home

    What's special

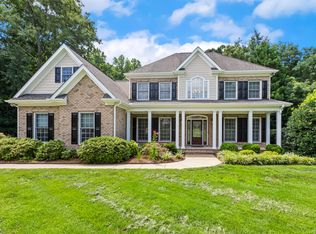
    Welcome to your private retreat in Wake Forest! Nestled on a generous 1.4-ACRE LOT, this stunning 4-bedroom, 3.5-bath home offers the perfect blend of space, comfort, and privacy. Step outside to your FULLY FENCED BACKYARD OASIS featuring a BUILT-IN HOT TUB, expansive TREX-BOARD DECK, and plenty of room to relax or entertain. Inside, you'll love the SOARING CEILINGS, ABUNDANT NATURAL LIGHT, and a thoughtfully designed layout. The gourmet kitchen is a chef's dream with DOUBLE OVENS, GRANITE COUNTERTOPS, and open views into the main living area. Upstairs, a PRIVATE SUITE with its own full bath and SEPARATE STAIRCASE makes an ideal guest or in-law retreat. Exterior was painted in 2024! Additional features include a 3-CAR GARAGE, spacious bedrooms, Sink in Laundry room, etc... are you a DOG AND CAT LOVER? The fenced in yard with no limit on domestic animals from the HOA are sure to please! Don't miss this rare opportunity to own a PEACEFUL SANCTUARY WITH PREMIUM FINISHES AND ROOM TO GROW—all just minutes from the heart of Wake Forest.

    Zillow last checked:

    Listing updated:

    Listed by:

    Bo Burgwyn 919-632-1763,

    Relevate Real Estate Inc.,

    Kira Jackson 919-802-0666,

    Relevate Real Estate Inc.

    Bought with:

    Brandon Dale Carlton, 321225

    Apple Realty

    Source: Doorify MLS,MLS#: 10109733MLS Logo

    Facts & features

    Interior

    Bedrooms & bathrooms
    • Bedrooms: 4
    • Bathrooms: 4
    • Full bathrooms: 3
    • 1/2 bathrooms: 1
    Heating
    • Electric, Forced Air
    Cooling
    • Central Air, Dual
    Appliances
    • Included: Dishwasher, Double Oven, Electric Cooktop, Exhaust Fan, Microwave, Refrigerator, Stainless Steel Appliance(s)
    • Laundry: Laundry Room, Main Level, Sink
    Features
    • Apartment/Suite, Built-in Features, Ceiling Fan(s), Granite Counters, High Ceilings, Kitchen Island, Pantry, Master Downstairs, Recessed Lighting, Smooth Ceilings, Storage, Tray Ceiling(s), Walk-In Shower
    • Flooring: Carpet, Ceramic Tile, Hardwood
    • Basement: Crawl Space
    • Common walls with other units/homes: No Common Walls
    Interior area
    • Total structure area: 3,397
    • Total interior livable area: 3,397 sqft
    • Finished area above ground: 3,397
    • Finished area below ground: 0

    Property

    Parking
    • Total spaces: 3
    • Parking features: Garage - Attached
    • Attached garage spaces: 3
    Features
    • Levels: Two
    • Stories: 2
    • Patio & porch: Deck
    • Exterior features: Fenced Yard, Lighting, Permeable Paving, Private Yard, Rain Gutters
    • Pool features: Community, Outdoor Pool
    • Spa features: Heated, Private, See Remarks
    • Fencing: Full, Wrought Iron
    • Has view: Yes
    Lot
    • Size: 1.40 Acres
    • Features: Landscaped, Many Trees, Private
    Details
    • Parcel number: 035245
    • Special conditions: Standard

    Construction

    Type & style
    • Home type: SingleFamily
    • Architectural style: Transitional
    • Property subtype: Single Family Residence, Residential
    Materials
    • Brick, HardiPlank Type, Other
    • Foundation: Other
    • Roof: Shingle
    Condition
    • New construction: No
    • Year built: 2003

    Utilities & green energy

    • Sewer: Septic Tank
    • Water: Well

    Community & neighborhood

    Community
    • Community features: Clubhouse, Pool, Street Lights, Suburban
    Location
    • Region: Wake Forest
    • Subdivision: Barham Place

    HOA & financial

    HOA
    • Has HOA: Yes
    • HOA fee: $57 monthly
    • Amenities included: Clubhouse, Pool
    • Services included: None

    Price history

    DateEventPrice
    10/7/2025Sold$707,000-1.1%$208/sqft
    Source: Doorify MLS #10109733 Report a problem
    9/4/2025Pending sale$715,000$210/sqft
    Source: Doorify MLS #10109733 Report a problem
    8/11/2025Price change$715,000-2.7%$210/sqft
    Source: Doorify MLS #10109733 Report a problem
    8/2/2025Price change$735,000-2%$216/sqft
    Source: Doorify MLS #10109733 Report a problem
    7/16/2025Listed for sale$750,000+87.5%$221/sqft
    Source: Doorify MLS #10109733 Report a problem
    2/16/2018Sold$400,000$118/sqft
    Source: Doorify MLS #2162143 Report a problem

    Public tax history

    YearProperty taxesTax assessment
    2025$4,021 +1.7%$686,190
    2024$3,953 +12.8%$686,190 +73.9%
    2023$3,504 +0.3%$394,610
    2022$3,494 -1.1%--
    2021$3,533 -1.1%--
    2020$3,573 +1.3%--
    2019$3,527 -9.9%$394,610
    2018$3,913 $394,610 +1.7%
    2017$3,913 $388,130
    2016$3,913 $388,130
    2015$3,913 +5.7%$388,130
    2014$3,703 $388,130
    2013-- $388,130
    2012-- $388,130 +9.1%
    2011-- $355,904
    2010-- $355,904
    2009-- $355,904
    2008-- $355,904
    2006-- $355,904
    2005-- $355,904
    2004-- $355,904

    Find assessor info on the county website

    Neighborhood: 27587

    Nearby schools

    GreatSchools rating
    Schools provided by the listing agent
    • Elementary: Franklin - Youngsville
    • Middle: Franklin - Bunn
    • High: Franklin - Bunn

    Source: Doorify MLS. This data may not be complete. We recommend contacting the local school district to confirm school assignments for this home.

    Get a cash offer in 3 minutes
    Find out how much your home could sell for in as little as 3 minutes with a no-obligation cash offer.
    Estimated market value
    $705,500
    Get a cash offer in 3 minutes
    Find out how much your home could sell for in as little as 3 minutes with a no-obligation cash offer.
    Estimated market value
    $705,500