Skip main navigation
Sold for $2,650,000
  • $2,650,000

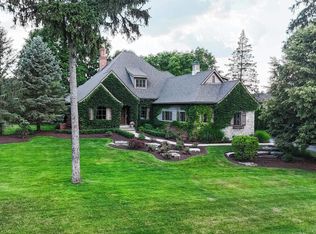
    5937 Hartford Way, Brighton, MI 48116

    5beds
    8,549sqft
    Single Family Residence
    Built in 2014
    0.49 Acres Lot
    $2,819,300 Zestimate®
    $310/sqft
    $6,820 Estimated rent

    Home value

    $2,819,300

    $2.59M - $3.07M

    $6,820/mo

    Zestimate® history
    Loading
    Loading...

    Owner options

    List your home for rent

    $6,820/mo

    Rent Zestimate®

    Find your next renter with Zillow Rental Manager. Plus, with online applications, you can quickly screen prospective tenants – for free.

    Learn more

    $6,820/mo

    Rent Zestimate®

    Refinance and save

    $14,612/mo

    Est. payment

    Refinancing to a lower rate could help reduce your monthly payments and save thousands over the life of the loan.

    See today's rates

    $14,612/mo

    Est. payment

    Explore your selling options

    Work with a Zillow partner agent

    Leverage their expertise and Zillow's premium Showcase listings to get your home seen by more buyers.

    Get started

    List with your own agent

    Get your home in front of millions of buyers by listing it on Zillow.

    Learn how to do it

    Sell it yourself

    Take full control of how buyers see your home on Zillow by listing For Sale by Owner (FSBO).

    List your home

    What's special

    5937 Hartford Way presents a unique opportunity to acquire the extraordinary. This custom Great Lakes Contemporary residence offers year-round luxury LIVING. Chillax in the heated saltwater infinity pool, watch wildlife & hot air balloons traverse over Brighton Lake, or sip a toddy while warming up by the Montigo F/P in the Four Seasons Room as the snow falls & melts on the heated paver driveway! This spectacular home includes an upper level heated & covered porch w/ ceiling fans & retractable screen. Entertain inside or out w/ upstairs, downstairs & outdoor kitchens. The main kitchen is stocked w/ Meile appliances, including dual dishwashers, a built-in coffee system, a warming drawer, & a steam oven, as well as a Wolf induction cooktop, a gas burner, & a Cook-N-Dine teppanyaki. Continue the party in the lower level & grab a bottle from the Ambrosia Maple, 500-bottle, climate-controlled wine cellar before proceeding to the game room. Walk out to the multitiered paver patios & play a game of chess on the built-in chess board. Continue around the infinity pool w/ waterfalls & firepots, through the glass panel gate, down the Canadian limestone steps & professionally landscaped yard to the lake w/the floating dock & 2022 Bennington pontoon. Work out in the rubber-floored gym before sweating it out in the dry sauna. The lower-level guest room includes stunning backlit alabaster wall panels and black walnut vanity. The main level has hand-painted Porter Teleo wallpaper, reclaimed Genesee County barn beams, & white limestone frame the Four-Seasons Room & its breathtaking lake views. The primary bath includes a BainUltra air jet tub & dual vanities in black walnut cabinetry. Primary suite features gas F/P & Italian spiral staircase along 2 stories of Lakeview windows leading to a dark maple coffered executive office. Michigan Birdseye Maple bookcases & cabinetry fill the 2-level library. The purchaser will have the first right to purchase the adjoining vacant lot, last on the lake, to maintain privacy and expansion.

    Zillow last checked:

    Listing updated:

    Listed by:

    Renee D DeKroub 517-404-4270,

    RE/MAX Platinum

    Bought with:

    Renee D DeKroub, 6501245221

    RE/MAX Platinum

    Source: Realcomp II,MLS#: 20240041715MLS Logo

    Facts & features

    Interior

    Bedrooms & bathrooms
    • Bedrooms: 5
    • Bathrooms: 6
    • Full bathrooms: 5
    • 1/2 bathrooms: 1
    Primary bedroom
    • Level: Entry
    • Dimensions: 26 x 18
    Bedroom
    • Level: Second
    • Dimensions: 13 x 12
    Bedroom
    • Level: Second
    • Dimensions: 12 x 16
    Bedroom
    • Level: Second
    • Dimensions: 12 x 13
    Bedroom
    • Level: Basement
    • Dimensions: 13 x 16
    Primary bathroom
    • Level: Entry
    • Dimensions: 15 x 11
    Other
    • Level: Basement
    • Dimensions: 9 x 8
    Other
    • Level: Basement
    • Dimensions: 6 x 10
    Other
    • Level: Second
    • Dimensions: 6 x 10
    Other
    • Level: Second
    • Dimensions: 11 x 10
    Other
    • Level: Entry
    • Dimensions: 8 x 6
    Dining room
    • Level: Entry
    • Dimensions: 18 x 11
    Family room
    • Level: Basement
    • Dimensions: 25 x 24
    Flex room
    • Level: Basement
    • Dimensions: 38 x 13
    Other
    • Level: Entry
    • Dimensions: 13 x 20
    Game room
    • Level: Basement
    • Dimensions: 13 x 29
    Kitchen
    • Level: Entry
    • Dimensions: 17 x 19
    Other
    • Level: Basement
    • Dimensions: 18 x 20
    Laundry
    • Level: Entry
    • Dimensions: 9 x 6
    Living room
    • Level: Entry
    • Dimensions: 25 x 22
    Other
    • Level: Second
    • Dimensions: 16 x 13
    Other
    • Level: Second
    • Dimensions: 18 x 16
    Other
    • Level: Second
    • Dimensions: 25 x 16
    Sitting room
    • Level: Second
    • Dimensions: 13 x 22
    Heating
    • Forced Air, Natural Gas, Radiant, Zoned
    Cooling
    • Ceiling Fans, Central Air
    Appliances
    • Included: Built In Electric Oven, Built In Freezer, Built In Refrigerator, Bar Fridge, Convection Oven, Dishwasher, Disposal, Double Oven, Dryer, Energy Star Qualified Dishwasher, Energy Star Qualified Refrigerator, Energy Star Qualified Washer, Free Standing Freezer, Gas Cooktop, Humidifier, Ice Maker, Induction Cooktop, Microwave, Self Cleaning Oven, Stainless Steel Appliances, Vented Exhaust Fan, Washer Dryer Stacked, Washer, Warming Drawer, Wine Cooler, Water Purifier Owned, Wine Refrigerator, Water Softener Owned
    • Laundry: Laundry Room
    Features
    • Dual Flush Toilets, Entrance Foyer, ENERGYSTAR Qualified Light Fixtures, High Speed Internet, Jetted Tub, Other, Programmable Thermostat, Sound System, Wet Bar, Water Sense Labeled Faucets, Water Sense Labeled Showerheads, Water Sense Labeled Toilets
    • Basement: Finished,Walk Out Access
    • Has fireplace: Yes
    • Fireplace features: Basement, Gas, Great Room, Other Locations, Master Bedroom
    Interior area
    • Total interior livable area: 8,549 sqft
    • Finished area above ground: 7,567
    • Finished area below ground: 982

    Property

    Parking
    • Total spaces: 2.5
    • Parking features: Twoand Half Car Garage, Assigned 2 Spaces, Attached, Electricityin Garage, Heated Garage, Garage Door Opener, Paver Block
    • Attached garage spaces: 2.5
    Accessibility
    • Accessibility features: Accessible Common Area, Accessible Doors
    Features
    • Levels: Three
    • Stories: 3
    • Entry location: GroundLevelwSteps
    • Patio & porch: Covered, Enclosed, Patio, Porch, Terrace
    • Exterior features: Balcony, Barbecue, Basketball Court, Chimney Caps, E NE RG YS TA RQualified Skylights, Gutter Guard System, Lighting, Permeable Paving, Tennis Courts, Used Water Sense Irrigation Partner, Water Sense Labeled Irrigation Controller
    • Pool features: In Ground
    • Fencing: Fencing Requiredwith Pool
    • Waterfront features: Beach Front, Direct Water Frontage, Lake Privileges, Waterfront
    • Body of water: Brighton Lake
    Lot
    • Size: 0.49 Acres
    • Dimensions: 107 x 108 x 197 x 178
    • Features: Water View, Sprinklers
    Details
    • Parcel number: 1136301246
    • Special conditions: Short Sale No,Standard
    • Other equipment: Air Purifier, Satellite Dish

    Construction

    Type & style
    • Home type: SingleFamily
    • Architectural style: Contemporary
    • Property subtype: Single Family Residence
    Materials
    • Brick, Other, Stone
    • Foundation: Basement, Poured, Sump Pump
    • Roof: Asphalt,Green Roof
    Condition
    • Platted Sub,Quick Delivery Home
    • New construction: Yes
    • Year built: 2014
    • Major remodel year: 2021

    Utilities & green energy

    • Electric: Volts 220, Circuit Breakers, Generator, Utility Smart Meter
    • Sewer: Public Sewer
    • Water: Waterat Street
    • Utilities for property: Cable Available, Underground Utilities

    Community & neighborhood

    Security
    • Security features: Carbon Monoxide Detectors, Closed Circuit Cameras, Exterior Video Surveillance, Security Patrol, Security System Owned, Smoke Detectors
    Community
    • Community features: Clubhouse, Sidewalks, Tennis Courts
    Location
    • Region: Brighton
    • Subdivision: PINE CREEK RIDGE SUB NO 6

    HOA & financial

    HOA
    • Has HOA: Yes
    • HOA fee: $1,200 annually
    • Services included: Snow Removal
    • Association phone: 517-545-3900

    Other

    Other facts
    • Listing agreement: Exclusive Right To Sell
    • Listing terms: Cash,Conventional

    Price history

    DateEventPrice
    9/10/2024Sold$2,650,000-11.1%$310/sqft
    Source: Realcomp II #20240041715 Report a problem
    8/6/2024Pending sale$2,980,000$349/sqft
    Source: RE/MAX of Michigan #60317960 Report a problem
    6/23/2024Price change$2,980,000-6.9%$349/sqft
    Source: Realcomp II #20240041715 Report a problem
    4/10/2024Price change$3,200,000-7.2%$374/sqft
    Source: Realcomp II #20240022690 Report a problem
    2/1/2024Listed for sale$3,450,000$404/sqft
    Source: Realcomp II #20240006313 Report a problem
    12/20/2023Listing removed--
    Source: Realcomp II #20230077568 Report a problem
    9/16/2023Price change$3,450,000-4.2%$404/sqft
    Source: Realcomp II #20230077568 Report a problem
    7/9/2023Listed for sale$3,600,000+1100%$421/sqft
    Source: Realcomp II #20230050482 Report a problem
    1/25/2013Sold$300,000-9.1%$35/sqft
    Source: Public Record Report a problem
    12/22/2011Listing removed$330,000$39/sqft
    Source: REAL ESTATE ONE-W BLMFLD #29011208 Report a problem
    4/12/2009Price change$330,000-8.3%$39/sqft
    Source: REAL ESTATE ONE-W BLMFLD #29011208 Report a problem
    1/25/2009Price change$360,000-7.5%$42/sqft
    Source: REAL ESTATE ONE-W BLMFLD #29011208 Report a problem
    3/13/2008Listed for sale$389,000-8.5%$46/sqft
    Source: eWebEngine #28006207 Report a problem
    11/30/2007Listing removed$425,000$50/sqft
    Source: eWebEngine #88536 Report a problem
    11/16/2007Listed for sale$425,000+6.3%$50/sqft
    Source: eWebEngine #88536 Report a problem
    11/15/2001Sold$400,000$47/sqft
    Source: Public Record Report a problem

    Public tax history

    YearProperty taxesTax assessment
    2025-- $1,010,100 +0.8%
    2024-- $1,001,700 +5%
    2023-- $953,900 +10.9%
    2022-- $859,900 +9.5%
    2021-- $785,200 +2.4%
    2020-- $766,500 +3.5%
    2019$17,520 +126.1%$740,400 +1.5%
    2018$7,750 $729,300 +0.8%
    2017-- $723,500 +5.8%
    2016-- $683,700 +30.9%
    2014-- $522,200 +422.2%
    2012$3,204 $100,000 -35.5%
    2010-- $155,000
    2009-- $155,000
    2008-- $155,000
    2007$2,251 -9.4%--
    2005$2,485 +85.4%$70,000
    2003$1,340 $70,000
    2002-- $70,000 +40%
    2001$331 +1.6%$50,000
    2000$326 $50,000

    Find assessor info on the county website

    Neighborhood: 48116

    Nearby schools

    GreatSchools rating
    Get a cash offer in 3 minutes
    Find out how much your home could sell for in as little as 3 minutes with a no-obligation cash offer.
    Estimated market value
    $2,819,300
    Get a cash offer in 3 minutes
    Find out how much your home could sell for in as little as 3 minutes with a no-obligation cash offer.
    Estimated market value
    $2,819,300