Skip main navigation
Sold for $1,400,000
  • $1,400,000

    5980 Hartford Way, Brighton, MI 48116

    3beds
    4,504sqft
    Single Family Residence
    Built in 2006
    0.74 Acres Lot
    $1,420,000 Zestimate®
    $311/sqft
    $5,297 Estimated rent

    Home value

    $1,420,000

    $1.29M - $1.56M

    $5,297/mo

    Zestimate® history
    Loading
    Loading...

    Owner options

    List your home for rent

    $5,297/mo

    Rent Zestimate®

    Find your next renter with Zillow Rental Manager. Plus, with online applications, you can quickly screen prospective tenants – for free.

    Learn more

    $5,297/mo

    Rent Zestimate®

    Refinance and save

    $7,085/mo

    Est. payment

    Refinancing to a lower rate could help reduce your monthly payments and save thousands over the life of the loan.

    See today's rates

    $7,085/mo

    Est. payment

    Explore your selling options

    Work with a Zillow partner agent

    Leverage their expertise and Zillow's premium Showcase listings to get your home seen by more buyers.

    Get started

    List with your own agent

    Get your home in front of millions of buyers by listing it on Zillow.

    Learn how to do it

    Sell it yourself

    Take full control of how buyers see your home on Zillow by listing For Sale by Owner (FSBO).

    List your home

    What's special

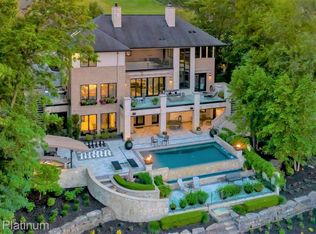
    Step beyond the charming, ivy-draped French Country exterior and discover one of Pine Creek Ridge’s most breathtaking residences—a seamless fusion of timeless design and modern luxury. The fully remodeled main level features 3 bedrooms and 2.5 bathrooms and showcases exceptional attention to detail: newly installed engineered wood flooring, hand-selected custom lighting in every room, and a gourmet kitchen featuring top-of-the-line Viking and Sub-Zero appliances. A stylish butler’s pantry enhances both functionality and elegance, ideal for hosting with ease. Gather around the beautifully crafted plaster fireplace, or work from home in the stunning office wrapped in warm white oak. Custom window treatments and motorized shades throughout the home add both sophistication and privacy, perfectly complementing the architectural design. Artisan-designed railings lend a bespoke touch, while the newly constructed WIC—complete with a center island, custom swivel mirror, and elegant cabinetry—serves as a lavish personal retreat. Upstairs, a flex room currently serves as a fully outfitted home theater, complete with reclining chairs and immersive surround sound for the ultimate movie-night experience. Outside, enjoy effortless alfresco dining with a built-in Blackstone grill on the private back patio that flows into the spacious yard. To complete the experience, Sonos audio is seamlessly integrated throughout the home and patio, creating a cohesive ambiance of comfort, entertainment, and relaxation. This extraordinary home blends character, craftsmanship, and comfort like no other. Come see for yourself!

    Zillow last checked:

    Listing updated:

    Listed by:

    Jonathan Minerick 888-400-2513,

    HomeCoin.com

    Bought with:

    Dylan Tent, 6501393241

    Signature Sotheby's International Realty Nvl

    Source: MiRealSource,MLS#: 50184415MLS LogoOriginating MLS: MiRealSource

    Facts & features

    Interior

    Bedrooms & bathrooms
    • Bedrooms: 3
    • Bathrooms: 4
    • Full bathrooms: 2
    • 1/2 bathrooms: 2
    • Main level bathrooms: 2
    Primary bedroom
    • Level: First
    Bedroom 1
    • Area: 208
    • Dimensions: 13 x 16
    Bedroom 2
    • Area: 132
    • Dimensions: 11 x 12
    Bedroom 3
    • Area: 132
    • Dimensions: 11 x 12
    Bathroom 1
    • Level: Main
    Bathroom 2
    • Level: Main
    Heating
    • Air Cleaner, Humidity Control, Natural Gas
    Cooling
    • Ceiling Fan(s), Central Air
    Appliances
    • Included: Bar Fridge, Dishwasher, Disposal, Dryer, Freezer, Humidifier, Microwave, Range/Oven, Refrigerator, Washer, Gas Water Heater
    • Laundry: Laundry Room
    Features
    • High Ceilings, Sound System, Walk-In Closet(s), Bar, Pantry
    • Windows: Window Treatments
    • Basement: Partially Finished,Interior Entry
    • Has fireplace: No
    Interior area
    • Total structure area: 6,582
    • Total interior livable area: 4,504 sqft
    • Finished area above ground: 3,504
    • Finished area below ground: 1,000

    Property

    Parking
    • Total spaces: 3
    • Parking features: 3 or More Spaces, Garage, Attached
    • Attached garage spaces: 3
    Features
    • Levels: One and One Half
    • Stories: 1
    • Patio & porch: Patio
    • Exterior features: Built-in Barbecue, Lawn Sprinkler
    • Has private pool: Yes
    • Pool features: Community
    • Has spa: Yes
    • Spa features: Spa/Jetted Tub, Community
    • Has view: Yes
    • View description: Water
    • Has water view: Yes
    • Water view: Water
    • Waterfront features: Lake/River Access, Beach Access
    • Frontage type: Road
    • Frontage length: 114
    Lot
    • Size: 0.74 Acres
    • Dimensions: 144 x 239 x 114 x 249
    Details
    • Parcel number: 1136301255
    • Zoning description: Residential
    • Special conditions: Other/See Remarks
    • Other equipment: Air Cleaner, Satellite Dish, Home Theater

    Construction

    Type & style
    • Home type: SingleFamily
    • Architectural style: Ranch
    • Property subtype: Single Family Residence
    Materials
    • Brick, Cedar, Stone, Wood Siding
    • Foundation: Basement
    Condition
    • Year built: 2006

    Utilities & green energy

    • Sewer: Other-See Remarks
    • Water: Other-See Remarks, Public
    • Utilities for property: Cable/Internet Avail.

    Community & neighborhood

    Security
    • Security features: Security System
    Community
    • Community features: Beach Area
    Location
    • Region: Brighton
    • Subdivision: Pine Creek Ridgeno 6

    Other

    Other facts
    • Listing terms: Cash,Conventional

    Price history

    DateEventPrice
    10/3/2025Sold$1,400,000-6.4%$311/sqft
    Source: MiRealSource #50184415 Report a problem
    8/9/2025Pending sale$1,495,000$332/sqft
    Source: MiRealSource #50184415 Report a problem
    8/7/2025Listed for sale$1,495,000+57.4%$332/sqft
    Source: MiRealSource #50184415 Report a problem
    7/6/2022Sold$950,000-1%$211/sqft
    Source: Public Record Report a problem
    6/22/2022Pending sale$959,900$213/sqft
    Source: Realcomp II #2220036940 Report a problem
    5/20/2022Listed for sale$959,900+28%$213/sqft
    Source: Realcomp II #2220036940 Report a problem
    4/11/2018Sold$750,000-6.2%$167/sqft
    Source: Public Record Report a problem
    1/10/2018Listed for sale$799,900$178/sqft
    Source: Professional One Real Estate #217049701 Report a problem
    1/10/2018Pending sale$799,900$178/sqft
    Source: Professional One Real Estate #217049701 Report a problem
    10/17/2017Price change$799,900-5.9%$178/sqft
    Source: Professional One Real Estate #217049701 Report a problem
    8/4/2017Price change$849,900-5.6%$189/sqft
    Source: Professional One Real Estate #217049701 Report a problem
    6/12/2017Listed for sale$899,900$200/sqft
    Source: Professional One Real Estate #217049701 Report a problem
    12/30/2014Listing removed$899,900$200/sqft
    Source: Professional One Real Estate #214099136 Report a problem
    9/26/2014Listed for sale$899,900+12.5%$200/sqft
    Source: Professional One Real Estate #214099136 Report a problem
    1/23/2011Listing removed$799,900$178/sqft
    Source: Professional One Report a problem
    10/30/2010Listed for sale$799,900+662.5%$178/sqft
    Source: Professional One Report a problem
    3/12/2004Sold$104,900$23/sqft
    Source: Public Record Report a problem

    Public tax history

    YearProperty taxesTax assessment
    2025-- $486,400 +2.1%
    2024-- $476,600 +4.5%
    2023-- $456,100 +20.8%
    2022-- $377,600 +11.8%
    2021-- $337,700 +2.4%
    2020-- $329,900 +5.1%
    2019$7,993 +140.2%$313,800 +0%
    2018$3,328 $313,700 +1.8%
    2017-- $308,300 +1.6%
    2016-- $303,300 +9.9%
    2014-- $276,100 +4.5%
    2012$7,089 $264,300 -0.9%
    2011-- $266,800 -2.4%
    2010-- $273,500 -4.5%
    2009-- $286,300 -11.3%
    2008-- $322,600
    2007$1,420 +143.1%--
    2006$584 -76.5%$70,000
    2005$2,485 -4.4%$70,000
    2003$2,600 $70,000
    2002-- $70,000 +40%
    2001$331 +1.6%$50,000
    2000$326 $50,000

    Find assessor info on the county website

    Neighborhood: 48116

    Nearby schools

    GreatSchools rating
    Schools provided by the listing agent
    • District: Brighton Area Schools

    Source: MiRealSource. This data may not be complete. We recommend contacting the local school district to confirm school assignments for this home.

    Get a cash offer in 3 minutes
    Find out how much your home could sell for in as little as 3 minutes with a no-obligation cash offer.
    Estimated market value
    $1,420,000
    Get a cash offer in 3 minutes
    Find out how much your home could sell for in as little as 3 minutes with a no-obligation cash offer.
    Estimated market value
    $1,420,000