Skip main navigation
Off market
  • $739,100

    5937 Jasper Glen Dr, Lithia, FL 33547

    5beds
    3,569sqft
    Single Family Residence
    Built in 2015
    8,341 Square Feet Lot
    $739,100 Zestimate®
    $207/sqft
    $4,592 Estimated rent

    Home value

    $739,100

    $702,000 - $776,000

    $4,592/mo

    Zestimate® history
    Loading
    Loading...

    Owner options

    List your home for rent

    $4,592/mo

    Rent Zestimate®

    Find your next renter with Zillow Rental Manager. Plus, with online applications, you can quickly screen prospective tenants – for free.

    Learn more

    $4,592/mo

    Rent Zestimate®

    Refinance and save

    $5,099/mo

    Est. payment

    Refinancing to a lower rate could help reduce your monthly payments and save thousands over the life of the loan.

    See today's rates

    $5,099/mo

    Est. payment

    Explore your selling options

    Work with a Zillow partner agent

    Leverage their expertise and Zillow's premium Showcase listings to get your home seen by more buyers.

    Get started

    List with your own agent

    Get your home in front of millions of buyers by listing it on Zillow.

    Learn how to do it

    Sell it yourself

    Take full control of how buyers see your home on Zillow by listing For Sale by Owner (FSBO).

    List your home

    What's special

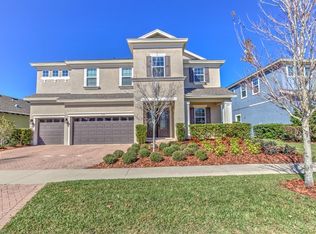
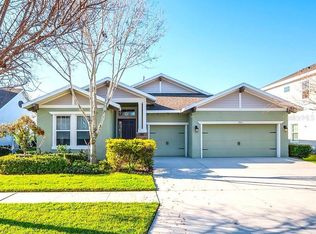
    YOU FOUND IT! VERY WELL MAINTAINED -- 5/4 POOL/SPA HOME in West Bay's Popular "VERONA" Plan! Come see this spectacular home sitting on an oversized fenced lot! Featuring 5 bedrooms, Den/Study, upstairs loft/bonus room and a 3 Car Garage located in the resort style community of FishHawk Ranch West. This two story beauty has just about all the boxes checked - YES, even a large bedroom or in-law suite with full bath downstairs, and a side door to access the pool/spa and backyard. You'll find this home has everything you've been looking for! The curb appeal and a handsome craftsman elevation greet your arrival. Your gourmet kitchen offers lots of counter space for entertaining and pleasing everyone in your home! Granite counters, an abundance of cabinetry, upgraded stainless appliance package! Enjoy the best of both world with your GAS Cooktop and Electric Oven! Water heater and Dryer are gas! Big Savings!! Stock up with your oversized walk-in pantry. The large bedroom downstairs with private bath are steps from the Kitchen and Great Room, making a wonderful space for guests or an in-law suite! Your kitchen overlooks a spacious GREAT ROOM, and Grand Sliding Doors flowing out to your beautiful backyard OASIS! Enjoy the lush landscaping, while you're cooling off in your saltwater pool/spa. This 500K BTU Saltwater Pool and Spa, is heated and built in JULY 2018! Enjoy it all year round, heated to your comfort level! Ideal for entertaining just about everyone! Upstairs you will discover an exceptionally LARGE BONUS ROOM! Be sure to check out the custom Cedar Plank Wall - one of a kind, adding just the right character! The Bonus / Great Room are pre-wired for surround sound/home theater speakers - ready for your entertainment and pleasure! This room is perfect for a your guests, theater, hobbies, and sleepover parties! The OWNER'S RETREAT offers a HUGE walk-in closet & spa-like en-suite with a large shower, soaking tub, and dual vanities! Plenty of room for a workshop in this very spacious 3-Car garage, owner added overhead racks for extra storage! Steps from Fishhawk's LAKE HOUSE, Central Park & Community POOL. This home is very well maintained! Experience FLORIDA LIVING at its FINEST, while enjoying the community amenities of FishHawk West including: Walk or Bike to Top Rated/On-Site Schools, The Lake House, Dog Park, Resort Style Community Pool, Splash Park, Events on Central Park Lawn fitness facility and beautiful Playgrounds! Minutes to Downtown Tampa and MacDill AFB. Make your showing appointment today! Be sure to view YouTube Video, Matterport and custom video attached to this listing.

    This property is not currently displayed as for sale or rent on Zillow. This may be different from what's on other websites or public sources.
    Originating MLS: Tampa

    Facts & features

    Interior

    Bedrooms & bathrooms
    • Bedrooms: 5
    • Bathrooms: 4
    • Full bathrooms: 4
    Heating
    • Other, Electric, Gas
    Cooling
    • Central
    Appliances
    • Included: Dishwasher, Garbage disposal, Microwave, Range / Oven, Refrigerator
    • Laundry: Inside, Laundry Room, Upper Floor
    Features
    • Ceiling Fans(s), Eating Space In Kitchen, High Ceiling(s), Master Bedroom Downstairs, Open Floorplan, Split Bedroom, Stone Counters, Walk-In Closet(s), Solid Wood Cabinets, Thermostat, Vaulted Ceiling(s)
    • Flooring: Tile, Carpet
    • Windows: Blinds, Drapes
    Interior area
    • Structure area source: Public Records
    • Total interior livable area: 3,569 sqft

    Property

    Parking
    • Total spaces: 3
    • Parking features: Garage - Attached
    Features
    • Levels: Two
    • Patio & porch: Patio, Porch, Covered, Front Porch, Rear Porch, Enclosed
    • Exterior features: Stucco
    • Pool features: Gunite, Heated, In Ground, Salt Water, Outside Bath Access, Tile
    • Has spa: Yes
    • Spa features: Heated
    • Fencing: Other
    Lot
    • Size: 8,341 Square Feet
    • Features: In County, Oversized Lot, Street Paved
    • Residential vegetation: Mature Landscaping, Trees/Landscaped, Oak Trees
    Details
    • Parcel number: 2030259UC000013000010U
    • Zoning: PD

    Construction

    Type & style
    • Home type: SingleFamily
    • Architectural style: Contemporary
    • Property subtype: Single Family Residence
    Materials
    • masonry
    • Roof: Composition
    Condition
    • Completed
    • Year built: 2015
    Details
    • Builder model: Verona
    • Builder name: West Bay

    Utilities & green energy

    • Sewer: Public Sewer
    • Water: Public
    • Utilities for property: Electricity Connected, Natural Gas Connected, Cable Available, Street Lights, Underground Utilities, Cable Connected, Electricity Available

    Community & HOA

    Community
    • Security: Smoke Detector(s), Security System
    • Subdivision: FISHHAWK RANCH WEST PH 1B/1C
    HOA
    • Has HOA: Yes
    • Amenities included: Playground, Clubhouse, Fitness Center, Pool, Security, Fence Restrictions, Recreation Facilities, Basketball Court
    • Services included: Community Pool, Maintenance Grounds, Security, Pool Maintenance
    • HOA fee: $34 monthly
    Location
    • Region: Lithia

    Financial & listing details

    • Price per square foot: $207/sqft
    • Tax assessed value: $585,095
    • Annual tax amount: $10,821
    • Listing terms: Cash, Conventional, FHA, VA Loan
    • Ownership: Fee Simple

    Price history

    DateEventPrice
    10/29/2020Sold$580,000-1.5%$163/sqft
    Source: Public Record Report a problem
    9/19/2020Pending sale$589,000$165/sqft
    Source: VINTAGE REAL ESTATE SERVICES #T3262764 Report a problem
    9/9/2020Listed for sale$589,000+40.8%$165/sqft
    Source: VINTAGE REAL ESTATE SERVICES #T3262764 Report a problem
    11/24/2015Sold$418,340$117/sqft
    Source: Stellar MLS #T2761618 Report a problem

    Public tax history

    YearProperty taxesTax assessment
    2025$10,821 +6.6%$473,747 +2.9%
    2024$10,154 +2.5%$460,396 +3%
    2023$9,903 +1.7%$446,986 +3%
    2022$9,736 +1.5%$433,967 +3%
    2021$9,596 +8.8%$421,327 +10.7%
    2020$8,817 +1.4%$380,659 +1.9%
    2019$8,697 $373,554 +9.9%
    2018$8,697 +6.8%$339,958 +2.1%
    2017$8,142 +0.9%$332,966 -5.7%
    2016$8,072 -5.3%$353,072 +5.1%
    2015$8,521 +205.7%$335,854 +600.3%
    2014$2,787 $47,960
    Find assessor info on the county website

    Neighborhood: Fishhawk Ranch

    Nearby schools

    GreatSchools rating
    Schools provided by the listing agent
    • Elementary: Stowers Elementary
    • Middle: Barrington Middle
    • High: Newsome-HB

    Source: The MLS. This data may not be complete. We recommend contacting the local school district to confirm school assignments for this home.

    Get a cash offer in 3 minutes
    Find out how much your home could sell for in as little as 3 minutes with a no-obligation cash offer.
    Estimated market value
    $739,100
    Get a cash offer in 3 minutes
    Find out how much your home could sell for in as little as 3 minutes with a no-obligation cash offer.
    Estimated market value
    $739,100