Priced to Sell, Under Appraised Valve! * Fishhawk Ranch Home with Open Floor Plan and Luxurious Upgrades. Experience the perfect blend of elegance and comfort in this stunning 4-bedroom, 3-bathroom home, designed to impress from the moment you enter. With an open floor plan, soaring 12-foot volume ceilings, and an abundance of windows, this home offers a bright and airy ambiance, enhanced by transom windows and wide-planked engineered hardwood floors throughout its expansive 2,500 sqft layout. Gourmet Kitchen & Luxurious Finishes At the heart of the home, the sleek and modern kitchen boasts upgraded quartz countertops, rich espresso cabinets with soft-close drawers and detailed moldings. A stainless steel farmhouse sink and high-end stainless steel appliances, including a Bosch dishwasher, enhance both style and functionality. The streamlined appearance of the kitchen is a true chef's delight, making meal preparation a joy. Inviting Living Spaces, The spacious living room features a large ceiling fan and surround sound wiring, making it perfect for entertaining or unwinding in comfort. Adjacent to the living area, a private guest bedroom is conveniently situated next to a third full bath, offering flexibility and privacy. The secluded master suite, thoughtfully positioned at the back of the home for privacy, showcases elegant tray ceilings, a spacious walk-in closet, and a spa-like en-suite bathroom. Indulge in the upgraded tile, granite countertops, and elevated cabinetry that add a touch of sophistication to the space. Thoughtfully Designed Bedrooms & Bathrooms! Your Two additional secondary bedrooms share a well-appointed bathroom at the front of the home, while the third bedroom, located off the living room, offers easy access to a full bath, making it an ideal guest retreat. All bathrooms feature granite countertops and upgraded cabinetry for a cohesive, refined aesthetic. Enjoy Exceptional Features & Outdoor Living This home comes equipped with a water softener system, a spacious 3-car garage with sealed floors, and a wide paved driveway, providing ample storage and convenience. Step outside to the covered rear porch, a perfect spot for morning coffee or evening relaxation, overlooking a private backyard. An Unparalleled Community & Prime Location, Beyond the home, enjoy exclusive access to The Lake House, offering a gathering room, billiards, ping pong, and more. Residents also have access to a resort-style pool, tot splash area, multiple playgrounds, scenic parks, a dog park, Central Park Lawn events, and a state-of-the-art fitness center, ensuring endless recreation. Conveniently located near top-rated schools, this home is just minutes from Downtown Tampa, world-class golf courses, Gulf beaches, Orlando attractions, and MacDill AFB. Don’t miss your chance to own this exquisite home in the heart of Fishhawk West. Schedule your private showing today and experience its charm for yourself!
Sold for $560,000
$560,000
5943 JASPER GLEN DRIVE, LITHIA, FL 33547
4beds
2,465sqft
Single Family Residence
Built in 2015
7,964 Square Feet Lot
$548,000 Zestimate®
$227/sqft
$3,118 Estimated rent
Home value
$548,000
Estimated sales range
Not available
$3,118/mo
Zestimate® history
Owner options
List your home for rent
$3,118/mo
Rent Zestimate®
Find your next renter with Zillow Rental Manager. Plus, with online applications, you can quickly screen prospective tenants – for free.
$3,118/mo
Rent Zestimate®
Refinance and save
$4,038/mo
Est. payment
Refinancing to a lower rate could help reduce your monthly payments and save thousands over the life of the loan.
$4,038/mo
Est. payment
Explore your selling options
Work with a Zillow partner agent
Leverage their expertise and Zillow's premium Showcase listings to get your home seen by more buyers.
Get startedList with your own agent
Get your home in front of millions of buyers by listing it on Zillow.
Learn how to do itSell it yourself
Take full control of how buyers see your home on Zillow by listing For Sale by Owner (FSBO).
List your homeWhat's special
Zillow last checked:
Listing updated:
Listed by:
George Shea 813-541-2390,
SIGNATURE REALTY ASSOCIATES 813-689-3115
Bought with:
Denise Tucker, 3399462
REDFIN CORPORATION
Source: Stellar MLS,MLS#: TB8351431 Originating MLS: Suncoast Tampa
Originating MLS: Suncoast Tampa
Facts & features
Interior
Bedrooms & bathrooms
- Bedrooms: 4
- Bathrooms: 3
- Full bathrooms: 3
Rooms
- Room types: Great Room, Utility Room
Primary bedroom
- Features: Ceiling Fan(s), En Suite Bathroom, Granite Counters, Split Vanities, Tub with Separate Shower Stall, Water Closet/Priv Toilet, Walk-In Closet(s)
- Level: First
- Area: 285 Square Feet
- Dimensions: 15x19
Bedroom 2
- Features: Built-in Closet
- Level: First
- Area: 156 Square Feet
- Dimensions: 13x12
Bedroom 3
- Features: Built-in Closet
- Level: First
- Area: 156 Square Feet
- Dimensions: 13x12
Bedroom 4
- Features: Built-in Closet
- Level: First
- Area: 154 Square Feet
- Dimensions: 11x14
Dinette
- Level: First
- Area: 168 Square Feet
- Dimensions: 12x14
Kitchen
- Features: Breakfast Bar, Pantry, Stone Counters
- Level: First
- Area: 252 Square Feet
- Dimensions: 14x18
Living room
- Features: Ceiling Fan(s)
- Level: First
- Area: 437 Square Feet
- Dimensions: 23x19
Heating
- Central
Cooling
- Central Air
Appliances
- Included: Dishwasher, Disposal, Range, Range Hood, Refrigerator, Water Softener
- Laundry: Electric Dryer Hookup, Gas Dryer Hookup, Inside, Laundry Room, Washer Hookup
Features
- Ceiling Fan(s), Eating Space In Kitchen, High Ceilings, Kitchen/Family Room Combo, Open Floorplan, Primary Bedroom Main Floor, Split Bedroom, Stone Counters, Thermostat, Tray Ceiling(s), Walk-In Closet(s)
- Flooring: Ceramic Tile, Engineered Hardwood
- Doors: Sliding Doors
- Windows: Window Treatments
- Has fireplace: No
Interior area
- Total structure area: 3,433
- Total interior livable area: 2,465 sqft
Property
Parking
- Total spaces: 3
- Parking features: Driveway, Garage Door Opener
- Attached garage spaces: 3
- Has uncovered spaces: Yes
- Details: Garage Dimensions: 34x23
Features
- Levels: One
- Stories: 1
- Patio & porch: Covered, Rear Porch
- Exterior features: Irrigation System, Private Mailbox, Sidewalk, Sprinkler Metered
Lot
- Size: 7,964 Square Feet
- Dimensions: 63.21 x 126
- Features: In County, Level, Near Golf Course, Near Marina, Sidewalk, Above Flood Plain
- Residential vegetation: Trees/Landscaped
Details
- Additional structures: Other
- Parcel number: U2530209UC00001300003.0
- Zoning: PD
- Special conditions: None
Construction
Type & style
- Home type: SingleFamily
- Architectural style: Traditional
- Property subtype: Single Family Residence
Materials
- Block, Stone, Stucco
- Foundation: Slab
- Roof: Shingle
Condition
- New construction: No
- Year built: 2015
Utilities & green energy
- Sewer: Public Sewer
- Water: Public
- Utilities for property: BB/HS Internet Available, Cable Available, Electricity Connected, Natural Gas Connected, Public, Sewer Connected, Sprinkler Meter, Street Lights, Underground Utilities, Water Connected
Green energy
- Indoor air quality: Ventilation
- Water conservation: Fl. Friendly/Native Landscape
Community & HOA
Community
- Features: Clubhouse, Deed Restrictions, Dog Park, Fitness Center, Irrigation-Reclaimed Water, Park, Playground, Pool, Sidewalks
- Security: Smoke Detector(s)
- Pet fee: $0 monthly
- Subdivision: FISHHAWK RANCH WEST PH 1B/1C
HOA
- Has HOA: Yes
- Amenities included: Clubhouse, Fitness Center, Park, Playground, Pool, Recreation Facilities, Trail(s)
- Services included: Community Pool, Recreational Facilities
- HOA fee: $99 monthly
- HOA name: Fishhawk West HOA/Patti
- HOA phone: 813-515-5933
Location
- Region: Lithia
Financial & listing details
- Price per square foot: $227/sqft
- Tax assessed value: $469,426
- Annual tax amount: $10,751
- Date on market: 2/23/2025
- Cumulative days on market: 259 days
- Listing terms: Cash,Conventional,FHA,VA Loan
- Ownership: Fee Simple
- Total actual rent: 0
- Electric utility on property: Yes
- Road surface type: Asphalt, Paved
Price history
| Date | Event | Price |
|---|---|---|
| 1/1/2026 | Listing removed | $3,500$1/sqft |
Source: Stellar MLS #TB8456798 Report a problem | ||
| 12/16/2025 | Listed for rent | $3,500+16.7%$1/sqft |
Source: Stellar MLS #TB8456798 Report a problem | ||
| 7/31/2025 | Sold | $560,000-0.9%$227/sqft |
Source:  Stellar MLS #TB8351431 Report a problem Stellar MLS #TB8351431 Report a problem | ||
| 7/6/2025 | Pending sale | $565,000$229/sqft |
Source: Stellar MLS #TB8351431 Report a problem | ||
| 6/23/2025 | Price change | $565,000-1.7%$229/sqft |
Source: Stellar MLS #TB8351431 Report a problem | ||
| 5/29/2025 | Listed for sale | $575,000$233/sqft |
Source: Stellar MLS #TB8351431 Report a problem | ||
| 5/7/2025 | Pending sale | $575,000$233/sqft |
Source: Stellar MLS #TB8351431 Report a problem | ||
| 5/2/2025 | Price change | $575,000-1.7%$233/sqft |
Source: Stellar MLS #TB8351431 Report a problem | ||
| 4/19/2025 | Listed for sale | $585,000$237/sqft |
Source: Stellar MLS #TB8351431 Report a problem | ||
| 3/17/2025 | Pending sale | $585,000$237/sqft |
Source: Stellar MLS #TB8351431 Report a problem | ||
| 3/14/2025 | Price change | $585,000-2.5%$237/sqft |
Source: Stellar MLS #TB8351431 Report a problem | ||
| 2/23/2025 | Listed for sale | $599,900-2.6%$243/sqft |
Source: Stellar MLS #TB8351431 Report a problem | ||
| 2/16/2025 | Listing removed | $615,900$250/sqft |
Source: Stellar MLS #T3549501 Report a problem | ||
| 1/21/2025 | Price change | $615,900-2.4%$250/sqft |
Source: Stellar MLS #T3549501 Report a problem | ||
| 12/10/2024 | Price change | $630,900-2.3%$256/sqft |
Source: Stellar MLS #T3549501 Report a problem | ||
| 11/27/2024 | Price change | $645,900-2.1%$262/sqft |
Source: Stellar MLS #T3549501 Report a problem | ||
| 11/14/2024 | Price change | $659,900-1.5%$268/sqft |
Source: Stellar MLS #T3549501 Report a problem | ||
| 8/16/2024 | Listed for sale | $669,900+765.5%$272/sqft |
Source: Stellar MLS #T3549501 Report a problem | ||
| 8/10/2024 | Listing removed | -- |
Source: Zillow Rentals Report a problem | ||
| 8/9/2024 | Listed for rent | $3,000$1/sqft |
Source: Zillow Rentals Report a problem | ||
| 8/28/2023 | Listing removed | -- |
Source: Zillow Rentals Report a problem | ||
| 8/11/2023 | Listed for rent | $3,000+13.2%$1/sqft |
Source: Zillow Rentals Report a problem | ||
| 8/11/2020 | Listing removed | $2,650$1/sqft |
Source: Eaton Realty, LLC Report a problem | ||
| 7/16/2020 | Listed for rent | $2,650+1.9%$1/sqft |
Source: Eaton Realty, LLC Report a problem | ||
| 9/27/2018 | Listing removed | $2,600$1/sqft |
Source: Eaton Realty, LLC Report a problem | ||
| 8/22/2018 | Listed for rent | $2,600$1/sqft |
Source: EATON REALTY,LLC #T3126173 Report a problem | ||
| 11/19/2014 | Sold | $77,400$31/sqft |
Source: Public Record Report a problem | ||
Public tax history
| Year | Property taxes | Tax assessment |
|---|---|---|
| 2025 | $11,551 +7.4% | $469,426 +6.8% |
| 2024 | $10,752 +6.3% | $439,507 +10% |
| 2023 | $10,118 +5.6% | $399,552 +10% |
| 2022 | $9,578 +9.1% | $363,229 +10% |
| 2021 | $8,780 +7.6% | $330,208 +10% |
| 2020 | $8,159 -4.3% | $300,189 -6.4% |
| 2019 | $8,529 | $320,554 +2.3% |
| 2018 | $8,529 +4.2% | $313,480 +17.3% |
| 2017 | $8,182 +7.5% | $267,299 -6.6% |
| 2016 | $7,613 -2.1% | $286,276 +9.1% |
| 2015 | $7,773 +183.2% | $262,413 +473% |
| 2014 | $2,745 | $45,796 |
Find assessor info on the county website
Neighborhood: Fishhawk Ranch
Nearby homes
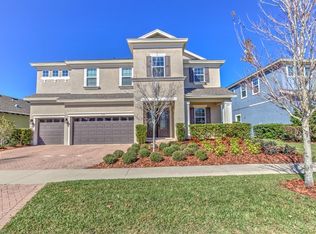
- $728,4005 bd4 ba3.5k sqft5939 Jasper Glen Dr, Lithia, FL 33547Off Market
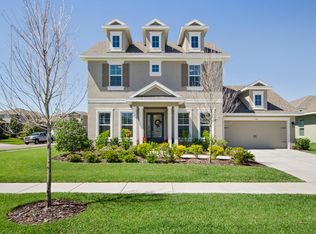
- $638,4005 bd3 ba3k sqft5945 Jasper Glen Dr, Lithia, FL 33547Off Market
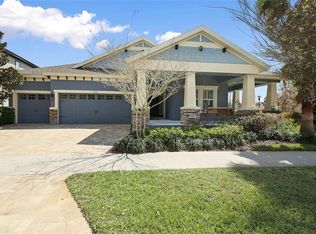
- $599,5004 bd3 ba2.5k sqft5936 Shell Ridge Dr, Lithia, FL 33547Off Market
- $523,1004 bd3 ba2.5k sqft5936 Shell Ridge Rd, Lithia, FL 33547Off Market
- $752,5005 bd4 ba3.5k sqft5934 Shell Ridge Dr, Lithia, FL 33547Off Market
- $742,2005 bd4 ba3.5k sqft5937 Jasper Glen Dr, Lithia, FL 33547Off Market
- $669,4004 bd3 ba3.3k sqft5932 Shell Ridge Dr, Lithia, FL 33547Off Market
- $540,0005 bd3 ba2.6k sqft5940 Jasper Glen Dr, Lithia, FL 33547Sold
Nearby schools
GreatSchools rating
- 9/10Stowers Elementary SchoolGrades: PK-5Distance: 0.4 mi
- 6/10Barrington Middle SchoolGrades: 6-8Distance: 0.3 mi
- 8/10Newsome High SchoolGrades: 9-12Distance: 3 mi
Schools provided by the listing agent
- Elementary: Stowers Elementary
- Middle: Barrington Middle
- High: Newsome-HB
Source: Stellar MLS. This data may not be complete. We recommend contacting the local school district to confirm school assignments for this home.
Get a cash offer in 3 minutes
Find out how much your home could sell for in as little as 3 minutes with a no-obligation cash offer.
Estimated market value
$548,000
Get a cash offer in 3 minutes
Find out how much your home could sell for in as little as 3 minutes with a no-obligation cash offer.
Estimated market value
$548,000
- Florida
- Hillsborough County
- Lithia
- 33547
- Fishhawk Ranch
- 5943 JASPER GLEN DRIVE
Nearby cities
Nearby neighborhoods
Nearby zip codes
Other Lithia Topics
