**Price Improvement – Don’t Miss Out!**
Welcome to 5937 N Orleans Street, a beautifully maintained two-level home in the vibrant and fast-growing Painted Prairie community. Built in 2020 and featuring a brand-new roof (2024), this modern gem offers a perfect blend of style, function, and location.
Step inside to discover a thoughtfully designed layout with spacious living areas ideal for relaxing or entertaining. The finished basement adds incredible versatility—perfect for a home gym, office, or media room. Contemporary finishes, sleek fixtures, and natural light throughout create an inviting and stylish atmosphere.
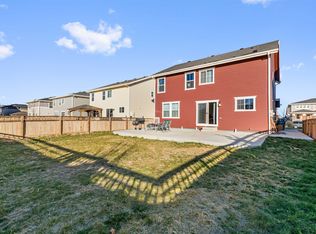
Outside, the large backyard is ready for summer BBQs, gardening, or simply enjoying Colorado’s sunshine. The attached two-car garage provides both convenience and additional storage.
Ideally located just minutes from DIA, Gaylord Rockies Resort, and major highways, this home is perfect for commuters and travelers alike. Plus, you'll love the scenic walking trails, community parks, and the welcoming neighborhood vibe that Painted Prairie is known for.
Sold for $590,000
$590,000
5937 N Orleans Street, Aurora, CO 80019
5beds
3,382sqft
Single Family Residence
Built in 2020
7,405 Square Feet Lot
$574,400 Zestimate®
$174/sqft
$3,922 Estimated rent
Home value
$574,400
$534,000 - $615,000
$3,922/mo
Zestimate® history
Owner options
List your home for rent
$3,922/mo
Rent Zestimate®
Find your next renter with Zillow Rental Manager. Plus, with online applications, you can quickly screen prospective tenants – for free.
$3,922/mo
Rent Zestimate®
Refinance and save
$3,586/mo
Est. payment
Refinancing to a lower rate could help reduce your monthly payments and save thousands over the life of the loan.
$3,586/mo
Est. payment
Explore your selling options
Work with a Zillow partner agent
Leverage their expertise and Zillow's premium Showcase listings to get your home seen by more buyers.
Get startedList with your own agent
Get your home in front of millions of buyers by listing it on Zillow.
Learn how to do itSell it yourself
Take full control of how buyers see your home on Zillow by listing For Sale by Owner (FSBO).
List your homeWhat's special
Sleek fixturesContemporary finishesFinished basementNatural lightLarge backyard
Zillow last checked:
Listing updated:
Listed by:
Oscar Galvan 720-525-3941 oscar@raiceshomes.com,
Keller Williams Realty Downtown LLC,
Omar Robles Araujo 720-975-7013,
Keller Williams Realty Downtown LLC
Bought with:
Frank Visocky, 100082522
Orchard Brokerage LLC
Source: REcolorado as distributed by MLS GRID,MLS#: 8239704
Facts & features
Interior
Bedrooms & bathrooms
- Bedrooms: 5
- Bathrooms: 4
- Full bathrooms: 3
- 1/2 bathrooms: 1
- Main level bathrooms: 1
- Main level bedrooms: 1
Primary bedroom
- Level: Upper
Bedroom
- Level: Upper
Bedroom
- Level: Upper
Bedroom
- Description: Non-Conforming
- Level: Main
Bedroom
- Level: Basement
Primary bathroom
- Level: Upper
Bathroom
- Level: Upper
Bathroom
- Level: Main
Bathroom
- Level: Basement
Dining room
- Level: Main
Family room
- Level: Main
Kitchen
- Level: Main
Laundry
- Level: Upper
Living room
- Level: Basement
Loft
- Level: Upper
Heating
- Forced Air
Cooling
- Central Air
Appliances
- Included: Dishwasher, Disposal, Microwave, Range
Features
- Basement: Finished
Interior area
- Total structure area: 3,382
- Total interior livable area: 3,382 sqft
- Finished area above ground: 2,386
- Finished area below ground: 996
Property
Parking
- Total spaces: 2
- Parking features: Garage - Attached
- Attached garage spaces: 2
Features
- Levels: Two
- Stories: 2
- Patio & porch: Front Porch
Lot
- Size: 7,405 Square Feet
Details
- Parcel number: R0196213
- Special conditions: Standard
Construction
Type & style
- Home type: SingleFamily
- Property subtype: Single Family Residence
Materials
- Frame
- Roof: Composition
Condition
- Year built: 2020
Utilities & green energy
- Sewer: Public Sewer
- Water: Public
Community & HOA
Community
- Subdivision: Painted Prairie
HOA
- Has HOA: Yes
- HOA fee: $58 monthly
- HOA name: Painted Prairie Owners Association, Inc.
- HOA phone: 303-900-4863
- Second HOA name: Painted Prairie Metropolitan District Nos. 1-12
- Second HOA phone: 303-858-1800
Location
- Region: Aurora
Financial & listing details
- Price per square foot: $174/sqft
- Annual tax amount: $7,208
- Date on market: 3/5/2025
- Listing terms: 1031 Exchange,Cash,Conventional,FHA,VA Loan
- Exclusions: Sellers Personal Property, Refrigerator, Washer, Dryer, Curtain Rods, And Drapes.
- Ownership: Individual
Price history
| Date | Event | Price |
|---|---|---|
| 7/31/2025 | Sold | $590,000-1.5%$174/sqft |
Source:  REcolorado as distributed by MLS GRID #8239704 Report a problem REcolorado as distributed by MLS GRID #8239704 Report a problem | ||
| 7/8/2025 | Pending sale | $599,000$177/sqft |
Source: REcolorado as distributed by MLS GRID #8239704 Report a problem | ||
| 6/17/2025 | Price change | $599,000-4.2%$177/sqft |
Source: REcolorado as distributed by MLS GRID #8239704 Report a problem | ||
| 5/7/2025 | Price change | $625,000-2.2%$185/sqft |
Source: REcolorado as distributed by MLS GRID #8239704 Report a problem | ||
| 3/5/2025 | Listed for sale | $639,000$189/sqft |
Source: REcolorado as distributed by MLS GRID #8239704 Report a problem | ||
Public tax history
Tax history is unavailable.
Neighborhood: Painted Prairie
Nearby homes
- $590,0003 bd2 ba2.3k sqft5937 N Orleans St, Denver, CO 80019Sold
- $519,8003 bd2 ba2k sqft5947 N Orleans St, Denver, CO 80019Off Market
- $520,0004 bd3 ba2.8k sqft5947 N Orleans St, Aurora, CO 80019Off Market
- $610,2004 bd4 ba2.9k sqft5927 N Orleans St, Denver, CO 80019Off Market
- $554,9003 bd3 ba3.3k sqft5917 N Orleans St, Denver, CO 80019Sold
- $549,0005 bd4 ba2.8k sqft5957 N Orleans St, Aurora, CO 80019Sold
- $549,0003 bd3 ba2k sqft5957 N Orleans St, Denver, CO 80019Sold
- $534,0003 bd2 ba2.3k sqft5936 N Orleans St, Denver, CO 80019Off Market
Nearby schools
GreatSchools rating
- 5/10Aurora Highlands P-8Grades: PK-8Distance: 2.6 mi
- 5/10Vista Peak 9-12 PreparatoryGrades: 9-12Distance: 5.9 mi
Schools provided by the listing agent
- Elementary: Harmony Ridge P-8
- Middle: Harmony Ridge P-8
- High: Vista Peak
- District: Adams-Arapahoe 28J
Source: REcolorado as distributed by MLS GRID. This data may not be complete. We recommend contacting the local school district to confirm school assignments for this home.
Get a cash offer in 3 minutes
Find out how much your home could sell for in as little as 3 minutes with a no-obligation cash offer.
Estimated market value
$574,400
Get a cash offer in 3 minutes
Find out how much your home could sell for in as little as 3 minutes with a no-obligation cash offer.
Estimated market value
$574,400
- Colorado
- Adams County
- Aurora
- 80019
- Painted Prairie
- 5937 N Orleans Street
Nearby cities
Nearby neighborhoods
Nearby zip codes
Other Aurora Topics
