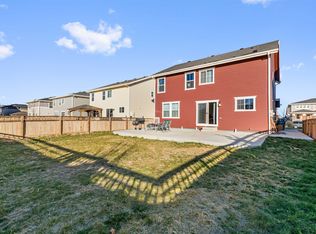
MOVE IN NOW and enjoy INSTANT EQUITY, 5 BEDROOMS, 4 BATHROOMS, and HOT TUB in time for the Holidays!! Appraised at $619,000 (previous Contract) Owning this home in Painted Prairie means close proximity & access to AWARD WINNING amenities like High Prairie Park, Pocket Parks, Gardens, Dog Park, Trails, Playgrounds, over 30 Acres of Open Space, a Town Center, Events, Festivals, schools, and shopping! Soak up the almost 300 Days of Sunshine and NATURAL LIGHT through large Windows with Mountain Views. SO MUCH VALUE is INCLUDED in this MODERN and meticulously maintained home!! Amazing features put this one as the top: NEW ROOF 2024, 5 piece ENSUITE, SOAKING TUB, WALK IN closet, LVP flooring, BUILDER UPGRADES, CUSTOM QUARTZ ISLAND, GOURMET Kitchen, GAS STOVE, Kitchen Refrigerator, Clothes WASHER and DRYER included in upper level LAUNDRY ROOM, Double Vanities, Raised Counter Heights, Quartz Counters throughout, NEW interior paint, NEW Active RADON System, professionally cleaned including carpet, energy efficient appliances, windows & lighting, CUSTOM Sliding glass DOG door (Solid glass door also), low maintenance YARD, GARDEN beds, front PORCH, PERGOLA, Solar paid off at CLOSING, main floor bathroom, private entry foyer, and flows how OPEN CONCEPT living should, makes gathering natural! Enjoy the luxury of being located on a larger private lot, 2 streets over from HIGH PRAIRIE PARK, providing a serene mountain backdrop for relaxation and entertaining. Go ahead and get your Tour booked Today! *Previous contract terminating due to loan and was no fault of seller. *
Sold for $549,000
$549,000
5957 N Orleans Street, Aurora, CO 80019
5beds
2,821sqft
Single Family Residence
Built in 2020
6,098 Square Feet Lot
$538,800 Zestimate®
$195/sqft
$3,609 Estimated rent
Home value
$538,800
$501,000 - $577,000
$3,609/mo
Zestimate® history
Owner options
List your home for rent
$3,609/mo
Rent Zestimate®
Find your next renter with Zillow Rental Manager. Plus, with online applications, you can quickly screen prospective tenants – for free.
$3,609/mo
Rent Zestimate®
Refinance and save
$3,341/mo
Est. payment
Refinancing to a lower rate could help reduce your monthly payments and save thousands over the life of the loan.
$3,341/mo
Est. payment
Explore your selling options
Work with a Zillow partner agent
Leverage their expertise and Zillow's premium Showcase listings to get your home seen by more buyers.
Get startedList with your own agent
Get your home in front of millions of buyers by listing it on Zillow.
Learn how to do itSell it yourself
Take full control of how buyers see your home on Zillow by listing For Sale by Owner (FSBO).
List your homeWhat's special
Low maintenance yardGarden bedsBuilder upgradesRaised counter heightsLarger private lotFront sitting porchPrivate entry foyer
Zillow last checked:
Listing updated:
Listed by:
Bridget Osborne 720-648-2238,
eXp Realty, LLC
Bought with:
Ben Eyasu, 40043959
303 Realty
Source: REcolorado as distributed by MLS GRID,MLS#: 4874098
Facts & features
Interior
Bedrooms & bathrooms
- Bedrooms: 5
- Bathrooms: 4
- Full bathrooms: 3
- 1/2 bathrooms: 1
- Main level bathrooms: 1
Bedroom
- Description: Upgraded From A Loft To A Bedroom
- Level: Upper
Bedroom
- Description: Middle Bedroom
- Level: Upper
Bedroom
- Description: Corner Bedroom With Lots Of Natural Light Across From The Full Bath
- Level: Upper
Bedroom
- Description: Newly Finished Basement Makes For A Private Retreat, Or Additional Entertaining Rec Room Area,
- Level: Basement
Bathroom
- Description: Oversized, Off Entry Foyer And Coat Closet
- Level: Main
Bathroom
- Description: Upgraded Double Vanity, Lvp Floors, 36" Upgraded Vanity With Quartz
- Level: Upper
Bathroom
- Description: Newly Finished Full Private Bathroom, Custom Tile, Lvp
- Level: Basement
Other
- Description: Mountain Views, Over Head Lighting, Ceiling Fan
- Level: Upper
Other
- Description: Double Vanity, Walk In Closet, 5 -Piece Ensuite
- Level: Upper
Dining room
- Description: Open Concept With Large Slider To Outdoor Patio
- Level: Main
Kitchen
- Description: Gourmet Kitchen, Gas Stove, Island, Quartz Counters, Custom Cabinets
- Level: Main
Laundry
- Description: Oversized, Functional Window, Lvp
- Level: Upper
Living room
- Description: Large Open Concept With View Of The Back Yard
- Level: Main
Heating
- Forced Air
Cooling
- Central Air
Appliances
- Included: Dishwasher, Disposal, Dryer, Gas Water Heater, Microwave, Oven, Refrigerator, Self Cleaning Oven, Washer
- Laundry: In Unit
Features
- Ceiling Fan(s), Entrance Foyer, Five Piece Bath, High Ceilings, High Speed Internet, Kitchen Island, Open Floorplan, Pantry, Primary Suite, Quartz Counters, Radon Mitigation System, Smoke Free, Walk-In Closet(s), Wired for Data
- Flooring: Carpet, Tile, Vinyl
- Windows: Triple Pane Windows, Window Coverings
- Basement: Finished,Interior Entry,Sump Pump
- Common walls with other units/homes: No Common Walls
Interior area
- Total structure area: 2,821
- Total interior livable area: 2,821 sqft
- Finished area above ground: 2,039
- Finished area below ground: 530
Property
Parking
- Total spaces: 4
- Parking features: Concrete, Dry Walled, Insulated Garage, Lighted, Storage
- Attached garage spaces: 2
- Details: Off Street Spaces: 2
Features
- Levels: Two
- Stories: 2
- Patio & porch: Covered, Front Porch, Patio
- Exterior features: Garden, Lighting, Private Yard, Rain Gutters
- Has spa: Yes
- Spa features: Spa/Hot Tub, Heated
- Fencing: Full
- Has view: Yes
- View description: Mountain(s)
Lot
- Size: 6,098 Square Feet
- Features: Landscaped, Level, Master Planned, Sprinklers In Front, Sprinklers In Rear
Details
- Parcel number: R0196215
- Special conditions: Standard
Construction
Type & style
- Home type: SingleFamily
- Property subtype: Single Family Residence
Materials
- Frame, Stone, Wood Siding
- Foundation: Concrete Perimeter
Condition
- Year built: 2020
Details
- Builder name: KB Home
Utilities & green energy
- Electric: 110V, 220 Volts
- Sewer: Public Sewer
- Water: Public
- Utilities for property: Cable Available, Electricity Connected, Internet Access (Wired), Natural Gas Connected
Green energy
- Energy efficient items: Appliances, Construction, HVAC, Insulation, Lighting, Roof, Thermostat, Water Heater, Windows
Community & HOA
Community
- Security: Carbon Monoxide Detector(s), Smoke Detector(s)
- Subdivision: Painted Prairie
HOA
- Has HOA: Yes
- Amenities included: Garden Area, Park, Playground, Trail(s)
- Services included: Maintenance Grounds, Recycling, Road Maintenance, Snow Removal, Trash
- HOA fee: $50 monthly
- HOA name: Advance HOA Management
- HOA phone: 303-482-2213
Location
- Region: Aurora
Financial & listing details
- Price per square foot: $195/sqft
- Annual tax amount: $6,692
- Date on market: 12/16/2024
- Listing terms: Cash,Conventional,FHA,Assumable,VA Loan
- Exclusions: Seller's Personal Property, Ring Doorbell, Security Cameras, Curtains, And Staging Items.
- Ownership: Individual
- Electric utility on property: Yes
- Road surface type: Paved
Price history
| Date | Event | Price |
|---|---|---|
| 11/24/2025 | Sold | $549,000-4.5%$195/sqft |
Source:  REcolorado as distributed by MLS GRID #4874098 Report a problem REcolorado as distributed by MLS GRID #4874098 Report a problem | ||
| 10/27/2025 | Pending sale | $575,000$204/sqft |
Source: REcolorado as distributed by MLS GRID #4874098 Report a problem | ||
| 10/12/2025 | Listed for sale | $575,000$204/sqft |
Source: REcolorado as distributed by MLS GRID #4874098 Report a problem | ||
| 10/3/2025 | Pending sale | $575,000$204/sqft |
Source: REcolorado as distributed by MLS GRID #4874098 Report a problem | ||
| 8/6/2025 | Price change | $575,000-4.2%$204/sqft |
Source: REcolorado as distributed by MLS GRID #4874098 Report a problem | ||
| 7/11/2025 | Price change | $599,990-1.6%$213/sqft |
Source: REcolorado as distributed by MLS GRID #4874098 Report a problem | ||
| 5/29/2025 | Price change | $610,000-1.5%$216/sqft |
Source: REcolorado as distributed by MLS GRID #4874098 Report a problem | ||
| 5/28/2025 | Listed for sale | $619,000$219/sqft |
Source: REcolorado as distributed by MLS GRID #4874098 Report a problem | ||
| 4/26/2025 | Pending sale | $619,000$219/sqft |
Source: REcolorado as distributed by MLS GRID #4874098 Report a problem | ||
| 12/16/2024 | Listed for sale | $619,000+28.9%$219/sqft |
Source: REcolorado as distributed by MLS GRID #4874098 Report a problem | ||
| 1/29/2021 | Sold | $480,287-1%$170/sqft |
Source: Agent Provided Report a problem | ||
| 12/15/2020 | Pending sale | $485,287$172/sqft |
Source: Mb Team Lassen #4423268 Report a problem | ||
| 12/10/2020 | Price change | $485,287+1%$172/sqft |
Source: Mb Team Lassen #4423268 Report a problem | ||
| 11/18/2020 | Price change | $480,287+0.6%$170/sqft |
Source: Mb Team Lassen #4423268 Report a problem | ||
| 10/30/2020 | Price change | $477,287+0.6%$169/sqft |
Source: Mb Team Lassen #4423268 Report a problem | ||
| 9/23/2020 | Listed for sale | $474,287$168/sqft |
Source: Mb Team Lassen #4423268 Report a problem | ||
Public tax history
Tax history is unavailable.
Neighborhood: Painted Prairie
Nearby homes
- $549,0003 bd3 ba2k sqft5957 N Orleans St, Denver, CO 80019Sold
- $519,8003 bd2 ba2k sqft5947 N Orleans St, Denver, CO 80019Off Market
- $520,0004 bd3 ba2.8k sqft5947 N Orleans St, Aurora, CO 80019Off Market
- $548,6004 bd3 ba2k sqft5967 S Orleans Ct, Aurora, CO 80019Off Market
- $510,8003 bd3 ba1.9k sqft5967 N Orleans St, Aurora, CO 80019Off Market
- $590,0005 bd4 ba3.3k sqft5937 N Orleans St, Aurora, CO 80019Sold
- $590,0003 bd2 ba2.3k sqft5937 N Orleans St, Denver, CO 80019Sold
- $527,9003 bd2 ba2.3k sqft5977 N Orleans St, Denver, CO 80019Off Market
Nearby schools
GreatSchools rating
- 5/10Aurora Highlands P-8Grades: PK-8Distance: 2.6 mi
- 5/10Vista Peak 9-12 PreparatoryGrades: 9-12Distance: 5.9 mi
Schools provided by the listing agent
- Elementary: Harmony Ridge P-8
- Middle: Aurora Highlands
- High: Vista Peak
- District: Adams-Arapahoe 28J
Source: REcolorado as distributed by MLS GRID. This data may not be complete. We recommend contacting the local school district to confirm school assignments for this home.
Get a cash offer in 3 minutes
Find out how much your home could sell for in as little as 3 minutes with a no-obligation cash offer.
Estimated market value
$538,800
Get a cash offer in 3 minutes
Find out how much your home could sell for in as little as 3 minutes with a no-obligation cash offer.
Estimated market value
$538,800
- Colorado
- Adams County
- Aurora
- 80019
- Painted Prairie
- 5957 N Orleans Street
Nearby cities
Nearby neighborhoods
Nearby zip codes
Other Aurora Topics
