Skip main navigation
Sold
  • $615,000

    5937 NE Ray Cir, Hillsboro, OR 97124

    3beds
    1,640sqft
    Residential, Single Family Residence
    Built in 1989
    0.28 Acres Lot
    $604,800 Zestimate®
    $375/sqft
    $2,566 Estimated rent

    Home value

    $604,800

    $575,000 - $635,000

    $2,566/mo

    Zestimate® history
    Loading
    Loading...

    Owner options

    List your home for rent

    $2,566/mo

    Rent Zestimate®

    Find your next renter with Zillow Rental Manager. Plus, with online applications, you can quickly screen prospective tenants – for free.

    Learn more

    $2,566/mo

    Rent Zestimate®

    Refinance and save

    $3,999/mo

    Est. payment

    Refinancing to a lower rate could help reduce your monthly payments and save thousands over the life of the loan.

    See today's rates

    $3,999/mo

    Est. payment

    Explore your selling options

    Work with a Zillow partner agent

    Leverage their expertise and Zillow's premium Showcase listings to get your home seen by more buyers.

    Get started

    List with your own agent

    Get your home in front of millions of buyers by listing it on Zillow.

    Learn how to do it

    Sell it yourself

    Take full control of how buyers see your home on Zillow by listing For Sale by Owner (FSBO).

    List your home

    What's special

    Covered patioEnergy-efficient heat pumpRenovated bathroomFruit trees
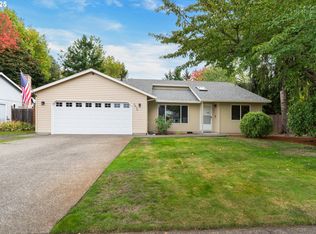
    This beautifully maintained single-level home features 3 bedrooms and 2 bathrooms, offering an ideal blend of comfort and convenience. Perfect for those who appreciate spacious living, this property boasts a large gated and paved RV parking area (16x55) and a versatile detached studio/shop (20x16), perfect for hobbies, a home office, extra storage and more.Situated just 200 steps from Orenco Station, you'll have quick access to New Seasons, trendy restaurants, cozy coffee shops, and other local amenities. Commuters will appreciate the nearby MAX line for easy travel into Portland, providing a hassle-free alternative to driving.Inside, enjoy two distinct living areas. The open great room seamlessly connects the kitchen, dining, and family room, while a separate living room features a charming gas fireplace providing a cozy place to gather. The primary bedroom includes a walk-in closet and a renovated bathroom. Plus, a new energy-efficient heat pump contributes to an impressive energy score of 7/10.Step outside to a fully fenced and irrigated backyard filled with fruit trees and a covered patio—perfect for outdoor entertaining or relaxation.With its ideal combination of comfort, practicality, and prime location, this home presents a rare opportunity in the desirable Hillsboro area. Don’t miss your chance to make it yours!

    Zillow last checked:

    Listing updated:

    Listed by:

    Kaleigh Poetsch 503-844-9800,

    John L. Scott Market Center

    Bought with:

    Krystin Bassist, 200204243

    Windermere Realty Trust

    Source: RMLS (OR),MLS#: 24263753MLS Logo

    Facts & features

    Interior

    Bedrooms & bathrooms
    • Bedrooms: 3
    • Bathrooms: 2
    • Full bathrooms: 2
    • Main level bathrooms: 2
    Rooms
    • Room types: Laundry, Workshop, Bedroom 2, Bedroom 3, Dining Room, Family Room, Kitchen, Living Room, Primary Bedroom
    Primary bedroom
    • Features: Ensuite, Walkin Closet, Wallto Wall Carpet
    • Level: Main
    • Area: 196
    • Dimensions: 14 x 14
    Bedroom 2
    • Features: Wallto Wall Carpet
    • Level: Main
    • Area: 120
    • Dimensions: 12 x 10
    Bedroom 3
    • Features: Laminate Flooring
    • Level: Main
    • Area: 120
    • Dimensions: 12 x 10
    Dining room
    • Level: Main
    • Area: 144
    • Dimensions: 12 x 12
    Family room
    • Level: Main
    • Area: 210
    • Dimensions: 21 x 10
    Kitchen
    • Level: Main
    Living room
    • Features: Builtin Features, Fireplace
    • Level: Main
    • Area: 221
    • Dimensions: 13 x 17
    Heating
    • Forced Air, Fireplace(s)
    Cooling
    • Heat Pump
    Appliances
    • Included: Dishwasher, Disposal, Free-Standing Range, Free-Standing Refrigerator, Gas Appliances, Microwave, Stainless Steel Appliance(s), Gas Water Heater
    • Laundry: Laundry Room
    Features
    • Built-in Features, Walk-In Closet(s)
    • Flooring: Wall to Wall Carpet, Laminate
    • Windows: Aluminum Frames, Double Pane Windows, Vinyl Frames
    • Basement: Crawl Space
    • Number of fireplaces: 1
    • Fireplace features: Gas
    Interior area
    • Total structure area: 1,640
    • Total interior livable area: 1,640 sqft

    Property

    Parking
    • Total spaces: 2
    • Parking features: Driveway, RV Access/Parking, Attached
    • Attached garage spaces: 2
    • Has uncovered spaces: Yes
    Accessibility
    • Accessibility features: Accessible Entrance, Accessible Hallway, Garage On Main, Minimal Steps, One Level, Parking, Utility Room On Main, Walkin Shower, Accessibility
    Features
    • Levels: One
    • Stories: 1
    • Patio & porch: Covered Patio
    • Exterior features: Yard
    • Fencing: Fenced
    Lot
    • Size: 0.28 Acres
    • Features: Level, Sprinkler, SqFt 10000 to 14999
    Details
    • Additional structures: Outbuilding, ToolShed
    • Parcel number: R1155467

    Construction

    Type & style
    • Home type: SingleFamily
    • Architectural style: Ranch
    • Property subtype: Residential, Single Family Residence
    Materials
    • Vinyl Siding
    • Foundation: Concrete Perimeter
    • Roof: Composition
    Condition
    • Resale
    • New construction: No
    • Year built: 1989
    Details
    • Warranty included: Yes

    Utilities & green energy

    • Sewer: Public Sewer
    • Water: Public
    • Utilities for property: Cable Connected

    Community & HOA

    HOA
    • Has HOA: Yes
    • HOA fee: $279 annually
    Location
    • Region: Hillsboro

    Financial & listing details

    • Price per square foot: $375/sqft
    • Tax assessed value: $595,900
    • Annual tax amount: $4,498
    • Date on market: 10/17/2024
    • Cumulative days on market: 25 days
    • Listing terms: Cash,Conventional,FHA
    • Road surface type: Paved

    Price history

    DateEventPrice
    11/22/2024Sold$615,000-1.6%$375/sqft
    Source: RMLS (OR) #24263753 Report a problem
    11/11/2024Pending sale$625,000$381/sqft
    Source: RMLS (OR) #24263753 Report a problem
    11/4/2024Listed for sale$625,000$381/sqft
    Source: RMLS (OR) #24263753 Report a problem
    10/21/2024Pending sale$625,000$381/sqft
    Source: RMLS (OR) #24263753 Report a problem
    10/17/2024Listed for sale$625,000+95.3%$381/sqft
    Source: RMLS (OR) #24263753 Report a problem
    10/31/2014Sold$320,000-1.5%$195/sqft
    Source: RMLS (OR) #14619579 Report a problem
    9/5/2014Listed for sale$325,000+31.7%$198/sqft
    Source: Keller Williams Sunset Corridor #14619579 Report a problem
    5/12/2005Sold$246,700+78.8%$150/sqft
    Source: Public Record Report a problem
    12/8/1995Sold$138,000$84/sqft
    Source: Public Record Report a problem

    Public tax history

    YearProperty taxesTax assessment
    2025$4,647 +0.4%$283,270 +3%
    2024$4,630 +2.9%$275,020 +3%
    2023$4,498 +2.8%$267,010 +3%
    2022$4,377 +2.1%$259,240
    2021$4,289 +2.2%--
    2020$4,196 +3%$244,360 +3%
    2019$4,076 +4.5%$237,250
    2018$3,901 $237,250 +6.1%
    2017$3,901 +6.7%$223,640 +3%
    2016$3,657 $217,130 +3%
    2015$3,657 +4.2%$210,810 +3%
    2014$3,509 +2.8%$204,670 +3%
    2013$3,414 +3.2%$198,710 +3%
    2012$3,308 +3.7%$192,930 -26%
    2011$3,189 +1.3%$260,750 +5%
    2010$3,148 +3.6%$248,430 -8.5%
    2009$3,039 +5.8%$271,550 -3.3%
    2008$2,873 +0.4%$280,840 -0.1%
    2007$2,860 +18.7%$281,050 -0.4%
    2006$2,409 -0.2%$282,310 +26.5%
    2005$2,415 +1.6%$223,250 +10.9%
    2004$2,377 +3.1%$201,280 +4%
    2003$2,306 +2.1%$193,600 +5.3%
    2002$2,259 -0.6%$183,850 +4.3%
    2001$2,272 +16.1%$176,330 +1.8%
    2000$1,956 $173,190
    Find assessor info on the county website

    Neighborhood: 97124

    Nearby schools

    GreatSchools rating
    Schools provided by the listing agent
    • Elementary: West Union
    • Middle: Poynter
    • High: Liberty

    Source: RMLS (OR). This data may not be complete. We recommend contacting the local school district to confirm school assignments for this home.

    Get a cash offer in 3 minutes
    Find out how much your home could sell for in as little as 3 minutes with a no-obligation cash offer.
    Estimated market value
    $604,800
    Get a cash offer in 3 minutes
    Find out how much your home could sell for in as little as 3 minutes with a no-obligation cash offer.
    Estimated market value
    $604,800