Be WOWED as you walk into this amazing property in the gated community of Marina Shores. Walking in you will be greeted by the spacious foyer, gorgeous trim work and hardwood floors. Off to the left you'll find the private first floor bedroom and custom mudroom space. Moving forward is a full first floor bathroom, the living room with a great fireplace and the dining space. Off the dining space, you'll find a mudroom leading to the 2 car garage and the spectacular kitchen. The kitchen features custom cabinets, all appliances and stone counter tops. Walk upstairs head to the spacious master suite with full bath & custom closet. The 2nd bedroom, bathroom & laundry are across the hall. Plus, you'll be stunned by the amazing rooftop deck. Downstairs is a family room, full bath & bedroom and a custom amazing tiki bar. Check this awesome home out ASAP!
Closed
$628,356
5937 S Dune Harbor Dr, Portage, IN 46368
4beds
3,197sqft
Single Family Residence
Built in 2020
4,791 Square Feet Lot
$536,200 Zestimate®
$197/sqft
$3,604 Estimated rent
Home value
$536,200
$488,000 - $590,000
$3,604/mo
Zestimate® history
Owner options
List your home for rent
$3,604/mo
Rent Zestimate®
Find your next renter with Zillow Rental Manager. Plus, with online applications, you can quickly screen prospective tenants – for free.
$3,604/mo
Rent Zestimate®
Refinance and save
$4,059/mo
Est. payment
Refinancing to a lower rate could help reduce your monthly payments and save thousands over the life of the loan.
$4,059/mo
Est. payment
Explore your selling options
Work with a Zillow partner agent
Leverage their expertise and Zillow's premium Showcase listings to get your home seen by more buyers.
Get startedList with your own agent
Get your home in front of millions of buyers by listing it on Zillow.
Learn how to do itSell it yourself
Take full control of how buyers see your home on Zillow by listing For Sale by Owner (FSBO).
List your homeWhat's special
Zillow last checked:
Listing updated:
Listed by:
Nicole Milford,
Compass Indiana, LLC 317-563-5051
Bought with:
Non-Member Agent
Non-Member MLS Office
Source: NIRA as distributed by MLS GRID,MLS#: 800013
Facts & features
Interior
Bedrooms & bathrooms
- Bedrooms: 4
- Bathrooms: 4
- Full bathrooms: 3
- 3/4 bathrooms: 1
Rooms
- Room types: Bedroom 2, Primary Bedroom, Kitchen, Other Room, Living Room, Laundry, Bonus Room, Bedroom 4, Bedroom 3
Primary bedroom
- Area: 220.32
- Dimensions: 15.3 x 14.4
Bedroom 2
- Area: 116.4
- Dimensions: 12.0 x 9.7
Bedroom 3
- Area: 130.8
- Dimensions: 12.0 x 10.9
Bedroom 4
- Area: 136.8
- Dimensions: 11.4 x 12.0
Bonus room
- Area: 201.6
- Dimensions: 14.4 x 14.0
Kitchen
- Area: 202.5
- Dimensions: 15.0 x 13.5
Laundry
- Area: 35.1
- Dimensions: 6.5 x 5.4
Living room
- Area: 186
- Dimensions: 12.4 x 15.0
Other
- Description: Foyer
- Area: 20.22
- Dimensions: 6.5 x 3.11
Other
- Description: Tiki Bar
- Area: 195
- Dimensions: 15.0 x 13.0
Heating
- Forced Air, Natural Gas
Appliances
- Included: Built-In Gas Range, Washer, Range Hood, Refrigerator, Microwave, Other, Dishwasher, Dryer, Disposal
- Laundry: Gas Dryer Hookup, Washer Hookup, Upper Level, In Unit
Features
- Bar, Storage, Wet Bar, Walk-In Closet(s), Open Floorplan, Kitchen Island, Granite Counters, Ceiling Fan(s)
- Basement: Full,Sump Pump,Interior Entry
- Number of fireplaces: 1
- Fireplace features: Living Room
Interior area
- Total structure area: 3,197
- Total interior livable area: 3,197 sqft
- Finished area above ground: 2,156
Property
Parking
- Total spaces: 2
- Parking features: Attached, Driveway, Off Street, Garage Door Opener
- Attached garage spaces: 2
- Has uncovered spaces: Yes
Features
- Levels: Three Or More,Two
- Patio & porch: Deck, Patio
- Pool features: None
- Fencing: None
- Has view: Yes
- View description: Neighborhood
- Frontage length: 50
Lot
- Size: 4,791 Square Feet
- Dimensions: 50 x 115
- Features: Landscaped, Other, Paved, Level
Details
- Parcel number: 640235279004.000016
Construction
Type & style
- Home type: SingleFamily
- Architectural style: Traditional
- Property subtype: Single Family Residence
Condition
- New construction: No
- Year built: 2020
Utilities & green energy
- Electric: 200+ Amp Service
- Sewer: Public Sewer
- Water: Public
- Utilities for property: Cable Available, Natural Gas Available, Electricity Available
Community & HOA
Community
- Features: Curbs, Sidewalks
- Security: Gated Community, Smoke Detector(s)
- Subdivision: Marina Shores
HOA
- Has HOA: Yes
- Amenities included: Clubhouse, Marina
- Services included: Maintenance Grounds, Snow Removal
- HOA fee: $215 monthly
- HOA name: Angela Surdy
- HOA phone: 219-850-4654
Location
- Region: Portage
Financial & listing details
- Price per square foot: $197/sqft
- Annual tax amount: $4,408
- Date on market: 6/5/2024
- Listing agreement: Exclusive Right To Sell
- Listing terms: Assumable,VA Loan,Conventional,Cash
- Road surface type: Paved
Price history
| Date | Event | Price |
|---|---|---|
| 6/4/2024 | Sold | $628,356-3.3%$197/sqft |
Source:  NIRA as distributed by MLS GRID #800013 Report a problem NIRA as distributed by MLS GRID #800013 Report a problem | ||
| 3/31/2024 | Price change | $649,900-2.3%$203/sqft |
Source: NIRA as distributed by MLS GRID #800013 Report a problem | ||
| 3/20/2024 | Price change | $665,0000%$208/sqft |
Source: NIRA as distributed by MLS GRID #800013 Report a problem | ||
| 3/18/2024 | Price change | $665,090-1.5%$208/sqft |
Source: NIRA as distributed by MLS GRID #800013 Report a problem | ||
| 2/27/2024 | Listed for sale | $675,000+2.3%$211/sqft |
Source: NIRA as distributed by MLS GRID #800013 Report a problem | ||
| 11/18/2023 | Listing removed | -- |
Source: NIRA as distributed by MLS GRID #537739 Report a problem | ||
| 9/24/2023 | Listed for sale | $659,900$206/sqft |
Source: NIRA as distributed by MLS GRID #537739 Report a problem | ||
| 9/14/2023 | Listing removed | -- |
Source: NIRA as distributed by MLS GRID #537739 Report a problem | ||
| 9/9/2023 | Listing removed | -- |
Source: NIRA as distributed by MLS GRID #537739 Report a problem | ||
| 9/1/2023 | Listed for sale | $659,900$206/sqft |
Source: NIRA as distributed by MLS GRID #537739 Report a problem | ||
Public tax history
Tax history is unavailable.
Neighborhood: 46368
Nearby homes
- $603,1004,791 Square Feet5937 Dune Harbor Dr, Portage, IN 46368Off Market
- $452,9002 bd3 ba1.4k sqft5941 Dune Harbor Dr, Portage, IN 46368Off Market

- $3004,791 Square Feet5933 Dune Harbor Dr, Portage, IN 46368Off Market
- $20,3005,227 Square Feet5947 Dune Harbor Dr, Portage, IN 46368Off Market
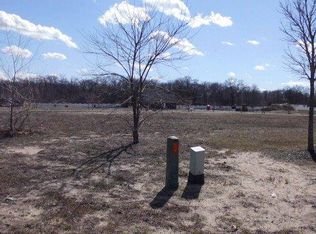
- $699,0005 bd4 ba2.7k sqft5927 Dune Harbor Dr, Portage, IN 46368For Sale
- $564,0004 bd3 ba3.3k sqft5942 Beacon Ln, Portage, IN 46368Off Market
- $399,0003 bd3 ba1.8k sqft5951 S Dune Harbor Dr, Portage, IN 46368Sold
- $453,6003 bd3 ba1.9k sqft5951 Dune Harbor Dr, Portage, IN 46368Off Market
Nearby schools
GreatSchools rating
- 5/10Crisman Elementary SchoolGrades: K-5Distance: 1.7 mi
- 6/10Willowcreek Middle SchoolGrades: 6-8Distance: 2.6 mi
- 4/10Portage High SchoolGrades: 9-12Distance: 4.5 mi
Get a cash offer in 3 minutes
Find out how much your home could sell for in as little as 3 minutes with a no-obligation cash offer.
Estimated market value
$536,200
Get a cash offer in 3 minutes
Find out how much your home could sell for in as little as 3 minutes with a no-obligation cash offer.
Estimated market value
$536,200
- Indiana
- Porter County
- Portage
- 46368
- 5937 S Dune Harbor Dr
Nearby cities
Nearby zip codes
Other Portage Topics
